This stunning Pasadena home is thoughtfully designed, combining modern style with practical functionality. The open kitchen boasts bluff maple cabinetry, quartz countertops, and stainless steel gas appliances, ideal for everyday living and entertaining. Laminate hardwood flooring flows through the main living areas, complemented by vinyl tile and plush carpet throughout. This home offers convenient upgrades including can lighting, Christmas light outlets, a tankless water heater, energy-efficient options, and an RV pad for added versatility. Craftsman-style base and casing provide timeless architectural detail, while the owner's bathroom features cultured marble shower surrounds and satin and brushed nickel hardware creating a relaxing private retreat.
New construction
$604,955
8223 W Sentinal Peak Dr, Magna, UT 84044
4beds
2,730sqft
:
Get pre-qualified$3,668/mo
Single Family Residence
Built in 2026
4,356 Square Feet Lot
$604,200 Zestimate®
$222/sqft
$70/mo HOA
What's special
Cultured marble shower surroundsVinyl tileCraftsman-style base and casingOpen kitchenBluff maple cabinetryLaminate hardwood flooringStainless steel gas appliances
- 129 days |
- 4 |
- 0 |
Zillow last checked:
Listing updated:
Listed by:
C Terry Clark 801-550-0903,
Ivory Homes, LTD
Source: UtahRealEstate.com,MLS#: 2132121
Facts & features
Interior
Bedrooms & bathrooms
- Bedrooms: 4
- Bathrooms: 3
- Full bathrooms: 2
- 1/2 bathrooms: 1
- Partial bathrooms: 1
Rooms
- Room types: Master Bathroom, Great Room
Primary bedroom
- Level: Second
Heating
- Forced Air, Central
Cooling
- Central Air
Appliances
- Included: Microwave, Disposal, Gas Oven, Gas Range
Features
- Separate Bath/Shower, Walk-In Closet(s)
- Flooring: Carpet, Laminate
- Windows: Double Pane Windows
- Basement: Full
- Has fireplace: No
Interior area
- Total structure area: 2,730
- Total interior livable area: 2,730 sqft
- Finished area above ground: 1,935
Property
Parking
- Total spaces: 2
- Parking features: Garage - Attached
- Attached garage spaces: 2
Features
- Levels: Two
- Stories: 3
- Patio & porch: Porch, Open Porch
Lot
- Size: 4,356 Square Feet
- Features: Curb & Gutter
- Residential vegetation: Landscaping: Part
Details
- Parcel number: 1432453244
- Zoning description: Single-Family
Construction
Type & style
- Home type: SingleFamily
- Property subtype: Single Family Residence
Materials
- Stone, Stucco, Other
- Roof: Asphalt
Condition
- Und. Const.
- New construction: Yes
- Year built: 2026
Details
- Warranty included: Yes
Utilities & green energy
- Sewer: Public Sewer, Sewer: Public
- Water: Culinary
- Utilities for property: Natural Gas Connected, Electricity Connected, Sewer Connected, Water Connected
Community & HOA
Community
- Features: Sidewalks
- Subdivision: Mahogany Ridge 244
HOA
- Has HOA: Yes
- HOA fee: $70 monthly
- HOA name: Mihi Management
- HOA phone: 801-835-2403
Location
- Region: Magna
Financial & listing details
- Price per square foot: $222/sqft
- Annual tax amount: $1
- Date on market: 1/21/2026
- Listing terms: Cash,Conventional,FHA,VA Loan
- Inclusions: Microwave
- Acres allowed for irrigation: 0
- Electric utility on property: Yes
- Road surface type: Paved
Estimated market value
$604,200
$574,000 - $634,000
$2,931/mo
Price history
| Date | Event | Price |
|---|---|---|
| 7/20/2026 | Listed for sale | $604,955$222/sqft |
Source:  UtahRealEstate.com #2132121 Report a problem UtahRealEstate.com #2132121 Report a problem | ||
| 5/28/2026 | Pending sale | $604,955$222/sqft |
Source: UtahRealEstate.com #2132121 Report a problem | ||
| 1/21/2026 | Listed for sale | $604,955$222/sqft |
Source: UtahRealEstate.com #2132121 Report a problem | ||
Public tax history
Tax history is unavailable.
Monthly payment
Est. payment
Payment breakdown
Explore the cost of this home by adjusting the details. Changes won't be saved.Climate risks
Neighborhood: 84044
Nearby schools
GreatSchools rating
- 4/10Elk Run ElementaryGrades: PK-6Distance: 0.9 mi
- 1/10Scott M Matheson Junior High SchoolGrades: 7-8Distance: 0.8 mi
- 3/10Cyprus High SchoolGrades: 9-12Distance: 1.5 mi
Schools provided by the listing agent
- Elementary: Elk Run
- Middle: Matheson
- High: Cyprus
- District: Granite
Source: UtahRealEstate.com. This data may not be complete. We recommend contacting the local school district to confirm school assignments for this home.
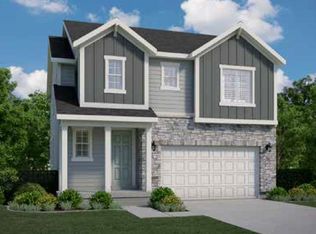
- $614,2504 bd3 ba2.9k sqft8213 W Sentinal Peak Dr, Magna, UT 84044Pending
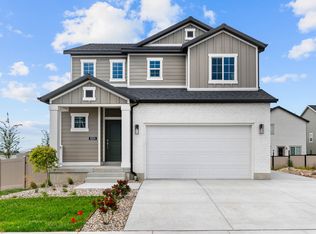
- $599,9003 bd3 ba2.6k sqft8204 W Sentinal Peak Dr, Magna, UT 84044For Sale
- $598,8053 bd3 ba2.6k sqft8227 W Sentinal Peak Dr, Magna, UT 84044New Construction

- $549,9003 bd2 ba2.6k sqft8218 W Diamond Peak Way, Magna, UT 84044New Construction

- $500,1002 bd2 ba1.2k sqft8203 W Gallatin Peak Rd, Magna, UT 84044Off Market
- $604,9554 bd3 ba1.9k sqft8223 W Sentinel Peak Dr, Magna, UT 84044New Construction
- $613,3004 bd3 ba2k sqft8213 W Sentinel Peak Dr, Magna, UT 84044Off Market
- $599,9003 bd3 ba1.7k sqft8204 W Sentinel Peak Dr, Magna, UT 84044New Construction
A local agent can set up tours, give advice and negotiate with sellers.
Similar homes
- $598,8053 bd3 ba2.6k sqft8227 W Sentinal Peak Dr, Magna, UT 84044New Construction
 MLS ID #2153829, C Terry Clark, Ivory Homes, LTD. UtahRealEstate.com
 - $549,9003 bd2 ba2.6k sqft8218 W Diamond Peak Way, Magna, UT 84044New ConstructionUtahRealEstate.com
- $494,8304 bd4 ba2k sqft8207 W Madison Peak Way, Magna, UT 84044New Construction
 MLS ID #2169338, C Terry Clark, Ivory Homes, LTD. UtahRealEstate.com
 - from $631,9004 bd3 ba2.5k sqftHannah 2 Plan, Oquirrh West, West Jordan, UT 84081New Construction
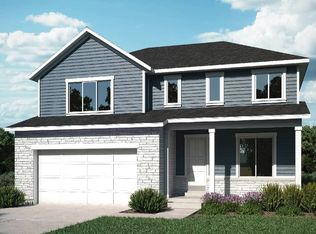 Holmes Homes
 - from $692,9004 bd3 ba2.8k sqftTristyn 3 Plan, Oquirrh West, West Jordan, UT 84081New ConstructionHolmes Homes
- from $608,9003 bd3 ba2.3k sqftTori 2 Plan, Oquirrh West, West Jordan, UT 84081New ConstructionHolmes Homes
- from $623,9003 bd3 ba2.3k sqftChesney 2 Plan, Oquirrh West, West Jordan, UT 84081New ConstructionHolmes Homes
- from $625,9003 bd3 ba2.3k sqftKarli 2 Plan, Oquirrh West, West Jordan, UT 84081New ConstructionHolmes Homes
- from $584,9003 bd2 ba1.6k sqftDillon 2 Plan, Oquirrh West, West Jordan, UT 84081New ConstructionHolmes Homes
- from $564,9903 bd3 ba2.7k sqftPresley Plan, Pastures at Saddleback, Lake Point, UT 84074New ConstructionRichmond Homes
- from $602,9003 bd3 ba1.8k sqftLewiston Plan, Oquirrh West, West Jordan, UT 84081New ConstructionHolmes Homes
- from $624,9007 bd4 ba3.6k sqftMystic Plan, Cascade Village, South Jordan, UT 84009New ConstructionHolmes Homes
- from $597,9003 bd3 ba1.7k sqftButterfield Plan, Oquirrh West, West Jordan, UT 84081New ConstructionHolmes Homes
- from $621,9003 bd3 ba3k sqftSeacott 2 Plan, Cascade Village, South Jordan, UT 84009New ConstructionHolmes Homes
- $652,6344 bd3 ba2.1k sqft12797 S Glacier Trail Ln, Herriman, UT 84096New ConstructionRichmond Homes
- from $589,9003 bd3 ba1.7k sqftFarnsworth Plan, Oquirrh West, West Jordan, UT 84081New ConstructionHolmes Homes
- $564,9903 bd3 ba3.9k sqft1935 E Burger St #1419, Lake Point, UT 84074New ConstructionMLS ID #2152433, Dan Tencza, Richmond American Homes of Utah, Inc. UtahRealEstate.com
- from $569,9903 bd3 ba2.1k sqftLiesel Plan, Great Basin at Olympia, Herriman, UT 84096New ConstructionRichmond Homes
- from $564,9903 bd3 ba2k sqftLightner Plan, Great Basin at Olympia, Herriman, UT 84096New ConstructionRichmond Homes
- from $587,9004 bd4 ba2.2k sqftCharlotte Plan, Parkside, South Jordan, UT 84009New ConstructionHolmes Homes
