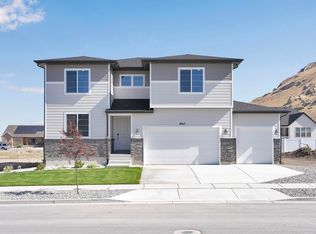
Restrictions apply contact me for details!! Mountain Retreat with Breathtaking Views & Luxury Living. Nestled at the base of the majestic mountains, this stunning home offers the perfect blend of comfort, elegance, and modern convenience. Step onto the welcoming front porch of this beautiful Bedford Home, where you can take in the fresh mountain air and breathtaking scenery before entering the spacious, light-filled interior. Designed for both relaxation and entertaining, the gourmet kitchen boasts high-end appliances, kitchen island, a walk-in pantry, and an open dining area ideal for hosting. A pocket office provides a quiet workspace, while the second-floor offers a versatile retreat for relaxation or play. Unwind in the lavish primary suite, complete with a spa-like private bath and a walk-in closet. With additional well-appointed bedrooms, ample storage, and stylish finishes throughout, this home is designed for both functionality and luxury. The unfinished basement offers endless possibilities for customization, whether you envision a home theater, gym, or additional living space. A spacious three-car garage completes this dream home, providing plenty of room for vehicles and outdoor gear. Experience the best of mountain living in this exceptional home where adventure, comfort, and natural beauty come together.
For sale
Price cut: $6K (9/21)
$633,990
1971 E Burger St #1239, Lake Point, UT 84074
4beds
3,485sqft
Single Family Residence
Built in 2025
7,840 Square Feet Lot
$633,200 Zestimate®
$182/sqft
$15/mo HOA
What's special
Stylish finishes throughoutSpacious three-car garageWelcoming front porchKitchen islandWalk-in pantryGourmet kitchenHigh-end appliances
- 45 days
- 36
- 2
Zillow last checked:
Listing updated:
Listed by:
Dan Tencza 801-245-0509,
Richmond American Homes of Utah, Inc,
Laurel Lynn Thompson 801-518-0615,
Richmond American Homes of Utah, Inc
Source: UtahRealEstate.com,MLS#: 2180501
Facts & features
Interior
Bedrooms & bathrooms
- Bedrooms: 4
- Bathrooms: 3
- Full bathrooms: 2
- 1/2 bathrooms: 1
- Partial bathrooms: 1
Primary bedroom
- Level: Second
Heating
- Forced Air, Central, >= 95% efficiency
Cooling
- Central Air, Seer 16 or higher, Ceiling Fan(s)
Appliances
- Included: Microwave, Disposal, Double Oven, Oven, Countertop Range
Features
- Walk-In Closet(s)
- Flooring: Carpet
- Doors: Sliding Doors
- Windows: Double Pane Windows
- Basement: Daylight,Full
- Number of fireplaces: 1
Interior area
- Total structure area: 3,485
- Total interior livable area: 3,485 sqft
- Finished area above ground: 2,450
Property
Parking
- Total spaces: 3
- Parking features: Garage - Attached
- Attached garage spaces: 3
Features
- Levels: Two
- Stories: 3
- Has view: Yes
- View description: Mountain(s)
Lot
- Size: 7,840 Square Feet
- Features: Curb & Gutter, Sprinkler: Auto-Part
- Topography: Terrain
- Residential vegetation: Landscaping: Part
Details
- Parcel number: 2203301239
- Zoning: R-1
Construction
Type & style
- Home type: SingleFamily
- Property subtype: Single Family Residence
Materials
- Stucco, Cement Siding
- Roof: Asphalt
Condition
- Blt./Standing
- New construction: No
- Year built: 2025
- Major remodel year: 2025
Details
- Warranty included: Yes
Utilities & green energy
- Water: Culinary
- Utilities for property: Natural Gas Connected, Electricity Connected, Sewer Connected, Water Connected
Community & HOA
Community
- Features: Sidewalks
- Security: Video Door Bell(s)
- Subdivision: Pastures At Saddleback
HOA
- Has HOA: Yes
- Amenities included: Biking Trails, Trail(s), Horse Trails, Picnic Area, Playground
- HOA fee: $45 quarterly
Location
- Region: Lake Point
Financial & listing details
- Price per square foot: $182/sqft
- Date on market: 8/21/2026
- Listing terms: Cash,Conventional,VA Loan
- Inclusions: Ceiling Fan, Microwave, Video Door Bell(s), Smart Thermostat(s)
- Acres allowed for irrigation: 0
- Electric utility on property: Yes
Estimated market value
$633,200
$602,000 - $665,000
$3,012/mo
Price history
| Date | Event | Price |
|---|---|---|
| 9/21/2026 | Price change | $633,990-0.9%$182/sqft |
Source:  UtahRealEstate.com #2180501 Report a problem UtahRealEstate.com #2180501 Report a problem | ||
| 8/21/2026 | Listed for sale | $639,990+0.3%$184/sqft |
Source: UtahRealEstate.com #2180501 Report a problem | ||
| 6/2/2026 | Listing removed | $637,990$183/sqft |
Source: UtahRealEstate.com #2077174 Report a problem | ||
| 2/6/2026 | Price change | $637,990+0.5%$183/sqft |
Source: UtahRealEstate.com #2077174 Report a problem | ||
| 10/3/2025 | Price change | $634,990+1.6%$182/sqft |
Source: UtahRealEstate.com #2077174 Report a problem | ||
| 9/26/2025 | Price change | $624,990-3.8%$179/sqft |
Source: UtahRealEstate.com #2077174 Report a problem | ||
| 7/31/2025 | Price change | $649,990-3.7%$187/sqft |
Source: UtahRealEstate.com #2077174 Report a problem | ||
| 7/21/2025 | Price change | $674,990+0.2%$194/sqft |
Source: UtahRealEstate.com #2077174 Report a problem | ||
| 7/8/2025 | Price change | $673,660+0%$193/sqft |
Source: UtahRealEstate.com #2077174 Report a problem | ||
| 6/26/2025 | Price change | $673,635+0.8%$193/sqft |
Source: UtahRealEstate.com #2077174 Report a problem | ||
| 6/16/2025 | Price change | $667,990+2.3%$192/sqft |
Source: UtahRealEstate.com #2077174 Report a problem | ||
| 5/29/2025 | Price change | $652,990+0.5%$187/sqft |
Source: UtahRealEstate.com #2077174 Report a problem | ||
| 5/12/2025 | Price change | $649,990-2.5%$187/sqft |
Source: UtahRealEstate.com #2077174 Report a problem | ||
| 4/26/2025 | Price change | $666,990-1.6%$191/sqft |
Source: UtahRealEstate.com #2077174 Report a problem | ||
| 4/12/2025 | Listed for sale | $677,635$194/sqft |
Source: UtahRealEstate.com #2077174 Report a problem | ||
Public tax history
Tax history is unavailable.
Monthly payment
Est. payment
Payment breakdown
Explore the cost of this home by adjusting the details. Changes won't be saved.Climate risks
Neighborhood: Lake Point
Nearby schools
Schools provided by the listing agent
- Elementary: Old Mill
- High: Stansbury
- District: Tooele
Source: UtahRealEstate.com. This data may not be complete. We recommend contacting the local school district to confirm school assignments for this home.
Similar homes
- $642,9904 bd3 ba3.8k sqft2029 E Burger St #1244, Tooele, UT 84074For Sale

 MLS ID #2180509, Dan Tencza, Richmond American Homes of Utah, Inc. UtahRealEstate.com
 - $634,9904 bd3 ba3.6k sqft2065 Burger St #1247, Lake Point, UT 84074For Sale
 MLS ID #2162069, Dan Tencza, Richmond American Homes of Utah, Inc. UtahRealEstate.com
 - $642,9904 bd3 ba3.4k sqft2018 E Burger St #1232, Lake Point, UT 84074For SaleMLS ID #2173385, Dan Tencza, Richmond American Homes of Utah, Inc. UtahRealEstate.com
- $640,9904 bd3 ba3.4k sqft2041 E Burger St #1245, Tooele, UT 84074For Sale
 MLS ID #2162088, Dan Tencza, Richmond American Homes of Utah, Inc. UtahRealEstate.com
 - $619,9904 bd3 ba3.9k sqft1991 E Burger St #1241, Tooele, UT 84074For SaleMLS ID #2161269, Dan Tencza, Richmond American Homes of Utah, Inc. UtahRealEstate.com
- $559,9903 bd3 ba3.7k sqft8655 Halloran Ct N #1324, Lake Point, UT 84074For SaleMLS ID #2180520, Dan Tencza, Richmond American Homes of Utah, Inc. UtahRealEstate.com
- $750,0003 bd3 ba4.4k sqft8686 N Iron Horse Dr #407, Tooele, UT 84074For SaleMLS ID #2182337, Jay Bentley, Century 21 Everest. UtahRealEstate.com
- $591,9903 bd3 ba3.4k sqft8622 N Haloran Ct #1330, Lake Point, UT 84074For SaleMLS ID #2095454, Dan Tencza, Richmond American Homes of Utah, Inc. UtahRealEstate.com
- $649,9007 bd4 ba3.9k sqft5686 N Duke Ln, Stansbury Park, UT 84074For SaleMLS ID #2185133, Edgar Lopez Arballo, EXP Realty, LLC. UtahRealEstate.com
- $579,9005 bd3 ba4k sqft1627 N Ashlin Ct, Tooele, UT 84074For SaleMLS ID #2174817, Ivan S Navincopa, Blue Key Realty, LLC. UtahRealEstate.com
- $540,0005 bd4 ba3.3k sqft788 N 7th St E #103, Tooele, UT 84074For SaleMLS ID #2183663, Matt Sumsion, KW Westfield (Excellence). UtahRealEstate.com
- $549,4993 bd2 ba3.5k sqft311 W 2030 N, Tooele, UT 84074For SaleMLS ID #2175898, Scott Kemp, BANGERTER REAL ESTATE, LLC. UtahRealEstate.com
- $634,9004 bd4 ba3.3k sqft7882 S Grantown Ct W #23, West Jordan, UT 84088For SaleMLS ID #2188804, Robert McDonald, XA Realty Group, LLC. UtahRealEstate.com
- $559,0004 bd3 ba3.7k sqft240 W 1320 N, Tooele, UT 84074For SaleMLS ID #2158469, TAMMY GRIFFITH, Premier Utah Real Estate. UtahRealEstate.com
- $799,9904 bd3 ba4.3k sqft4085 N 560 W #11, Tooele, UT 84074New ConstructionUtahRealEstate.com
- $759,9903 bd3 ba4.4k sqft4065 N 560 W #12, Erda, UT 84074New ConstructionMLS ID #2184429, Liz W Gualtier, D.R. Horton, Inc. UtahRealEstate.com
- $534,9905 bd3 ba2.6k sqft71 W Alpenglow Ln #1305, Stansbury Park, UT 84074For SaleMLS ID #2150217, Dan Tencza, Richmond American Homes of Utah, Inc. UtahRealEstate.com
- $599,0004 bd3 ba3.2k sqft12336 S Big Bend Park Dr W, Herriman, UT 84096For SaleMLS ID #2188708, Andrew Adams, Ask Andrew Real Estate. UtahRealEstate.com
- $489,9904 bd3 ba2.8k sqft1706 N Old Loon Ave #104, Tooele, UT 84074New ConstructionUtahRealEstate.com
- $759,9903 bd3 ba4.4k sqft4125 N 560 W #9, Erda, UT 84074New ConstructionUtahRealEstate.com
