Step into the Beechwood, a spacious two-story single-family home designed with room to live, gather and grow. The main floor features a bright, open concept layout with plenty of space for everyday living and entertaining, plus a convenient half bath. Upstairs you'll find 4 bedrooms and 2 full baths, including an exceptional primary suite with private bath and spacious walk-in closet. The upstairs laundry room keeps laundry conveniently located right where you need it. The unfinished basement offers incredible future potential and is already plumbed for a future kitchenette and bathroom, with space to finish an additional bedroom and family room, giving you the opportunity to make the home work for your lifestyle now and in the future. Please note: The actual home may differ in color, material, and/or options. Pictures are of a finished home of the same floor plan, and the available home may contain different options, upgrades, and exterior color and/or elevation style. Square footage figures are provided as a courtesy estimate only and were obtained from building plans. No representation or warranties are made regarding school districts and assignments; please conduct your own investigation regarding current/future school boundaries. Taxes are an estimate.
New construction
$471,990
1706 N Old Loon Ave #104, Tooele, UT 84074
4beds
2,888sqft
Single Family Residence
Built in 2026
5,227 Square Feet Lot
$-- Zestimate®
$163/sqft
$34/mo HOA
What's special
Upstairs laundry roomBright open concept layoutSpacious walk-in closetConvenient half bath
- 1 day |
- 20 |
- 2 |
Zillow last checked:
Listing updated:
Listed by:
Liz W Gualtier 801-301-0414,
D.R. Horton, Inc
Source: UtahRealEstate.com,MLS#: 2181177
Facts & features
Interior
Bedrooms & bathrooms
- Bedrooms: 4
- Bathrooms: 3
- Full bathrooms: 2
- 1/2 bathrooms: 1
- Partial bathrooms: 1
Primary bedroom
- Level: Second
Heating
- Forced Air, Central, >= 95% efficiency
Cooling
- Central Air
Appliances
- Included: Microwave, Disposal
Features
- Walk-In Closet(s)
- Flooring: Carpet, Laminate
- Doors: Sliding Doors
- Windows: None
- Basement: Full
- Has fireplace: No
Interior area
- Total structure area: 2,888
- Total interior livable area: 2,888 sqft
- Finished area above ground: 2,030
Property
Parking
- Total spaces: 2
- Parking features: Covered, Open
- Attached garage spaces: 2
- Has uncovered spaces: Yes
Features
- Levels: Two
- Stories: 3
- Patio & porch: Patio, Open Patio
Lot
- Size: 5,227 Square Feet
Details
- Parcel number: 2602400104
- Zoning: SFR
- Zoning description: Single-Family
Construction
Type & style
- Home type: SingleFamily
- Property subtype: Single Family Residence
Materials
- Asphalt
- Roof: Asphalt
Condition
- Und. Const.
- New construction: Yes
- Year built: 2026
Details
- Warranty included: Yes
Utilities & green energy
- Sewer: Public Sewer, Sewer: Public
- Water: Culinary
- Utilities for property: Natural Gas Connected, Electricity Connected, Sewer Connected, Water Connected
Community & HOA
Community
- Subdivision: Western Acres
HOA
- Has HOA: Yes
- HOA fee: $34 monthly
- HOA name: FCS
- HOA phone: 801-256-0465
Location
- Region: Tooele
Financial & listing details
- Price per square foot: $163/sqft
- Annual tax amount: $3,000
- Date on market: 8/26/2026
- Listing terms: Cash,Conventional,FHA,VA Loan
- Inclusions: Microwave, Range
- Acres allowed for irrigation: 0
- Electric utility on property: Yes
Estimated market value
Not available
Estimated sales range
Not available
Not available
Price history
| Date | Event | Price |
|---|---|---|
| 8/26/2026 | Listed for sale | $471,990$163/sqft |
Source:  UtahRealEstate.com #2181177 Report a problem UtahRealEstate.com #2181177 Report a problem | ||
Public tax history
Tax history is unavailable.
Monthly payment
Est. payment
Payment breakdown
Explore the cost of this home by adjusting the details. Changes won't be saved.Climate risks
Neighborhood: 84074
Nearby schools
GreatSchools rating
- 3/10Copper Canyon SchoolGrades: PK-6Distance: 0.1 mi
- 7/10Clarke N Johnsen Junior High SchoolGrades: 7-8Distance: 1.2 mi
- 4/10Tooele High SchoolGrades: 9-12Distance: 2.4 mi
Schools provided by the listing agent
- Elementary: Copper Canyon
- Middle: Clarke N Johnsen
- District: Tooele
Source: UtahRealEstate.com. This data may not be complete. We recommend contacting the local school district to confirm school assignments for this home.
- $329,9903 bd2 ba1.3k sqft1684 N Copper Dr #1305, Tooele, UT 84074New Construction

- $504,500-- bd-- ba-- sqft1751 N Broadway Ave, Tooele, UT 84074Off Market
- $329,9903 bd2 ba1.3k sqft1688 Copper Canyon Dr #1304, Tooele, UT 84074New Construction

- $329,9903 bd2 ba1.3k sqft1692 N Copper Canyon Dr #1303, Tooele, UT 84074New Construction

- $339,9903 bd2 ba1.3k sqft1678 N Copper Canyon Dr #1307, Tooele, UT 84074New Construction
- $432,000-- bd-- ba-- sqft1737 N Broadway Ave, Tooele, UT 84074Off Market
- $390,9903 bd3 ba2.1k sqft1650 N Black Gold Ave #1371, Tooele, UT 84074New Construction
- $507,100-- bd-- ba2.8k sqft1721 N Broadway Ave, Tooele, UT 84074Off Market
A local agent can set up tours, give advice and negotiate with sellers.
Similar homes
- $461,9903 bd3 ba2.9k sqft1710 N Old Loon Ave #103, Tooele, UT 84074New Construction
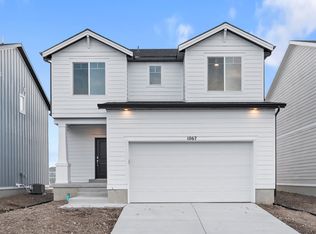
 MLS ID #2181125, Serina Fallon, D.R. Horton, Inc. UtahRealEstate.com
 - $532,9003 bd2 ba3.2k sqft1441 N Harper Way #219, Tooele, UT 84074For Sale
 MLS ID #2181169, Kyle R Weckesser, KW Real Estate LLC. UtahRealEstate.com
 - from $470,4904 bd3 ba2.8k sqftThe Cole Plan, The Fields at Copper Canyon, Tooele, UT 84074New Construction
 Bach Homes
 - $517,9003 bd2 ba3.2k sqft1477 N Baen Way #222, Tooele, UT 84074For Sale
 MLS ID #2181590, Kyle R Weckesser, KW Real Estate LLC. UtahRealEstate.com
 - $510,0004 bd3 ba3k sqft2358 N 330 W, Tooele, UT 84074For SaleMLS ID #2179821, Merilee Rowley, Selling Salt Lake. UtahRealEstate.com
- $505,0006 bd3 ba2.8k sqft1878 N 350 E, Grantsville, UT 84074For SaleMLS ID #2165219, Tiffany McCann-Nicholls, Farmhouse Realty Group LLC. UtahRealEstate.com
- $490,5004 bd3 ba2.4k sqft244 W Dimaggio Dr, Tooele, UT 84074For SaleMLS ID #2176121, Jae Lobdell, Century 21 Everest. UtahRealEstate.com
- $469,9003 bd2 ba2.9k sqft141 W 2100 N, Tooele, UT 84074For SaleMLS ID #2177568, Kevin L Nielsen, Realtypath LLC (Success). UtahRealEstate.com
- $440,0004 bd3 ba2.4k sqft965 N 620 E, Tooele, UT 84074For SaleMLS ID #2176661, Jamie White, White Real Estate Group. UtahRealEstate.com
- $430,0004 bd3 ba2.5k sqft1705 N 80 E, Tooele, UT 84074For SaleMLS ID #2169121, Cameron Chamberlain, Skyline Real Estate Group. UtahRealEstate.com
- $530,0005 bd3 ba2.2k sqft2029 N 170 W, Tooele, UT 84074For SaleMLS ID #2178151, Christina M Vowles, EXP Realty, LLC. UtahRealEstate.com
- $475,0005 bd3 ba2.4k sqft933 N 1430 E, Tooele, UT 84074For SaleMLS ID #2172661, Jackie Weig, REDFIN CORPORATION. UtahRealEstate.com
- $390,9903 bd3 ba2.1k sqft1650 N Black Gold Ave #1371, Tooele, UT 84074New ConstructionMLS ID #2181267, Liz W Gualtier, D.R. Horton, Inc. UtahRealEstate.com
- $459,9006 bd3 ba2.7k sqft2177 N 130 W, Tooele, UT 84074For SaleMLS ID #2173430, Shaun Greene, Wasatch Group Real Estate. UtahRealEstate.com
- $480,0003 bd3 ba3.2k sqft705 N 310 E, Tooele, UT 84074For SaleMLS ID #2173178, Dan Haskell, ACRE 411. UtahRealEstate.com
- $449,9905 bd3 ba2.8k sqft1406 N 220 W, Tooele, UT 84074For SaleMLS ID #2167466, Kyle Harrison, Utah Key Real Estate, LLC. UtahRealEstate.com
- $380,9903 bd3 ba2.1k sqft1648 N Black Gold Ave #1373, Tooele, UT 84074New ConstructionMLS ID #2181274, Liz W Gualtier, D.R. Horton, Inc. UtahRealEstate.com
- from $487,9904 bd3 ba2.3k sqftPine Plan, Prosperity at Overlake, Tooele, UT 84074New ConstructionMeritage Homes
- $509,9005 bd3 ba3.3k sqft1402 N 650 E, Tooele, UT 84074For SaleMLS ID #2148579, Nicole Cloward, RE/MAX Complete. UtahRealEstate.com
- $459,9003 bd3 ba2.6k sqft759 N Brook Ave, Tooele, UT 84074For SaleMLS ID #2166415, Chrysta Martin, Realtypath LLC (South Valley). UtahRealEstate.com
