**Looking for a deal in today's market - this is the lowest priced new home 3-car garage rambler in Tooele** Welcome to The Poppy, a beautifully crafted rambler designed for families who value comfort, style, and room to grow. Step inside to discover an inviting floor plan highlighted by vaulted ceilings that create an airy, spacious feel throughout the main living area. The open-concept living room flows effortlessly into the dining area and modern kitchen, making it the ideal space for everything from busy weekday mornings to holiday gatherings with family and friends. The kitchen is designed with both function and style in mind, featuring a large island, abundant cabinetry, and plenty of prep space for meals, homework, and entertaining alike. The private primary suite offers a peaceful escape with a spacious bedroom, walk-in closet, and an ensuite bath complete with dual vanities and a separate shower. Two additional bedrooms and a full bath are thoughtfully located on the opposite side of the home, providing privacy and flexibility for children, guests, or a home office. The Poppy offers the perfect balance of modern design, functional living, and lasting value-a place where your family can truly feel at home. **WHITESTAR HOMES IS OFFERING $5,000 WITH PREFERRED LENDER FOR ANY CLOSING IN OCTOBER.
For sale
Price cut: $9.5K (9/29)
$494,900
1477 N Baen Way #222, Tooele, UT 84074
3beds
3,204sqft
Single Family Residence
Built in 2026
7,405 Square Feet Lot
$494,200 Zestimate®
$154/sqft
$-- HOA
What's special
Inviting floor planPlenty of prep spaceLarge islandAbundant cabinetryPrivate primary suiteVaulted ceilingsSpacious bedroom
- 49 days
- 232
- 35
Zillow last checked:
Listing updated:
Listed by:
Kyle R Weckesser,
KW Real Estate LLC
Source: UtahRealEstate.com,MLS#: 2181590
Facts & features
Interior
Bedrooms & bathrooms
- Bedrooms: 3
- Bathrooms: 2
- Full bathrooms: 2
- Main level bedrooms: 3
Rooms
- Room types: Great Room
Heating
- Central, >= 95% efficiency
Cooling
- Central Air
Appliances
- Included: Portable Dishwasher, Disposal, Gas Range, Free-Standing Range
Features
- Walk-In Closet(s), Vaulted Ceiling(s)
- Doors: Sliding Doors
- Basement: Full
- Has fireplace: No
Interior area
- Total structure area: 3,204
- Total interior livable area: 3,204 sqft
- Finished area above ground: 1,582
Property
Parking
- Total spaces: 9
- Parking features: Garage - Attached
- Attached garage spaces: 3
- Uncovered spaces: 6
Accessibility
- Accessibility features: Single Level Living
Features
- Stories: 2
- Patio & porch: Porch, Open Porch
- Frontage length: 70
Lot
- Size: 7,405 Square Feet
- Dimensions: 70.0 x 107.0 x 70.0
Details
- Parcel number: 2301300222
- Zoning description: Single-Family
Construction
Type & style
- Home type: SingleFamily
- Architectural style: Rambler/Ranch
- Property subtype: Single Family Residence
Materials
- Asphalt, Stone, Stucco
- Roof: Asphalt
Condition
- Blt./Standing
- New construction: No
- Year built: 2026
Details
- Warranty included: Yes
Utilities & green energy
- Sewer: Public Sewer, Sewer: Public
- Water: Culinary
- Utilities for property: Natural Gas Connected, Electricity Connected, Sewer Connected, Water Connected
Community & HOA
Community
- Subdivision: Prosperity At Overlake Subdivision
HOA
- Has HOA: No
Location
- Region: Tooele
Financial & listing details
- Price per square foot: $154/sqft
- Annual tax amount: $2,024
- Date on market: 8/27/2026
- Listing terms: Cash,Conventional,FHA,VA Loan
- Inclusions: Dishwasher: Portable, Range
- Acres allowed for irrigation: 0
- Electric utility on property: Yes
Estimated market value
$494,200
$469,000 - $519,000
$2,407/mo
Price history
| Date | Event | Price |
|---|---|---|
| 9/29/2026 | Price change | $494,900-1.9%$154/sqft |
Source:  UtahRealEstate.com #2181590 Report a problem UtahRealEstate.com #2181590 Report a problem | ||
| 9/25/2026 | Price change | $504,400-0.1%$157/sqft |
Source: UtahRealEstate.com #2181590 Report a problem | ||
| 9/16/2026 | Price change | $504,900-1.9%$158/sqft |
Source: UtahRealEstate.com #2181590 Report a problem | ||
| 9/11/2026 | Price change | $514,900-0.4%$161/sqft |
Source: UtahRealEstate.com #2181590 Report a problem | ||
| 9/2/2026 | Price change | $517,200-0.1%$161/sqft |
Source: UtahRealEstate.com #2181590 Report a problem | ||
| 8/27/2026 | Listed for sale | $517,900$162/sqft |
Source: UtahRealEstate.com #2181590 Report a problem | ||
| 8/26/2026 | Listing removed | $517,900$162/sqft |
Source: UtahRealEstate.com #2156376 Report a problem | ||
| 8/13/2026 | Price change | $517,900-0.4%$162/sqft |
Source: UtahRealEstate.com #2156376 Report a problem | ||
| 7/14/2026 | Price change | $519,900-1.9%$162/sqft |
Source: UtahRealEstate.com #2156376 Report a problem | ||
| 6/25/2026 | Price change | $529,900-0.9%$165/sqft |
Source: UtahRealEstate.com #2156376 Report a problem | ||
| 6/17/2026 | Price change | $534,900-0.6%$167/sqft |
Source: UtahRealEstate.com #2156376 Report a problem | ||
| 6/4/2026 | Price change | $537,900-0.4%$168/sqft |
Source: UtahRealEstate.com #2156376 Report a problem | ||
| 5/8/2026 | Listed for sale | $539,900$169/sqft |
Source: UtahRealEstate.com #2156376 Report a problem | ||
Public tax history
Tax history is unavailable.
Monthly payment
Est. payment
Payment breakdown
Explore the cost of this home by adjusting the details. Changes won't be saved.Climate risks
Neighborhood: 84074
Nearby schools
Schools provided by the listing agent
- Elementary: Overlake
- Middle: Clarke N Johnsen
- High: Tooele
- District: Tooele
Source: UtahRealEstate.com. This data may not be complete. We recommend contacting the local school district to confirm school assignments for this home.

Similar homes
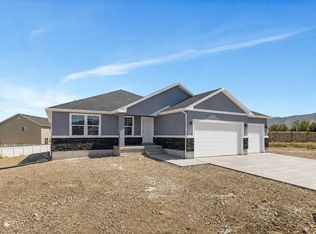
- $504,9003 bd2 ba3.2k sqft1441 N Harper Way #219, Tooele, UT 84074For Sale
 MLS ID #2181169, Kyle R Weckesser, KW Real Estate LLC. UtahRealEstate.com
 - $519,9003 bd2 ba3.7k sqft1596 N Berra Blvd, Tooele, UT 84074For Sale
 MLS ID #2174352, Daniel Ahleen, Odyssey Real Estate. UtahRealEstate.com
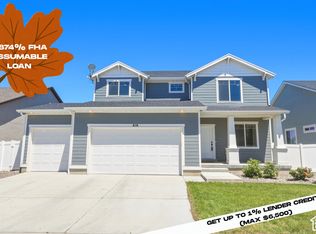
 - $500,0003 bd3 ba2.8k sqft616 W 1300 N #213, Tooele, UT 84074For Sale
 MLS ID #2165020, Elizabeth Corona, Presidio Real Estate (South Valley). UtahRealEstate.com
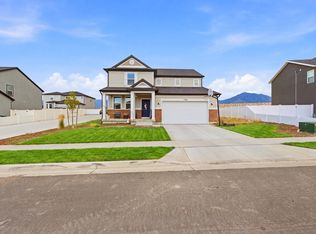
 - $524,9004 bd3 ba3.4k sqft1254 N Berra Blvd #131, Tooele, UT 84074For Sale
 MLS ID #2175417, Rita Durrant, Premier Utah Real Estate. UtahRealEstate.com
 - $485,0003 bd2 ba2.9k sqft45 W Memory Ln, Tooele, UT 84074For SaleMLS ID #2145759, Kylee M Rogowski, Mountainland Realty, Inc. UtahRealEstate.com
- $524,9503 bd2 ba3.1k sqft1018 W 1220 S, Tooele, UT 84074For SaleMLS ID #2177142, Dean Cotter, REDFIN CORPORATION. UtahRealEstate.com
- $554,0004 bd3 ba3.7k sqft240 W 1320 N, Tooele, UT 84074For SaleMLS ID #2158469, TAMMY GRIFFITH, Premier Utah Real Estate. UtahRealEstate.com
- $519,9005 bd4 ba2.8k sqft428 W Quartz Rd, Tooele, UT 84074For SaleMLS ID #2188766, Marcos Oregon, Signature Group Real Estate. UtahRealEstate.com
- $570,0005 bd3 ba4k sqft1627 N Ashlin Ct, Tooele, UT 84074For SaleMLS ID #2174817, Ivan S Navincopa, Blue Key Realty, LLC. UtahRealEstate.com
- $599,0006 bd3 ba3.2k sqft541 W 1960 N, Grantsville, UT 84074For SaleMLS ID #2170507, Cammie Edvalson, KW Utah Realtors Keller Williams (Brickyard). UtahRealEstate.com
- $445,0003 bd2 ba2.9k sqft5836 N Glenpoint Dr, Stansbury Park, UT 84074For SaleMLS ID #2183231, Tiffany Barnes, Presidio Real Estate (South Valley). UtahRealEstate.com
- $370,0004 bd4 ba2k sqft828 N Glen Eagles Ct W, Tooele, UT 84074For SaleMLS ID #2179157, Krizia Avina, Salty Peak Real Estate. UtahRealEstate.com
- $369,9903 bd2 ba2.1k sqft1644 N Blackgold Ave #1372, Tooele, UT 84074New ConstructionUtahRealEstate.com
- $719,0005 bd4 ba3.6k sqft469 N 1360 E, Tooele, UT 84074For SaleMLS ID #2154205, Crystal Lawrence, Ascend Real Estate. UtahRealEstate.com
- $373,9873 bd3 ba1.7k sqft640 W Caroles Way #6, Tooele, UT 84074New ConstructionMLS ID #2175749, Diane Rowberry, Updwell Realty LLC. UtahRealEstate.com
- $474,9005 bd3 ba3.3k sqft149 E Pear St, Grantsville, UT 84029For SaleMLS ID #2154399, Bryce Anderson, Intermountain Properties. UtahRealEstate.com
- $374,9904 bd3 ba2.1k sqft1640 N Black Gold Ave #1371, Tooele, UT 84074New ConstructionUtahRealEstate.com
- $649,0006 bd3 ba4.1k sqft121 W Misty Brook Ln, Stansbury Park, UT 84074For Sale
 MLS ID #12602870, McCall Kruisman, eXp Realty, LLC (PC Main). PCBR
