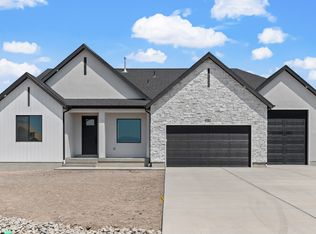
RILEY PARK IN ERDA 1 ACRE LOTS. This home is under construction for a DECEMBER completion. This amazing OAKLEY floorplan sits on 1 full acre in Erda Utah. Get up to $10,000 in closing cost with our preferred lender. The main floor owner's suite has it all: tray ceiling, large walk-in closet, double undercounter sinks, soaker tub and oversized shower. Get cozy in the large family room around the fireplace. The open concept kitchen includes a large island for food prep/counter seating, a large walk-in pantry, kitchen with gas cooktop, 42" upper cabinets w/ crown molding, 30" Single sink, upgraded cabinet with dovetail, soft-close features. Laminate floor throughout the kitchen, dining, & family room. Quartz countertop in kitchen and bathrooms, Powder room located next to the garage entry and mud room bench. Stair railing with newel posts. Home includes unfinished basement with 9' foundation walls, room for a large family room, 3 additional bedrooms, a bathroom, and under porch storage. 95% efficient furnaces, 50-gallon water heater, & plumbed for a soft-water system. 3-car RV garage with 12' x 10' door and extra space on the side of the garage to add an RV pad. This home will come with a 2000 square foot Sod Certificate. Ask me about our generous home warranties, active radon Mitigation System, and Smart Home Package, which is included in this home. The actual home may differ in color, material, and/or options. Pictures are of a finished home of the same floorplan, and the available home may contain different options, upgrades, and exterior color and/or elevation style. Square footage figures are provided as a courtesy estimate only and were obtained from building plans. No representation or warranties are made regarding school districts and assignments; please conduct your own investigation regarding current/future school boundaries.
New construction
$759,990
4065 N 560 W #12, Erda, UT 84074
3beds
4,453sqft
Single Family Residence
Built in 2026
1 Acres Lot
$759,900 Zestimate®
$171/sqft
$-- HOA
What's special
Mud room benchSoaker tubLarge walk-in pantryOpen concept kitchenKitchen with gas cooktopDouble undercounter sinksTray ceiling
- 15 days
- 142
- 11
Zillow last checked:
Listing updated:
Listed by:
Liz W Gualtier 801-301-0414,
D.R. Horton, Inc,
Serina Fallon 385-315-5841,
D.R. Horton, Inc
Source: UtahRealEstate.com,MLS#: 2184429
Facts & features
Interior
Bedrooms & bathrooms
- Bedrooms: 3
- Bathrooms: 3
- Full bathrooms: 2
- 1/2 bathrooms: 1
- Partial bathrooms: 1
- Main level bedrooms: 3
Rooms
- Room types: Master Bathroom, Den/Office
Primary bedroom
- Level: First
Heating
- Forced Air, Central, >= 95% efficiency
Cooling
- Central Air
Appliances
- Included: Double Oven, Gas Range
- Laundry: Electric Dryer Hookup
Features
- Separate Bath/Shower, Walk-In Closet(s), Floor Drains, Silestone Countertops, Smart Thermostat
- Flooring: Carpet, Laminate
- Doors: French Doors, Sliding Doors
- Windows: None, Double Pane Windows
- Basement: Full,Walk-Out Access
- Number of fireplaces: 1
Interior area
- Total structure area: 4,453
- Total interior livable area: 4,453 sqft
- Finished area above ground: 2,215
Property
Parking
- Total spaces: 6
- Parking features: RV Access/Parking
- Attached garage spaces: 3
- Uncovered spaces: 3
Accessibility
- Accessibility features: Accessible Doors, Accessible Hallway(s), Single Level Living
Features
- Stories: 2
- Patio & porch: Covered, Covered Patio
- Exterior features: Entry (Foyer)
- Has view: Yes
- View description: Mountain(s)
Lot
- Size: 1 Acres
- Features: Curb & Gutter
- Topography: Terrain
Details
- Parcel number: 2503000012
- Zoning: R1
- Zoning description: Single-Family
Construction
Type & style
- Home type: SingleFamily
- Architectural style: Rambler/Ranch
- Property subtype: Single Family Residence
Materials
- Asphalt, Stucco, Cement Siding
- Roof: Asphalt
Condition
- Und. Const.
- New construction: Yes
- Year built: 2026
Details
- Warranty included: Yes
Utilities & green energy
- Sewer: Septic Tank, Sewer: Septic Tank
- Water: Well
- Utilities for property: Natural Gas Connected, Electricity Connected, Sewer Connected, Water Connected
Community & HOA
Community
- Security: Fire Alarm, Video Door Bell(s)
- Subdivision: Riley Park
HOA
- Has HOA: No
Location
- Region: Erda
Financial & listing details
- Price per square foot: $171/sqft
- Annual tax amount: $4,500
- Date on market: 9/10/2026
- Listing terms: Cash,Conventional,FHA,VA Loan,USDA Loan
- Acres allowed for irrigation: 1
- Electric utility on property: Yes
- Road surface type: Paved
Estimated market value
$759,900
$722,000 - $798,000
$3,272/mo
Price history
| Date | Event | Price |
|---|---|---|
| 9/22/2026 | Listed for sale | $759,990$171/sqft |
Source:  UtahRealEstate.com #2184429 Report a problem UtahRealEstate.com #2184429 Report a problem | ||
| 9/22/2026 | Pending sale | $759,990$171/sqft |
Source: UtahRealEstate.com #2184429 Report a problem | ||
| 9/10/2026 | Listed for sale | $759,990$171/sqft |
Source: UtahRealEstate.com #2184429 Report a problem | ||
Public tax history
Tax history is unavailable.
Monthly payment
Est. payment
Payment breakdown
Explore the cost of this home by adjusting the details. Changes won't be saved.Climate risks
Neighborhood: 84074
Nearby schools
Schools provided by the listing agent
- Elementary: Rose Springs
- Middle: Clarke N Johnsen
- High: Stansbury
- District: Tooele
Source: UtahRealEstate.com. This data may not be complete. We recommend contacting the local school district to confirm school assignments for this home.
Similar homes
- $799,9903 bd3 ba4.4k sqft4125 N 560 W #9, Erda, UT 84074New Construction

 UtahRealEstate.com
 - $829,9904 bd3 ba4.3k sqft4145 N 560 W #8, Erda, UT 84074New Construction
 UtahRealEstate.com
 - from $759,9903 bd3 ba4.4k sqftOakley Plan, Riley Park, Tooele, UT 84074New Construction
 DR Horton
 - $854,9904 bd3 ba4.3k sqft4170 N 560 W #6, Erda, UT 84074New Construction
 UtahRealEstate.com
 - $859,9904 bd3 ba4.6k sqft4130 N 560 W #4, Erda, UT 84074New ConstructionUtahRealEstate.com
- $844,9904 bd3 ba4.3k sqft4085 N 560 W #11, Tooele, UT 84074New ConstructionUtahRealEstate.com
- $750,0003 bd3 ba4.4k sqft8686 N Iron Horse Dr #407, Tooele, UT 84074For SaleMLS ID #2182337, Jay Bentley, Century 21 Everest. UtahRealEstate.com
- $733,0005 bd5 ba3.7k sqft8493 N Weston Way, Lake Point, UT 84074For SaleMLS ID #2168012, Melissa Biggs, Real Estate Essentials. UtahRealEstate.com
- $579,9005 bd3 ba4k sqft1627 N Ashlin Ct, Tooele, UT 84074For SaleMLS ID #2174817, Ivan S Navincopa, Blue Key Realty, LLC. UtahRealEstate.com
- $549,6993 bd2 ba3.5k sqft311 W 2030 N, Tooele, UT 84074For SaleMLS ID #2175898, Scott Kemp, BANGERTER REAL ESTATE, LLC. UtahRealEstate.com
- $744,9003 bd3 ba4k sqft8428 S Allison Bend Dr, West Jordan, UT 84081For SaleMLS ID #2185401, Benjamin Thorn, Berkshire Hathaway HomeServices Utah Properties (Salt Lake). UtahRealEstate.com
- $735,0003 bd3 ba4.3k sqft562 W Coyote Ridge Rd, Grantsville, UT 84029New ConstructionUtahRealEstate.com
- $559,0004 bd3 ba3.7k sqft240 W 1320 N, Tooele, UT 84074For SaleMLS ID #2158469, TAMMY GRIFFITH, Premier Utah Real Estate. UtahRealEstate.com
- $519,4003 bd2 ba3.2k sqft1441 N Harper Way #219, Tooele, UT 84074For SaleMLS ID #2181169, Kyle R Weckesser, KW Real Estate LLC. UtahRealEstate.com
- $674,9003 bd2 ba3.7k sqft633 E Shelley Ln #208, Grantsville, UT 84029For SaleMLS ID #2181020, Joel Hair, Ulrich REALTORS, Inc.. UtahRealEstate.com
- $642,9904 bd3 ba3.8k sqft2029 E Burger St #1244, Tooele, UT 84074For SaleMLS ID #2180509, Dan Tencza, Richmond American Homes of Utah, Inc. UtahRealEstate.com
- $633,9904 bd3 ba3.4k sqft1971 E Burger St #1239, Lake Point, UT 84074For SaleMLS ID #2180501, Dan Tencza, Richmond American Homes of Utah, Inc. UtahRealEstate.com
