Current Incentives have rates as low as 4.99% FHA/VA. Restrictions apply contact for details!! Discover the perfect blend of luxury and comfort in this stunning rambler home with breathtaking mountain views! Nestled on quiet lot, this 3-bedroom, 2 & 1/2 bathroom Bryce home offers a spacious and functional layout, ideal for families and outdoor enthusiasts alike. Enjoy the open-concept living areas filled with natural light, a well-appointed gourmet kitchen with an adjacent sunroom/dining room. A serene primary suite features a beautiful bay window to take in the full gorgeous views and a deluxe primary bathroom with a garden tub and shower complete the primary suite. The unfinished basement provides a blank canvas-perfect for creating a custom entertainment space, home gym, or additional living area. For those who love the outdoors, this home is surrounded by scenic biking, hiking, and horse trails, offering endless opportunities for adventure. The three-car garage ensures plenty of storage for vehicles, gear, and more, with plenty of room to grow or add more storage in the unfinished basement. Don't miss this rare opportunity to own a beautiful mountain retreat.
For sale
$559,990
8655 Halloran Ct N #1324, Lake Point, UT 84074
3beds
3,701sqft
Single Family Residence
Built in 2026
8,712 Square Feet Lot
$559,400 Zestimate®
$151/sqft
$15/mo HOA
What's special
- 6 hours |
- 6 |
- 0 |
Zillow last checked:
Listing updated:
Listed by:
Laurel Lynn Thompson 801-518-0615,
Richmond American Homes of Utah, Inc,
Dan Tencza 801-245-0509,
Richmond American Homes of Utah, Inc
Source: UtahRealEstate.com,MLS#: 2180520
Facts & features
Interior
Bedrooms & bathrooms
- Bedrooms: 3
- Bathrooms: 3
- Full bathrooms: 2
- 1/2 bathrooms: 1
- Partial bathrooms: 1
- Main level bedrooms: 3
Rooms
- Room types: Master Bathroom
Primary bedroom
- Level: First
Heating
- Forced Air, Central, >= 95% efficiency
Cooling
- Central Air, Seer 16 or higher, Ceiling Fan(s)
Appliances
- Included: Microwave, Disposal, Double Oven, Oven, Countertop Range
- Laundry: Electric Dryer Hookup
Features
- Walk-In Closet(s)
- Flooring: Carpet
- Doors: Sliding Doors
- Windows: Double Pane Windows
- Basement: Daylight,Full
- Number of fireplaces: 1
Interior area
- Total structure area: 3,701
- Total interior livable area: 3,701 sqft
- Finished area above ground: 1,930
Property
Parking
- Total spaces: 2
- Parking features: Garage - Attached
- Attached garage spaces: 2
Features
- Stories: 2
- Exterior features: Lighting
- Has view: Yes
- View description: Mountain(s)
Lot
- Size: 8,712 Square Feet
- Features: Cul-De-Sac, Curb & Gutter, Sprinkler: Auto-Part
- Topography: Terrain
- Residential vegetation: Landscaping: Part
Details
- Parcel number: 2026082192487
- Zoning: R-1
- Zoning description: Single-Family, Agricultural
Construction
Type & style
- Home type: SingleFamily
- Architectural style: Rambler/Ranch
- Property subtype: Single Family Residence
Materials
- Brick, Stucco, Cement Siding
- Roof: Asphalt
Condition
- Blt./Standing
- New construction: No
- Year built: 2026
Details
- Warranty included: Yes
Utilities & green energy
- Water: Culinary
- Utilities for property: Natural Gas Connected, Electricity Connected, Sewer Connected, Water Connected
Green energy
- Green verification: Home Energy Score
Community & HOA
Community
- Features: Sidewalks
- Security: Video Door Bell(s)
- Subdivision: Pastures At Saddleback
HOA
- Has HOA: Yes
- Amenities included: Biking Trails, Trail(s), Horse Trails, Playground
- HOA fee: $45 quarterly
Location
- Region: Lake Point
Financial & listing details
- Price per square foot: $151/sqft
- Date on market: 8/21/2026
- Listing terms: Cash,Conventional,FHA,VA Loan
- Inclusions: Ceiling Fan, Microwave, Range, Video Door Bell(s)
- Acres allowed for irrigation: 0
- Electric utility on property: Yes
Estimated market value
$559,400
$531,000 - $587,000
$2,808/mo
Price history
| Date | Event | Price |
|---|---|---|
| 8/21/2026 | Listed for sale | $559,990-4.1%$151/sqft |
Source:  UtahRealEstate.com #2180520 Report a problem UtahRealEstate.com #2180520 Report a problem | ||
| 5/26/2026 | Listing removed | $583,990$158/sqft |
Source: UtahRealEstate.com #2124842 Report a problem | ||
| 2/4/2026 | Price change | $583,990+0.7%$158/sqft |
Source: UtahRealEstate.com #2124842 Report a problem | ||
| 11/28/2025 | Listed for sale | $579,990+2.9%$157/sqft |
Source: UtahRealEstate.com #2124842 Report a problem | ||
| 3/4/2025 | Listing removed | $563,469$152/sqft |
Source: UtahRealEstate.com #2064522 Report a problem | ||
| 2/13/2025 | Listed for sale | $563,469$152/sqft |
Source: UtahRealEstate.com #2064522 Report a problem | ||
Public tax history
Tax history is unavailable.
Monthly payment
Est. payment
Payment breakdown
Explore the cost of this home by adjusting the details. Changes won't be saved.Climate risks
Neighborhood: Lake Point
Nearby schools
GreatSchools rating
- 4/10Old Mill SchoolGrades: PK-6Distance: 11.9 mi
- 7/10Clarke N Johnsen Junior High SchoolGrades: 7-8Distance: 8.7 mi
- 4/10Stansbury High SchoolGrades: 9-12Distance: 4.9 mi
Schools provided by the listing agent
- Elementary: Old Mill
- High: Stansbury
- District: Tooele
Source: UtahRealEstate.com. This data may not be complete. We recommend contacting the local school district to confirm school assignments for this home.
- $140,000-- bd-- ba-- sqft8655 N Haloran Ct, Lake Point, UT 84074Off Market

- $559,9903 bd3 ba1.9k sqft8655 Halloran Ct N, Lake Point, UT 84074New Construction
- $136,000-- bd-- ba-- sqft8645 N Haloran Ct, Lake Point, UT 84074Off Market
- $656,9903 bd3 ba4.5k sqft8645 N Halloran Ct #1323, Lake Point, UT 84074For Sale

- $150,000-- bd-- ba-- sqft8665 N Haloran Ct, Lake Point, UT 84074Off Market
- $580,5003 bd3 ba2.2k sqft8665 N Halloran Ct, Lake Point, UT 84074Off Market
- $690,300-- bd-- ba-- sqft8656 N Weston Way, Lake Point, UT 84074Off Market
- $619,6004 bd4 ba2.5k sqft8675 N Halloran Ct, Lake Point, UT 84074Off Market
A local agent can set up tours, give advice and negotiate with sellers.
Similar homes
- $639,9904 bd3 ba3.8k sqft2029 E Burger St #1244, Tooele, UT 84074For Sale

 MLS ID #2180509, Laurel Lynn Thompson, Richmond American Homes of Utah, Inc. UtahRealEstate.com
 - $639,9904 bd3 ba3.4k sqft1971 E Burger St #1239, Lake Point, UT 84074For Sale
 MLS ID #2180501, Dan Tencza, Richmond American Homes of Utah, Inc. UtahRealEstate.com
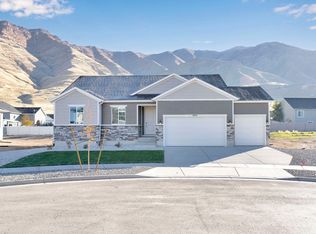
 - $591,9903 bd3 ba3.4k sqft8622 N Haloran Ct #1330, Lake Point, UT 84074For Sale
 MLS ID #2095454, Dan Tencza, Richmond American Homes of Utah, Inc. UtahRealEstate.com
 - $619,9904 bd3 ba3.9k sqft1991 E Burger St #1241, Tooele, UT 84074For Sale
 MLS ID #2161269, Dan Tencza, Richmond American Homes of Utah, Inc. UtahRealEstate.com
 - $639,9904 bd3 ba3.4k sqft2018 E Burger St #1232, Lake Point, UT 84074For SaleMLS ID #2173385, Dan Tencza, Richmond American Homes of Utah, Inc. UtahRealEstate.com
- $634,9904 bd3 ba3.6k sqft2065 Burger St #1247, Lake Point, UT 84074For SaleMLS ID #2162069, Dan Tencza, Richmond American Homes of Utah, Inc. UtahRealEstate.com
- $639,9904 bd3 ba3.4k sqft2041 E Burger St #1245, Tooele, UT 84074For SaleMLS ID #2162088, Dan Tencza, Richmond American Homes of Utah, Inc. UtahRealEstate.com
- $656,9903 bd3 ba4.5k sqft8645 N Halloran Ct #1323, Lake Point, UT 84074For SaleMLS ID #2173358, Dan Tencza, Richmond American Homes of Utah, Inc. UtahRealEstate.com
- $559,8993 bd2 ba3.5k sqft311 W 2030 N, Tooele, UT 84074For SaleMLS ID #2175898, Scott Kemp, BANGERTER REAL ESTATE, LLC. UtahRealEstate.com
- $574,9005 bd3 ba2.7k sqft431 W Palomino Way, Stansbury Park, UT 84074For SaleMLS ID #2173969, Greg A Preston, Real Broker, LLC. UtahRealEstate.com
- $579,9005 bd3 ba4k sqft1627 N Ashlin Ct, Tooele, UT 84074For SaleMLS ID #2174817, Ivan S Navincopa, Blue Key Realty, LLC. UtahRealEstate.com
- $524,9004 bd3 ba3.4k sqft1254 N Berra Blvd #131, Tooele, UT 84074For SaleMLS ID #2175417, Rita Durrant, Premier Utah Real Estate. UtahRealEstate.com
- $549,0003 bd2 ba3.3k sqft595 W Junegrass Ln, Stansbury Park, UT 84074New ConstructionUtahRealEstate.com
- $517,9003 bd2 ba3.2k sqft1477 N Baen Way #222, Tooele, UT 84074For SaleMLS ID #2156376, Kyle R Weckesser, KW Real Estate LLC. UtahRealEstate.com
- $619,0003 bd2 ba3.3k sqft598 W Junegrass Ln, Stansbury Park, UT 84074New ConstructionUtahRealEstate.com
- $759,9903 bd3 ba4.4k sqft4125 N 560 W #9, Erda, UT 84074New ConstructionUtahRealEstate.com
- $804,9904 bd3 ba4.3k sqft4085 N 560 W #11, Tooele, UT 84074New ConstructionUtahRealEstate.com
- from $506,9904 bd3 ba2.5k sqftAspen Plan, Prosperity at Overlake, Tooele, UT 84074New ConstructionMeritage Homes
- $498,0003 bd2 ba2.7k sqft5644 N Ibis Rd, Stansbury Park, UT 84074New ConstructionUtahRealEstate.com
- $485,0003 bd3 ba2.9k sqft7817 W King Top Rd, Magna, UT 84044For SaleMLS ID #2178368, Tiffany L Davidson, EXP Realty, LLC. UtahRealEstate.com
