Current Incentives have rates as low as 4.99% FHA/VA. Restrictions apply contact for details!! Nestled near the majestic mountains, this exceptional community is a haven for outdoor enthusiasts, offering hiking, biking, and horse trails just moments from your door. Enjoy the best of both world; peaceful mountain living paired with the convenience of being just a short drive from Salt Lake City International Airport and vibrant downtown Salt Lake for work, entertainment, and travel. From the moment you step onto the covered front patio, you'll feel a sense of retreat from the hustle and bustle of everyday life. Inside, the gourmet kitchen is a chef's dream, designed for both function and beauty. The sunroom, seamlessly connected to a covered patio, creates the perfect space for hosting friends and family or enjoying quiet mornings. Step into your primary retreat; a luxurious sanctuary featuring an extended sitting area, dual closets, a garden tub, and a separate shower designed for ultimate comfort. Working from home? Enjoy a dedicated office space with elegant French doors, offering the privacy and quiet you need to stay productive.
For sale
$656,990
8645 N Halloran Ct #1323, Lake Point, UT 84074
3beds
4,516sqft
:
Get pre-qualified$3,981/mo
Single Family Residence
Built in 2025
7,840 Square Feet Lot
$655,300 Zestimate®
$145/sqft
$15/mo HOA
What's special
Covered front patioGourmet kitchenPrimary retreat
- 4 days |
- 51 |
- 5 |
Zillow last checked:
Listing updated:
Listed by:
Dan Tencza 801-245-0509,
Richmond American Homes of Utah, Inc,
Melissa Esch,
Richmond American Homes of Utah, Inc
Source: UtahRealEstate.com,MLS#: 2173358
Facts & features
Interior
Bedrooms & bathrooms
- Bedrooms: 3
- Bathrooms: 3
- Full bathrooms: 2
- 1/2 bathrooms: 1
- Partial bathrooms: 1
- Main level bedrooms: 3
Rooms
- Room types: Master Bathroom, Den/Office, Great Room, Updated Kitchen
Primary bedroom
- Level: First
Heating
- Forced Air, Central
Cooling
- Central Air, Seer 16 or higher
Appliances
- Included: Disposal, Double Oven, Instant Hot Water
Features
- Separate Bath/Shower, Walk-In Closet(s)
- Flooring: Carpet, Tile
- Doors: Sliding Doors
- Windows: None
- Basement: Full
- Number of fireplaces: 1
- Fireplace features: Gas Log
Interior area
- Total structure area: 4,516
- Total interior livable area: 4,516 sqft
- Finished area above ground: 2,283
Property
Parking
- Total spaces: 3
- Parking features: Garage - Attached
- Attached garage spaces: 3
Accessibility
- Accessibility features: Single Level Living
Features
- Stories: 2
- Patio & porch: Covered, Covered Patio
- Has view: Yes
- View description: Mountain(s)
Lot
- Size: 7,840 Square Feet
- Features: Cul-De-Sac, Sprinkler: Auto-Part, Drip Irrigation: Auto-Part
- Residential vegetation: Landscaping: Part
Details
- Parcel number: 2200101323
- Zoning: SFR
- Zoning description: Single-Family
Construction
Type & style
- Home type: SingleFamily
- Architectural style: Rambler/Ranch
- Property subtype: Single Family Residence
Materials
- Asphalt, Stone, Stucco
- Roof: Asphalt
Condition
- Blt./Standing
- New construction: No
- Year built: 2025
- Major remodel year: 2026
Details
- Warranty included: Yes
Utilities & green energy
- Sewer: Public Sewer, Sewer: Public
- Water: Culinary
- Utilities for property: Natural Gas Connected, Electricity Connected, Sewer Connected, Water Connected
Community & HOA
Community
- Features: Sidewalks
- Subdivision: Pastures At Saddleback
HOA
- Has HOA: Yes
- Amenities included: Biking Trails, Trail(s), Horse Trails
- HOA fee: $45 quarterly
- HOA name: board@pastureshoa.com
- HOA phone: 801-231-9098
Location
- Region: Lake Point
Financial & listing details
- Price per square foot: $145/sqft
- Annual tax amount: $1
- Date on market: 7/21/2026
- Listing terms: Cash,Conventional,FHA,VA Loan
- Acres allowed for irrigation: 0
- Electric utility on property: Yes
- Road surface type: Paved
Estimated market value
$655,300
$623,000 - $688,000
$2,854/mo
Price history
| Date | Event | Price |
|---|---|---|
| 7/21/2026 | Listed for sale | $656,990-1.2%$145/sqft |
Source:  UtahRealEstate.com #2173358 Report a problem UtahRealEstate.com #2173358 Report a problem | ||
| 5/26/2026 | Listing removed | $664,990$147/sqft |
Source: UtahRealEstate.com #2109054 Report a problem | ||
| 4/16/2026 | Price change | $664,990-2.9%$147/sqft |
Source: UtahRealEstate.com #2109054 Report a problem | ||
| 2/24/2026 | Price change | $684,990-2.1%$152/sqft |
Source: UtahRealEstate.com #2109054 Report a problem | ||
| 2/9/2026 | Listed for sale | $699,990$155/sqft |
Source: UtahRealEstate.com #2109054 Report a problem | ||
| 2/9/2026 | Pending sale | $699,990$155/sqft |
Source: UtahRealEstate.com #2109054 Report a problem | ||
| 9/3/2025 | Listed for sale | $699,990$155/sqft |
Source: UtahRealEstate.com #2109054 Report a problem | ||
Public tax history
Tax history is unavailable.
Monthly payment
Est. payment
Payment breakdown
Explore the cost of this home by adjusting the details. Changes won't be saved.Climate risks
Neighborhood: Lake Point
Nearby schools
GreatSchools rating
- 4/10Old Mill SchoolGrades: PK-6Distance: 11.9 mi
- 7/10Clarke N Johnsen Junior High SchoolGrades: 7-8Distance: 8.7 mi
- 4/10Stansbury High SchoolGrades: 9-12Distance: 4.9 mi
Schools provided by the listing agent
- Elementary: Old Mill
- Middle: Clarke N Johnsen
- High: Stansbury
- District: Tooele
Source: UtahRealEstate.com. This data may not be complete. We recommend contacting the local school district to confirm school assignments for this home.
- $136,000-- bd-- ba-- sqft8645 N Haloran Ct, Lake Point, UT 84074Off Market
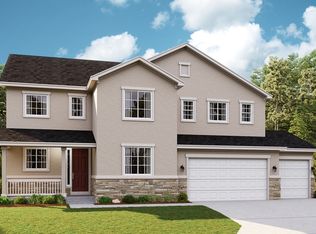
- from $564,990-- sqft8645 N Halloran Ct, Lake Point, UT 84074New Construction

- $559,9903 bd3 ba1.9k sqft8655 Halloran Ct N, Lake Point, UT 84074New Construction
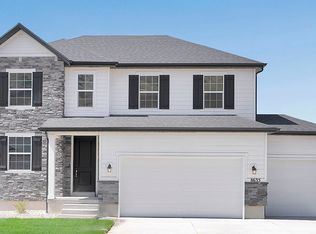
- $658,8004 bd3 ba2.6k sqft8635 N Halloran Ct, Lake Point, UT 84074Off Market
- $136,000-- bd-- ba-- sqft8635 N Haloran Ct, Lake Point, UT 84074Off Market
- $140,000-- bd-- ba-- sqft8655 N Haloran Ct, Lake Point, UT 84074Off Market
- $696,300-- bd-- ba-- sqft8644 N Weston Way, Lake Point, UT 84074Off Market
- $604,8003 bd3 ba1.7k sqft8638 N Halloran Ct, Lake Point, UT 84074Off Market
A local agent can set up tours, give advice and negotiate with sellers.
Similar homes
- $639,9904 bd3 ba3.4k sqft2018 E Burger St #1232, Lake Point, UT 84074For SaleMLS ID #2173385, Dan Tencza, Richmond American Homes of Utah, Inc. UtahRealEstate.com
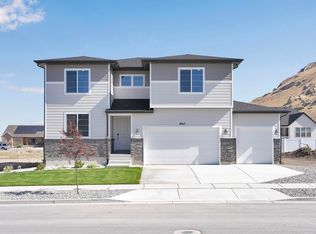
- $634,9904 bd3 ba3.6k sqft2065 Burger St #1247, Lake Point, UT 84074For Sale
 MLS ID #2162069, Dan Tencza, Richmond American Homes of Utah, Inc. UtahRealEstate.com
 - $639,9904 bd3 ba3.4k sqft2041 E Burger St #1245, Tooele, UT 84074For Sale
 MLS ID #2162088, Dan Tencza, Richmond American Homes of Utah, Inc. UtahRealEstate.com
 - $619,9904 bd3 ba3.9k sqft1991 E Burger St #1241, Tooele, UT 84074For Sale
 MLS ID #2161269, Dan Tencza, Richmond American Homes of Utah, Inc. UtahRealEstate.com
 - $591,9903 bd3 ba3.4k sqft8622 N Haloran Ct #1330, Lake Point, UT 84074For SaleMLS ID #2095454, Dan Tencza, Richmond American Homes of Utah, Inc. UtahRealEstate.com
- $544,9903 bd3 ba3.7k sqft1909 E Burger St #1417, Lake Point, UT 84074New ConstructionMLS ID #2138705, Dan Tencza, Richmond American Homes of Utah, Inc. UtahRealEstate.com
- $754,9903 bd3 ba4.4k sqft4125 N 560th Pkwy W #9, Erda, UT 84074New ConstructionMLS ID #2167631, Serina Fallon, D.R. Horton, Inc. UtahRealEstate.com
- $549,0003 bd2 ba3.3k sqft595 W Junegrass Ln, Stansbury Park, UT 84074New ConstructionUtahRealEstate.com
- $814,9904 bd3 ba4.3k sqft4145 N 560 W #8, Erda, UT 84074New ConstructionUtahRealEstate.com
- $650,0005 bd4 ba2.4k sqft1338 W 5550 S, Salt Lake City, UT 84123For SaleMLS ID #2173664, Darren Lum, Berkshire Hathaway HomeServices Utah Properties (Salt Lake). UtahRealEstate.com
- $619,0003 bd2 ba3.3k sqft598 W Junegrass Ln, Stansbury Park, UT 84074New ConstructionUtahRealEstate.com
- $539,9003 bd2 ba3.2k sqft1423 N Harper Way #219, Tooele, UT 84074For SaleMLS ID #2153443, Kyle R Weckesser, KW Real Estate LLC. UtahRealEstate.com
- $650,0005 bd3 ba3.5k sqft622 S Whitmer Way, Grantsville, UT 84029For SaleMLS ID #2168699, Joseph Adam Anderson, East Avenue Real Estate, LLC. UtahRealEstate.com
- $625,0006 bd3 ba2.9k sqft5355 W Halton Ln, West Valley City, UT 84120For SaleMLS ID #2170175, Kevin J Kilpatrick, EXIT Realty Success. UtahRealEstate.com
- $517,9003 bd2 ba3.2k sqft1492 N Berra Blvd #224, Tooele, UT 84074New ConstructionMLS ID #2156371, Kyle R Weckesser, KW Real Estate LLC. UtahRealEstate.com
- $519,9003 bd2 ba3.2k sqft1477 N Baen Way #222, Tooele, UT 84074New ConstructionMLS ID #2156376, Kyle R Weckesser, KW Real Estate LLC. UtahRealEstate.com
- $444,9003 bd2 ba2.9k sqft5836 N Glenpoint Dr, Tooele, UT 84074For SaleMLS ID #2159681, Anthony Manchego, EXP Realty, LLC. UtahRealEstate.com
- $569,0002 bd3 ba3.6k sqft590 W Junegrass Ln, Stansbury Park, UT 84074New ConstructionUtahRealEstate.com
- $491,0003 bd3 ba2.5k sqft5652 N Mallard Dr, Stansbury Park, UT 84074New ConstructionUtahRealEstate.com
- $486,0003 bd3 ba2.5k sqft974 W Peregrine Dr, Stansbury Park, UT 84074New ConstructionUtahRealEstate.com
