PRICED TO SELL! This is the lowest priced new 3-car rambler on the market in Tooele. The Poppy by WHITESTAR HOMES is an improvement to the classic rambler. The Poppy offers a sense of volume and openness not found in other homes. The heart of the home where life happens and family memories are made is centrally located mirroring natural design. The heart was designed for optimal living through openness with vaulted ceilings that peak at 13' which provides a sense of volume that can accommodate large gatherings or intimate family moments. The ample kitchen, equally important to the life of a home, is situated so that it is both separate and connected to the heart, allowing for a versatility not found in traditional design. All the bedrooms are vaulted continuing the theme of openness and volume with the Poppy. The ample Primary Bedroom features a separate tub and shower with dual sinks in an open layout that allows occupants peace while preparing for the day ahead. An abundance of clothing is no problem for the large walk in closet to accommodate. The classic jack-and-jill design with the secondary bedrooms provides children and guests with a functional timeless living experience. The Poppy delivers a grand experience within a cozy home unmatched by other options. Come visit the Poppy today and experience the WHITESTAR difference. *THIS HOME IS UNDER CONSTRUCTION AND ESTIMATED TO BE MOVE-IN READY IN LATE JUNE 2026 **THE INTENT IS TO CONTRACT BEFORE THE HOME IS COMPLETE AND CLOSE AS SOON AS CERTIFICATE OF OCCUPANCY IS ISSUED ***WHITESTAR HOMES IS OFFERING $7,500 IN CONCESSIONS REGARDLESS OF LENDER OR $12,500 WITH PREFERRED LENDER WITH ANY CONTRACT BEFORE THE HOME IS COMPLETED. **PHOTOS ARE OF A POPPY PLAN - THIS SPECIFIC HOMESITE HAS A DIFFERENT COLOR PACKAGE FOR CABINETS/FLOORING/COUNTERTOPS/CARPET.
New construction
Price cut: $2K (6/4)
$517,900
1492 N Berra Blvd #224, Tooele, UT 84074
3beds
3,204sqft
:
Get pre-qualified$3,127/mo
Single Family Residence
Built in 2026
6,969 Square Feet Lot
$517,500 Zestimate®
$162/sqft
$-- HOA
What's special
Ample kitchen
- 80 days |
- 109 |
- 8 |
Zillow last checked:
Listing updated:
Listed by:
Kyle R Weckesser,
KW Real Estate LLC
Source: UtahRealEstate.com,MLS#: 2156371
Facts & features
Interior
Bedrooms & bathrooms
- Bedrooms: 3
- Bathrooms: 2
- Full bathrooms: 2
- Main level bedrooms: 3
Rooms
- Room types: Great Room
Heating
- Central, >= 95% efficiency
Cooling
- Central Air, Ceiling Fan(s)
Appliances
- Included: Microwave, Disposal, Gas Range, Free-Standing Range
Features
- Doors: Sliding Doors
- Basement: Full
- Has fireplace: No
Interior area
- Total structure area: 3,204
- Total interior livable area: 3,204 sqft
- Finished area above ground: 1,582
Property
Parking
- Total spaces: 9
- Parking features: Garage
- Garage spaces: 3
- Uncovered spaces: 6
Accessibility
- Accessibility features: Single Level Living
Features
- Stories: 2
- Frontage length: 70
Lot
- Size: 6,969 Square Feet
- Dimensions: 70.0 x 103.0 x 70.0
Details
- Parcel number: 2301300224
- Zoning description: Single-Family
Construction
Type & style
- Home type: SingleFamily
- Architectural style: Rambler/Ranch
- Property subtype: Single Family Residence
Materials
- Stone, Stucco
- Roof: Asphalt
Condition
- Und. Const.
- New construction: Yes
- Year built: 2026
Details
- Warranty included: Yes
Utilities & green energy
- Sewer: Public Sewer, Sewer: Public
- Water: Culinary
- Utilities for property: Natural Gas Connected, Electricity Connected, Sewer Connected, Water Connected
Community & HOA
Community
- Features: Sidewalks
- Subdivision: Prosperity At Overlake Subdivision
HOA
- Has HOA: No
Location
- Region: Tooele
Financial & listing details
- Price per square foot: $162/sqft
- Annual tax amount: $1,950
- Date on market: 5/7/2026
- Listing terms: Cash,Conventional,FHA,VA Loan
- Inclusions: Ceiling Fan, Microwave, Range
- Acres allowed for irrigation: 0
- Electric utility on property: Yes
Estimated market value
$517,500
$492,000 - $543,000
$2,583/mo
Price history
| Date | Event | Price |
|---|---|---|
| 6/4/2026 | Price change | $517,900-0.4%$162/sqft |
Source:  UtahRealEstate.com #2156371 Report a problem UtahRealEstate.com #2156371 Report a problem | ||
| 5/8/2026 | Listed for sale | $519,900$162/sqft |
Source: UtahRealEstate.com #2156371 Report a problem | ||
Public tax history
Tax history is unavailable.
Monthly payment
Est. payment
Payment breakdown
Explore the cost of this home by adjusting the details. Changes won't be saved.Climate risks
Neighborhood: 84074
Nearby schools
GreatSchools rating
- 4/10Overlake SchoolGrades: K-6Distance: 0.6 mi
- 7/10Clarke N Johnsen Junior High SchoolGrades: 7-8Distance: 0.7 mi
- 4/10Tooele High SchoolGrades: 9-12Distance: 2 mi
Schools provided by the listing agent
- Elementary: Overlake
- Middle: Clarke N Johnsen
- High: Tooele
- District: Tooele
Source: UtahRealEstate.com. This data may not be complete. We recommend contacting the local school district to confirm school assignments for this home.
- $100,0007,184 Square Feet1492 N Berra Blvd, Tooele, UT 84074Off Market
- $510,9007,513 Square Feet1496 N Berra Blvd, Tooele, UT 84074Off Market
- $100,000-- bd-- ba-- sqft1449 N Baen Way, Tooele, UT 84074Off Market
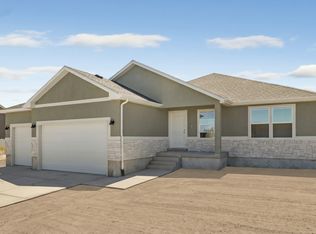
- $519,9003 bd2 ba3.2k sqft1477 N Baen Way #222, Tooele, UT 84074New Construction
- $578,700-- bd-- ba-- sqft1522 N Berra Blvd, Tooele, UT 84074Off Market
- $101,250-- bd-- ba-- sqft1477 N Baen Way, Tooele, UT 84074Off Market
- $424,9003 bd2 ba2.1k sqft99 W 1530 N, Tooele, UT 84074Off Market
- $503,1004 bd3 ba2.6k sqft136 W Boggs Way, Tooele, UT 84074Off Market
A local agent can set up tours, give advice and negotiate with sellers.
Similar homes
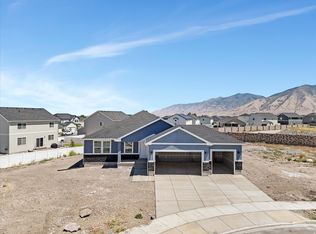
- $539,9003 bd2 ba3.2k sqft1423 N Harper Way #219, Tooele, UT 84074For Sale
 MLS ID #2153443, Kyle R Weckesser, KW Real Estate LLC. UtahRealEstate.com
 - $519,9003 bd2 ba3.2k sqft1477 N Baen Way #222, Tooele, UT 84074New ConstructionMLS ID #2156376, Kyle R Weckesser, KW Real Estate LLC. UtahRealEstate.com
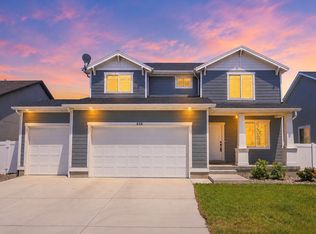
- $500,0003 bd3 ba2.8k sqft616 W 1300 N #213, Tooele, UT 84074For Sale
 MLS ID #2165020, Elizabeth Corona, Presidio Real Estate (South Valley). UtahRealEstate.com
 - $465,0003 bd2 ba2.9k sqft45 W Memory Ln, Tooele, UT 84074For Sale
 MLS ID #2145759, Kylee M Rogowski, Mountainland Realty, Inc. UtahRealEstate.com
 - $549,0003 bd2 ba3.3k sqft595 W Junegrass Ln, Stansbury Park, UT 84074New ConstructionUtahRealEstate.com
- from $514,0004 bd3 ba1.8k sqftCampbell Plan, Sagewood Village Cottages, Stansbury Park, UT 84074New ConstructionIvory Homes
- $385,0003 bd3 ba2.2k sqft515 W Caroles Way #125, Tooele, UT 84074For SaleMLS ID #2170734, Chris Bond, KW South Valley Keller Williams. UtahRealEstate.com
- $498,0003 bd2 ba2.7k sqft5644 N Ibis Rd, Stansbury Park, UT 84074New ConstructionUtahRealEstate.com
- $491,0003 bd3 ba2.5k sqft5652 N Mallard Dr, Stansbury Park, UT 84074New ConstructionUtahRealEstate.com
- $575,0004 bd3 ba4.1k sqft615 W Fireside Ln, Stansbury Park, UT 84074For SaleMLS ID #2165009, Lory Kay Erickson, KW South Valley Keller Williams. UtahRealEstate.com
- $486,0003 bd3 ba2.5k sqft974 W Peregrine Dr, Stansbury Park, UT 84074New ConstructionUtahRealEstate.com
- $394,9003 bd3 ba2.3k sqft1172 N 650 W #302, Tooele, UT 84074New ConstructionMLS ID #2157261, David Irving, Building Dynamics Realty. UtahRealEstate.com
- $639,9904 bd3 ba3.4k sqft2018 E Burger St #1232, Lake Point, UT 84074For SaleMLS ID #2173385, Dan Tencza, Richmond American Homes of Utah, Inc. UtahRealEstate.com
- $444,9003 bd2 ba2.9k sqft5836 N Glenpoint Dr, Tooele, UT 84074For SaleMLS ID #2159681, Anthony Manchego, EXP Realty, LLC. UtahRealEstate.com
- $499,0002 bd2 ba2.8k sqft622 W Junegrass Ln, Stansbury Park, UT 84074New ConstructionUtahRealEstate.com
- $754,9903 bd3 ba4.4k sqft4125 N 560th Pkwy W #9, Erda, UT 84074New ConstructionMLS ID #2167631, Serina Fallon, D.R. Horton, Inc. UtahRealEstate.com
- $656,9903 bd3 ba4.5k sqft8645 N Halloran Ct #1323, Lake Point, UT 84074For SaleMLS ID #2173358, Dan Tencza, Richmond American Homes of Utah, Inc. UtahRealEstate.com
- $591,9903 bd3 ba3.4k sqft8622 N Haloran Ct #1330, Lake Point, UT 84074For SaleMLS ID #2095454, Dan Tencza, Richmond American Homes of Utah, Inc. UtahRealEstate.com
- $569,0002 bd3 ba3.6k sqft590 W Junegrass Ln, Stansbury Park, UT 84074New ConstructionUtahRealEstate.com
- $589,0003 bd2 ba2.8k sqft573 S Maxwell Dr W, Grantsville, UT 84029For SaleMLS ID #2145153, Jordan D Hansen, Coldwell Banker Realty (Union Heights). UtahRealEstate.com
