Beautiful Carson home plan in a great Stansbury Park master planned community! This stylish home features crisp white laminate cabinetry, quartz countertops, and stainless steel gas appliances. Thoughtfully designed with laminate hardwood, vinyl tile, and carpet flooring, along with recessed can lighting and craftsman-style baseboards and casing throughout. Additional highlights include convenient Christmas light outlets and an energy-efficient tankless water heater. The owner's bathroom showcases elegant quartz shower surrounds, while satin and brushed nickel hardware add a clean, modern touch. A perfect combination of style, comfort, and everyday functionality makes this home truly move-in ready.
Pending
$491,000
5652 N Mallard Dr, Stansbury Park, UT 84074
3beds
2,595sqft
Single Family Residence
Built in 2026
4,356 Square Feet Lot
$476,800 Zestimate®
$189/sqft
$30/mo HOA
What's special
Crisp white laminate cabinetryElegant quartz shower surroundsCarpet flooringStainless steel gas appliancesRecessed can lightingQuartz countertopsChristmas light outlets
- 97 days |
- 48 |
- 1 |
Zillow last checked:
Listing updated:
Listed by:
C Terry Clark 801-550-0903,
Ivory Homes, LTD
Source: UtahRealEstate.com,MLS#: 2158853
Facts & features
Interior
Bedrooms & bathrooms
- Bedrooms: 3
- Bathrooms: 3
- Full bathrooms: 2
- 1/2 bathrooms: 1
- Partial bathrooms: 1
Rooms
- Room types: Master Bathroom, Great Room
Primary bedroom
- Level: Second
Heating
- Forced Air, Central
Cooling
- Central Air
Appliances
- Included: Microwave, Disposal, Gas Oven, Gas Range
Features
- Separate Bath/Shower, Walk-In Closet(s)
- Flooring: Carpet, Laminate
- Windows: Double Pane Windows
- Basement: Full
- Has fireplace: No
Interior area
- Total structure area: 2,595
- Total interior livable area: 2,595 sqft
- Finished area above ground: 1,808
Property
Parking
- Total spaces: 2
- Parking features: Garage - Attached
- Attached garage spaces: 2
Features
- Levels: Two
- Stories: 3
- Patio & porch: Porch, Open Porch
Lot
- Size: 4,356 Square Feet
- Features: Curb & Gutter
Details
- Parcel number: 2500901318
- Zoning description: Single-Family
Construction
Type & style
- Home type: SingleFamily
- Property subtype: Single Family Residence
Materials
- Stone, Stucco, Other
- Roof: Asphalt
Condition
- Blt./Standing
- New construction: No
- Year built: 2026
Details
- Warranty included: Yes
Utilities & green energy
- Sewer: Public Sewer, Sewer: Public
- Water: Culinary
- Utilities for property: Natural Gas Connected, Electricity Connected, Sewer Connected, Water Connected
Community & HOA
Community
- Features: Sidewalks
- Subdivision: Sagewood Village Cottages 1318
HOA
- Has HOA: Yes
- HOA fee: $30 monthly
- HOA name: Community Solutions
- HOA phone: 801-955-5126
Location
- Region: Stansbury Park
Financial & listing details
- Price per square foot: $189/sqft
- Annual tax amount: $1
- Date on market: 5/18/2026
- Listing terms: Cash,Conventional,FHA,VA Loan
- Inclusions: Microwave
- Acres allowed for irrigation: 0
- Electric utility on property: Yes
- Road surface type: Paved
Estimated market value
$476,800
$453,000 - $501,000
$2,530/mo
Price history
| Date | Event | Price |
|---|---|---|
| 8/10/2026 | Pending sale | $491,000$189/sqft |
Source:  UtahRealEstate.com #2158853 Report a problem UtahRealEstate.com #2158853 Report a problem | ||
| 5/18/2026 | Listed for sale | $491,000$189/sqft |
Source: UtahRealEstate.com #2158853 Report a problem | ||
Public tax history
Tax history is unavailable.
Monthly payment
Est. payment
Payment breakdown
Explore the cost of this home by adjusting the details. Changes won't be saved.Climate risks
Neighborhood: 84074
Nearby schools
GreatSchools rating
- 5/10Rose Springs SchoolGrades: PK-6Distance: 1.8 mi
- 7/10Clarke N Johnsen Junior High SchoolGrades: 7-8Distance: 4.5 mi
- 4/10Stansbury High SchoolGrades: 9-12Distance: 1.3 mi
Schools provided by the listing agent
- Elementary: Rose Springs
- Middle: Clarke N Johnsen
- High: Stansbury
- District: Tooele
Source: UtahRealEstate.com. This data may not be complete. We recommend contacting the local school district to confirm school assignments for this home.
- $445,0004 bd2 ba1.4k sqft5653 N Brambling Way, Stansbury Park, UT 84074Off Market
- $484,100-- bd-- ba-- sqft5661 N Brambling Way, Stansbury Park, UT 84074Off Market
- $---- bd-- ba-- sqft5647 N Brambling Way, Stansbury Park, UT 84074Sold
- $516,500-- bd-- ba-- sqft5667 N Brambling Way, Stansbury Park, UT 84074Off Market
- $508,000-- bd-- ba-- sqft5641 N Brambling Way, Stansbury Park, UT 84074Off Market
- $448,0003 bd3 ba2.2k sqft5661 N Mallard Dr, Stansbury Park, UT 84074New Construction
- $484,100-- bd-- ba-- sqft5675 N Brambling Way, Stansbury Park, UT 84074Off Market
- $490,800-- bd-- ba-- sqft5633 N Brambling Way, Stansbury Park, UT 84074Off Market
A local agent can set up tours, give advice and negotiate with sellers.
Similar homes
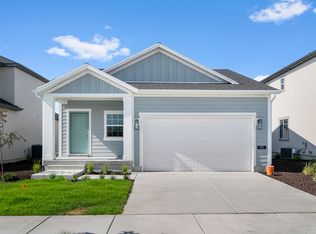
- $492,0003 bd2 ba2.7k sqft982 W Peregrine Dr, Stansbury Park, UT 84074New Construction
 UtahRealEstate.com
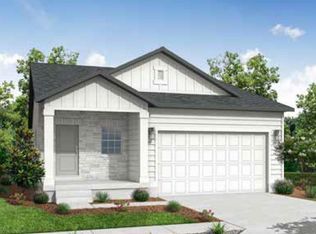
 - from $492,0003 bd2 ba1.4k sqftGardiner Plan, Sagewood Village Cottages, Stansbury Park, UT 84074New Construction
 Ivory Homes
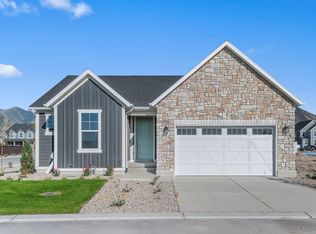
 - $498,0003 bd2 ba2.7k sqft5644 N Ibis Rd, Stansbury Park, UT 84074New Construction
 UtahRealEstate.com
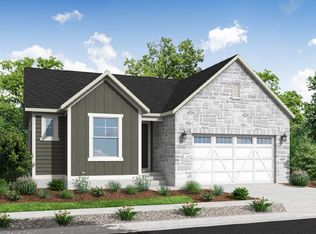
 - from $498,0003 bd2 ba1.4k sqft1350 Garden Plan, Sagewood Village Gardens, Stansbury Park, UT 84074New Construction
 Ivory Homes
 - from $469,0003 bd2 ba1.3k sqftCovington Plan, Sagewood Village Cottages, Stansbury Park, UT 84074New ConstructionIvory Homes
- $499,0002 bd2 ba2.8k sqft622 W Junegrass Ln, Stansbury Park, UT 84074New ConstructionUtahRealEstate.com
- from $469,0002 bd2 ba1.4k sqftParleys Plan, Sagewood Village Gardens, Stansbury Park, UT 84074New ConstructionIvory Homes
- $549,0003 bd2 ba3.3k sqft595 W Junegrass Ln, Stansbury Park, UT 84074New ConstructionUtahRealEstate.com
- $559,9903 bd3 ba3.7k sqft8655 Halloran Ct N #1324, Lake Point, UT 84074For SaleMLS ID #2180520, Dan Tencza, Richmond American Homes of Utah, Inc. UtahRealEstate.com
- $517,9003 bd2 ba3.2k sqft1477 N Baen Way #222, Tooele, UT 84074For SaleMLS ID #2156376, Kyle R Weckesser, KW Real Estate LLC. UtahRealEstate.com
- $639,9904 bd3 ba3.8k sqft2029 E Burger St #1244, Tooele, UT 84074For SaleMLS ID #2180509, Dan Tencza, Richmond American Homes of Utah, Inc. UtahRealEstate.com
- $639,9904 bd3 ba3.4k sqft1971 E Burger St #1239, Lake Point, UT 84074For SaleMLS ID #2180501, Dan Tencza, Richmond American Homes of Utah, Inc. UtahRealEstate.com
- $485,0003 bd3 ba2.9k sqft7817 W King Top Rd, Magna, UT 84044For SaleMLS ID #2178368, Tiffany L Davidson, EXP Realty, LLC. UtahRealEstate.com
- from $447,9003 bd3 ba1.8k sqftDelano Plan, Desert Edge, Grantsville, UT 84029New ConstructionLGI Homes
- from $456,9003 bd2 ba1.6k sqftMillard Plan, Desert Edge, Grantsville, UT 84029New ConstructionLGI Homes
- $463,0003 bd2 ba2.6k sqft527 W Williams Ln, Grantsville, UT 84029New ConstructionUtahRealEstate.com
- $394,9003 bd3 ba2.3k sqft1172 N 650 W #302, Tooele, UT 84074New ConstructionMLS ID #2157261, David Irving, Building Dynamics Realty. UtahRealEstate.com
- $535,0003 bd2 ba2.8k sqft559 W Williams Ln, Grantsville, UT 84029New ConstructionUtahRealEstate.com
- $639,9904 bd3 ba3.4k sqft2018 E Burger St #1232, Lake Point, UT 84074For SaleMLS ID #2173385, Dan Tencza, Richmond American Homes of Utah, Inc. UtahRealEstate.com
- from $534,9004 bd3 ba2.4k sqftProvo Plan, Desert Edge, Grantsville, UT 84029New ConstructionLGI Homes
