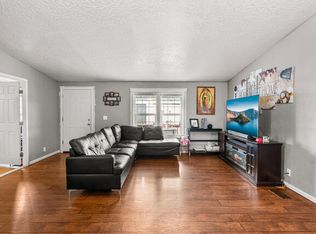
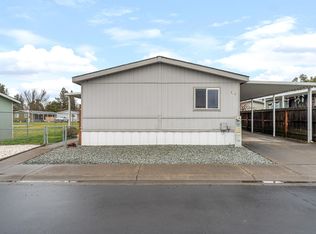
Welcome to Peachwood Estates, an all-age park in Medford offering comfortable living with convenient access to shopping, schools, and local amenities. This well-maintained 1992 Fleetwood manufactured home features 4-bedrooms, 2-bathrooms, and 1,560-sq. ft. of living space with vaulted ceilings that create an open and inviting feel throughout. The split floor plan offers added privacy, while the spacious primary bedroom includes a walk-in closet. The home features both a living room and family room, a large dining room, and a kitchen with breakfast bar, electric range/oven, dishwasher, garbage disposal, and ample storage. Recent updates include newer flooring, interior and exterior paint, new plumbing & new blinds. The home is energy efficient with a heat pump and also includes a camera security system. Outside, enjoy a fenced yard with an all-electric sprinkler system, covered carport on a concrete slab, and a newer 12x10-storage shed. Space rent is $925/month. Owner will not carry.
Pending
$121,500
1570 S Peach St Space 13, Medford, OR 97501
4beds
2baths
1,560sqft
In Park, Mobile Home, Manufactured Home
Built in 1992
-- sqft lot
$-- Zestimate®
$78/sqft
$-- HOA
What's special
Fenced yardWalk-in closetAmple storageLarge dining roomSpacious primary bedroomNewer flooringKitchen with breakfast bar
- 136 days
- 325
- 23
Zillow last checked:
Listing updated:
Listed by:
Windermere Trails End R.E. 541-840-1424
Source: Oregon Datashare,MLS#: 220222559
Facts & features
Interior
Bedrooms & bathrooms
- Bedrooms: 4
- Bathrooms: 2
Heating
- Heat Pump
Cooling
- Heat Pump
Appliances
- Included: Dishwasher, Disposal, Oven, Range
Features
- Ceiling Fan(s), Primary Downstairs, Vaulted Ceiling(s), Walk-In Closet(s)
- Flooring: Carpet, Laminate
- Windows: Vinyl Frames
- Basement: None
- Has fireplace: No
Interior area
- Total structure area: 1,560
- Total interior livable area: 1,560 sqft
Property
Parking
- Parking features: Attached Carport
- Has carport: Yes
Features
- Levels: One
- Stories: 1
- Fencing: Fenced
Lot
- Features: Landscaped, Level
Details
- Additional structures: Shed(s)
- Parcel number: 30147292
- On leased land: Yes
- Lease amount: $925
- Special conditions: Standard
Construction
Type & style
- Home type: MobileManufactured
- Property subtype: In Park, Mobile Home, Manufactured Home
Materials
- Foundation: Pillar/Post/Pier
- Roof: Composition
Condition
- Year built: 1992
Utilities & green energy
- Sewer: Public Sewer
- Water: Public
Community & HOA
Community
- Security: Smoke Detector(s)
- Subdivision: Peachwood Estates Subdivision
HOA
- Has HOA: No
Location
- Region: Medford
Financial & listing details
- Price per square foot: $78/sqft
- Tax assessed value: $93,000
- Annual tax amount: $757
- Date on market: 6/2/2026
- Cumulative days on market: 136 days
- Listing terms: Cash,Conventional
- Road surface type: Paved
- Body type: Double Wide
Estimated market value
Not available
Estimated sales range
Not available
Not available
Price history
| Date | Event | Price |
|---|---|---|
| 10/11/2026 | Pending sale | $121,500$78/sqft |
Source:  Oregon Datashare #220222559 Report a problem Oregon Datashare #220222559 Report a problem | ||
| 6/2/2026 | Listed for sale | $121,500-19.5%$78/sqft |
Source: Oregon Datashare #220222559 Report a problem | ||
| 4/19/2023 | Listing removed | -- |
Source: Owner Report a problem | ||
| 1/19/2023 | Listed for sale | $150,999$97/sqft |
Source: Owner Report a problem | ||
| 12/16/2022 | Listing removed | -- |
Source: Owner Report a problem | ||
| 10/13/2022 | Listed for sale | $150,999-3.8%$97/sqft |
Source: Owner Report a problem | ||
| 9/28/2022 | Listing removed | -- |
Source: Owner Report a problem | ||
| 8/15/2022 | Listed for sale | $156,999$101/sqft |
Source: Owner Report a problem | ||
Public tax history
| Year | Property taxes | Tax assessment |
|---|---|---|
| 2024 | $757 +3.1% | $49,990 +3% |
| 2023 | $734 +2.5% | $48,540 |
| 2022 | $716 +2.6% | $48,540 +3% |
| 2021 | $698 +2.1% | $47,130 +6.1% |
| 2020 | $684 +2.4% | $44,430 |
| 2019 | $668 | -- |
| 2018 | $668 +91.2% | -- |
| 2017 | $349 | $21,610 -10.8% |
| 2016 | $349 -12% | $24,230 +2% |
| 2015 | $397 +2.3% | $23,750 -6.6% |
| 2014 | $388 -3% | $25,420 +1.4% |
| 2013 | $400 -2.9% | $25,070 -5.6% |
| 2012 | $412 -12.7% | $26,560 +1% |
| 2011 | $472 -1.7% | $26,310 -12.6% |
| 2010 | $480 -20.5% | $30,110 -20.4% |
| 2009 | $603 +0.3% | $37,850 +1% |
| 2008 | $601 -9.9% | $37,480 -10.5% |
| 2007 | $668 +11.8% | $41,890 +3% |
| 2006 | $597 +14.9% | $40,670 +14.2% |
| 2005 | $520 | $35,620 |
Find assessor info on the county website
Monthly payment
Climate risks
Neighborhood: 97501
Similar homes
- $110,0003 bd2 ba1.4k sqft1570 S Peach St Space 91, Medford, OR 97501For Sale
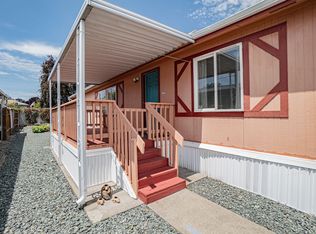
 MLS ID #220224542, Katherine J Weston, John L. Scott Medford. Oregon Datashare
 - $123,0003 bd2 ba1.1k sqft3700 Bellinger Ln Space 22, Medford, OR 97501For Sale
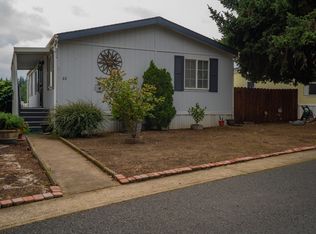 MLS ID #220218474, Sharon N Schmelzer, eXp Realty, LLC. Oregon Datashare
 - $99,9003 bd2 ba1.5k sqft1570 S Peach St Space 4, Medford, OR 97501For Sale
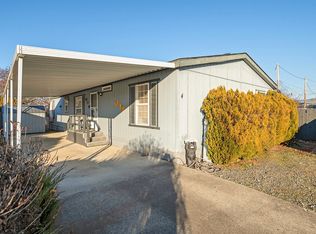 MLS ID #220213949, Michele R Griffith, RE/MAX Integrity. Oregon Datashare
 - $89,4003 bd2 ba1.1k sqft1570 S Peach St Spc 100, Medford, OR 97501For Sale
 MLS ID #220217535, Johnny Mansfield, More Realty. Oregon Datashare
 - $105,9002 bd2 ba1.4k sqft714 Mindy Sue, Medford, OR 97501For SaleMLS ID #220223351, Glen O Thone, RE/MAX Integrity. Oregon Datashare
- $100,0003 bd2 ba1.2k sqft2552 Thorn Oak Dr Spc 9, Medford, OR 97501For SaleMLS ID #220217754, Dale Verger, Windermere Van Vleet & Associates. Oregon Datashare
- $110,0003 bd2 ba1.4k sqft3555 S Pacific Hwy Space 188, Medford, OR 97501For SaleMLS ID #220227872, Rockwell Group, eXp Realty, LLC. Oregon Datashare
- $105,0003 bd2 ba1.4k sqft3653 S Pacific Hwy #18, Medford, OR 97501For SaleMLS ID #220222367, Sally Harrington, Windermere Van Vleet & Assoc.. Oregon Datashare
- $109,0003 bd2 ba1.1k sqft3555 S Pacific Hwy Spc 113, Medford, OR 97501For SaleMLS ID #220218838, Jenny Orndoff, Coldwell Banker Professional Group. Oregon Datashare
- $116,0003 bd2 ba1.1k sqft10 E South Stage Rd Spc 423, Medford, OR 97501For SaleMLS ID #220220006, Kathy Kali, eXp Realty, LLC. Oregon Datashare
- $100,0003 bd2 ba1.2k sqft93 Northridge Ter Space 37, Medford, OR 97501For SaleMLS ID #220213633, Kenneth W Pond, Windermere Van Vleet & Assoc.. Oregon Datashare
- $94,9003 bd2 ba1.1k sqft3555 S Pacific Hwy Space 145, Medford, OR 97501For SaleMLS ID #220228730, Katia Larios, Home Quest Realty. Oregon Datashare
- $100,0002 bd2 ba1.1k sqft2385 Table Rock Rd Spc 102, Medford, OR 97501For SaleMLS ID #220226416, Gale S Iler, Patrick Iler Real Estate. Oregon Datashare
- $170,0003 bd2 ba1.6k sqft10 E South Stage Rd Spc 505, Medford, OR 97501For SaleMLS ID #220229581, Dale Verger, Windermere Van Vleet & Associates. Oregon Datashare
- $82,5002 bd2 ba1.2k sqft3431 S Pacific Hwy Space 147, Medford, OR 97501For SaleMLS ID #220227773, Wendy Vaughan, Windermere Van Vleet & Assoc.. Oregon Datashare
- $148,9003 bd2 ba1.3k sqft3555 S Pacific Hwy Space 205, Medford, OR 97501For SaleMLS ID #220224219, Wendy Vaughan, Windermere Van Vleet & Assoc.. Oregon Datashare
- $93,5003 bd2 ba1k sqft3555 S Pacific Hwy Spc 110, Medford, OR 97501For SaleMLS ID #220224914, Susan Tamraz, eXp Realty, LLC. Oregon Datashare
- $65,0003 bd2 ba1.1k sqft1570 S Peach St Spc 26, Medford, OR 97501For SaleMLS ID #220215367, Miguel Tellez, Realty of America, LLC. Oregon Datashare
- $75,0003 bd2 ba1.3k sqft3555 S Pacific Hwy Space 231, Medford, OR 97501For SaleMLS ID #220224465, Jenny Orndoff, Coldwell Banker Professional Group. Oregon Datashare
- $160,0004 bd2 ba1.4k sqft3555 S Pacific Hwy Space 35, Medford, OR 97501For SaleMLS ID #220226933, Juan Mendoza, RE/MAX Integrity. Oregon Datashare
