Skip main navigation
Closed
  • $590,000

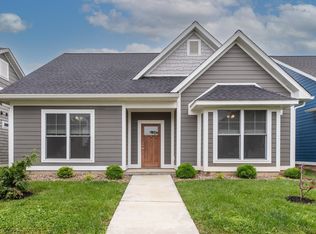
    1570 S Renwick Blvd, Bloomington, IN 47401

    4beds
    2,590sqft
    Single Family Residence
    Built in 2023
    8,712 Square Feet Lot
    $622,400 Zestimate®
    $--/sqft
    $3,404 Estimated rent

    Home value

    $622,400

    $591,000 - $654,000

    $3,404/mo

    Zestimate® history
    Loading
    Loading...

    Owner options

    List your home for rent

    $3,404/mo

    Rent Zestimate®

    Find your next renter with Zillow Rental Manager. Plus, with online applications, you can quickly screen prospective tenants – for free.

    Learn more

    $3,404/mo

    Rent Zestimate®

    Refinance and save

    $3,280/mo

    Est. payment

    Refinancing to a lower rate could help reduce your monthly payments and save thousands over the life of the loan.

    See today's rates

    $3,280/mo

    Est. payment

    Explore your selling options

    Work with a Zillow partner agent

    Leverage their expertise and Zillow's premium Showcase listings to get your home seen by more buyers.

    Get started

    List with your own agent

    Get your home in front of millions of buyers by listing it on Zillow.

    Learn how to do it

    Sell it yourself

    Take full control of how buyers see your home on Zillow by listing For Sale by Owner (FSBO).

    List your home

    What's special

    Primary suiteStone countersWood and tile floorsWalk-in tile shower
    NEW CONSTRUCTION! An open floorplan and quality materials and workmanship highlight this 4 BD, 3 BA, w/study in the ultra-desirable Renwick enclave of Gentry Crest! Wood and tile floors, stone counters, and a main level primary suite w/walk- in tile shower with dual showerheads highlight this 2,590 SQ FT new construction. Don’t miss this beautiful home!

    Zillow last checked:

    Listing updated:

    Listed by:

    Andy Walker Cell:812-325-1290,

    RE/MAX Acclaimed Properties

    Bought with:

    Lindsey Clark, RB19000653

    Barberry Realty

    Source: IRMLS,MLS#: 202326930MLS Logo

    Facts & features

    Interior

    Bedrooms & bathrooms
    • Bedrooms: 4
    • Bathrooms: 3
    • Full bathrooms: 3
    • Main level bedrooms: 2
    Bedroom 1
    • Level: Main
    Bedroom 2
    • Level: Main
    Family room
    • Level: Main
    • Area: 224
    • Dimensions: 16 x 14
    Kitchen
    • Level: Main
    • Area: 195
    • Dimensions: 13 x 15
    Living room
    • Level: Main
    • Area: 272
    • Dimensions: 17 x 16
    Office
    • Level: Main
    • Area: 132
    • Dimensions: 12 x 11
    Heating
    • Natural Gas, Forced Air
    Cooling
    • Central Air
    Appliances
    • Included: Dishwasher, Refrigerator, Gas Cooktop, Oven-Built-In
    • Laundry: Electric Dryer Hookup, Main Level, Washer Hookup
    Features
    • Breakfast Bar, Built-in Desk, Ceiling-9+, Ceiling Fan(s), Walk-In Closet(s), Countertops-Solid Surf, Kitchen Island, Pantry, Double Vanity, Stand Up Shower, Tub/Shower Combination, Main Level Bedroom Suite
    • Flooring: Hardwood, Ceramic Tile
    • Basement: Crawl Space,Block
    • Number of fireplaces: 1
    • Fireplace features: Gas Log, One
    Interior area
    • Total structure area: 2,590
    • Total interior livable area: 2,590 sqft
    • Finished area above ground: 2,590
    • Finished area below ground: 0

    Property

    Parking
    • Total spaces: 2
    • Parking features: Attached, Concrete
    • Attached garage spaces: 2
    • Has uncovered spaces: Yes
    Features
    • Levels: One and One Half
    • Stories: 1.5
    • Patio & porch: Porch Covered
    Lot
    • Size: 8,712 Square Feet
    • Features: Cul-De-Sac, Level, Planned Unit Development, City/Town/Suburb, Near Walking Trail
    Details
    • Parcel number: 530810111003.002009
    • Zoning: PUD

    Construction

    Type & style
    • Home type: SingleFamily
    • Property subtype: Single Family Residence
    Materials
    • Cement Board
    • Roof: Shingle
    Condition
    • New construction: Yes
    • Year built: 2023

    Utilities & green energy

    • Electric: Duke Energy Indiana
    • Gas: CenterPoint Energy
    • Sewer: City
    • Water: City, Bloomington City Utility

    Community & HOA

    Community
    • Subdivision: Renwick
    HOA
    • Has HOA: Yes
    • HOA fee: $432 annually
    Location
    • Region: Bloomington

    Financial & listing details

    • Tax assessed value: $580,600
    • Annual tax amount: $984
    • Date on market: 9/1/2023

    Price history

    DateEventPrice
    8/31/2023Sold$590,000-1.7%
    Source: IRMLS #202326930 Report a problem
    8/1/2023Listed for sale$599,900-4%
    Source: IRMLS #202326930 Report a problem
    7/31/2023Listing removed$625,000
    Source: IRMLS #202303054 Report a problem
    4/20/2023Price change$625,000+7.8%
    Source: IRMLS #202303054 Report a problem
    2/3/2023Listed for sale$579,900+864.5%
    Source: IRMLS #202303054 Report a problem
    11/18/2019Sold$60,126$23/sqft
    Source: Public Record Report a problem

    Public tax history

    YearProperty taxesTax assessment
    2025$12,060 +450.6%$580,600 -1.4%
    2024$2,190 +13.9%$589,100 +469.2%
    2023$1,923 -2.3%$103,500 +8.9%
    2022$1,969 +0.3%$95,000
    2021$1,964 +4794.2%$95,000
    2020$40 -0.6%$95,000 +4900%
    2019$40 -38.2%$1,900
    2018$65 +75.7%$1,900 -5%
    2017$37 $2,000
    2016$37 $2,000
    Find assessor info on the county website

    Neighborhood: 47401

    Nearby schools

    GreatSchools rating
    Schools provided by the listing agent
    • Elementary: Rogers/Binford
    • Middle: Jackson Creek
    • High: Bloomington South
    • District: Monroe County Community School Corp.

    Source: IRMLS. This data may not be complete. We recommend contacting the local school district to confirm school assignments for this home.

    Get a cash offer in 3 minutes
    Find out how much your home could sell for in as little as 3 minutes with a no-obligation cash offer.
    Estimated market value
    $622,400
    Get a cash offer in 3 minutes
    Find out how much your home could sell for in as little as 3 minutes with a no-obligation cash offer.
    Estimated market value
    $622,400