Live the Renwick lifestyle! Enjoy this custom home near Renwick Village shops and restaurants and experience the walking trails, Bloomington Southeast Park amenities and Cathcart Park. This home near Indiana University is on Bloomington's south side and this custom build has wonderful amenities and heirloom quality on both levels. Features include an open design with fireplace visible from kitchen, dining and living areas. The tasteful traditional kitchen with island is perfect for large gatherings and the professional appliances make culinary entertaining a joy. If you love cooking, the Wolf cooktop will be a treat. The double refrigerator is perfect for storage and the owners built in all the goodies, including a Culligan water purifier in the kitchen sink, reverse osmosis system, Aventa hood for professional cooking, a beautiful Roll sink and wall ovens. The open shelving is ideal for display and access. Gorgeous custom wooden shutters enhance the main level and there is a wonderful Inlaw suite on the main level that accommodates multigenerational living. The upper level bedrooms are spacious with walk-in storage and the primary suite has a magnificent spa bath with ceramic shower, soaking tub, and hand crafted cabinetry with beautifully designed organizers in the pullout drawers. This home has a lovely curb appeal from all directions and has a covered patio with a beautiful vista. Beautiful stone surrounds the base of the home on this corner lot next to a cul-de-sac. Enjoy the park, trails, conveniences of this popular location near the university. Located on a community green space and quiet cul-de-sac.
Closed
$899,000
2435 E Cathcart St, Bloomington, IN 47401
4beds
3,076sqft
Single Family Residence
Built in 2020
5,662 Square Feet Lot
$901,100 Zestimate®
$--/sqft
$3,827 Estimated rent
Home value
$901,100
$820,000 - $991,000
$3,827/mo
Zestimate® history
Owner options
List your home for rent
$3,827/mo
Rent Zestimate®
Find your next renter with Zillow Rental Manager. Plus, with online applications, you can quickly screen prospective tenants – for free.
$3,827/mo
Rent Zestimate®
Refinance and save
$4,790/mo
Est. payment
Refinancing to a lower rate could help reduce your monthly payments and save thousands over the life of the loan.
$4,790/mo
Est. payment
Explore your selling options
Work with a Zillow partner agent
Leverage their expertise and Zillow's premium Showcase listings to get your home seen by more buyers.
Get startedList with your own agent
Get your home in front of millions of buyers by listing it on Zillow.
Learn how to do itSell it yourself
Take full control of how buyers see your home on Zillow by listing For Sale by Owner (FSBO).
List your homeWhat's special
Aventa hoodLovely curb appealOpen designBeautifully designed organizersCorner lotCovered patioSoaking tub
Zillow last checked:
Listing updated:
Listed by:
Jeff Franklin franklin@tuckerbloomington.com,
FC Tucker/Bloomington REALTORS
Bought with:
Heather Groves, RB15001614
Sterling Real Estate
Source: IRMLS,MLS#: 202507285
Facts & features
Interior
Bedrooms & bathrooms
- Bedrooms: 4
- Bathrooms: 4
- Full bathrooms: 3
- 1/2 bathrooms: 1
- Main level bedrooms: 1
Bedroom 1
- Level: Main
Bedroom 2
- Level: Upper
Dining room
- Level: Main
- Area: 285
- Dimensions: 19 x 15
Kitchen
- Level: Main
- Area: 165
- Dimensions: 15 x 11
Living room
- Level: Main
- Area: 450
- Dimensions: 30 x 15
Heating
- Natural Gas
Cooling
- Central Air
Appliances
- Laundry: Main Level
Features
- 1st Bdrm En Suite, Ceiling-9+, Eat-in Kitchen, Kitchen Island, Open Floorplan, Double Vanity, Main Level Bedroom Suite, Great Room
- Flooring: Hardwood
- Basement: None
- Number of fireplaces: 1
- Fireplace features: Living Room
Interior area
- Total structure area: 3,076
- Total interior livable area: 3,076 sqft
- Finished area above ground: 3,076
- Finished area below ground: 0
Property
Parking
- Total spaces: 2
- Parking features: Attached
- Attached garage spaces: 2
Features
- Levels: Two
- Stories: 2
- Patio & porch: Porch Covered
Lot
- Size: 5,662 Square Feet
- Features: Irregular Lot, City/Town/Suburb
Details
- Parcel number: 530810111003.001009
Construction
Type & style
- Home type: SingleFamily
- Property subtype: Single Family Residence
Materials
- Fiber Cement
Condition
- New construction: No
- Year built: 2020
Utilities & green energy
- Electric: Duke Energy Indiana
- Gas: CenterPoint Energy
- Sewer: City
- Water: City, Bloomington City Utility
Community & HOA
Community
- Subdivision: Renwick
HOA
- Has HOA: Yes
- HOA fee: $450 annually
Location
- Region: Bloomington
Financial & listing details
- Tax assessed value: $685,800
- Annual tax amount: $7,876
- Date on market: 3/7/2025
Price history
| Date | Event | Price |
|---|---|---|
| 6/6/2025 | Sold | $899,000 |
Source:  IRMLS #202507285 Report a problem IRMLS #202507285 Report a problem | ||
| 3/7/2025 | Listed for sale | $899,000+1023.7% |
Source: IRMLS #202507285 Report a problem | ||
| 11/20/2019 | Sold | $80,001$26/sqft |
Source: Public Record Report a problem | ||
Public tax history
| Year | Property taxes | Tax assessment |
|---|---|---|
| 2025 | $8,001 +1.6% | $685,800 -1.3% |
| 2024 | $7,876 +9.8% | $694,600 +1.6% |
| 2023 | $7,171 +58% | $683,700 +5.9% |
| 2022 | $4,539 +131.1% | $645,400 +49.6% |
| 2021 | $1,964 +4794.2% | $431,400 +354.1% |
| 2020 | $40 -0.6% | $95,000 +4900% |
| 2019 | $40 -38.2% | $1,900 |
| 2018 | $65 +75.7% | $1,900 -5% |
| 2017 | $37 | $2,000 |
| 2016 | $37 | $2,000 |
Find assessor info on the county website
Neighborhood: 47401
Nearby homes
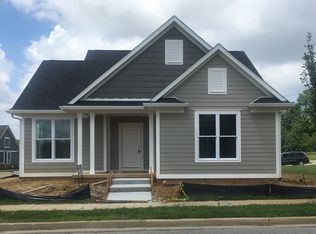
- $510,3003 bd2 ba1.7k sqft1598 S Renwick Blvd, Bloomington, IN 47401Off Market
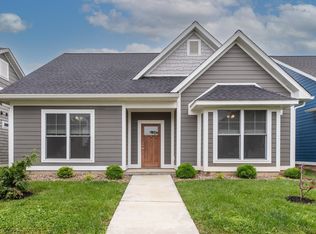
- $615,0004 bd3 ba2.5k sqft1590 S Renwick Blvd, Bloomington, IN 47401Sold
- $575,0004 bd3 ba2.5k sqft1580 S Renwick Blvd, Bloomington, IN 47401Sold
- $643,5004 bd3 ba2.6k sqft2424 E Cathcart St, Bloomington, IN 47401Off Market
- $590,0004 bd3 ba2.5k sqft1570 S Renwick Blvd, Bloomington, IN 47401Sold
- $370,500-- bd-- ba-- sqftE Cathcart St, Bloomington, IN 47401Off Market
- $576,5004 bd3 ba2.5k sqft2425 E Cathcart St, Bloomington, IN 47401Off Market
- $664,9004 bd3 ba2.4k sqft2418 E Cathcart St, Bloomington, IN 47401Off Market
Nearby schools
GreatSchools rating
- 8/10Binford Elementary SchoolGrades: PK-6Distance: 0.7 mi
- 9/10Jackson Creek Middle SchoolGrades: 7-8Distance: 1.9 mi
- 10/10Bloomington High School SouthGrades: 9-12Distance: 1.5 mi
Schools provided by the listing agent
- Elementary: Rogers/Binford
- Middle: Jackson Creek
- High: Bloomington South
- District: Monroe County Community School Corp.
Source: IRMLS. This data may not be complete. We recommend contacting the local school district to confirm school assignments for this home.
Get a cash offer in 3 minutes
Find out how much your home could sell for in as little as 3 minutes with a no-obligation cash offer.
Estimated market value
$901,100
Get a cash offer in 3 minutes
Find out how much your home could sell for in as little as 3 minutes with a no-obligation cash offer.
Estimated market value
$901,100
- Indiana
- Monroe County
- Bloomington
- 47401
- 2435 E Cathcart St
Nearby cities
Nearby neighborhoods
Nearby zip codes
Other Bloomington Topics
