This Manteca two-story home features five (5) bedrooms, den, and three full-bathrooms. Downstairs welcomes you with high ceilings, walls of windows, and two (2) fireplaces-warming up each the family room and formal living/dining areas. The open kitchen offers granite counters, an island, stainless appliances, gas range and pantry, and flows to a family room. One (1) bedroom and den downstairs. Upstairs features (4) bedrooms, a spacious hallway with additional storage,laundry room with sink, and Jack-and-Jill bath with dual vanities. The primary suite bathroom showcases dual vanities, soaking tub, separate shower and (2) walk-in closets. Out back: covered patio, wide lawn, and apricot, nectarine, lemon and orange trees. 2-car garage with extra driveway parking for 3rd vehicle.
Active
$699,000
1570 Sage Sparrow Ave, Manteca, CA 95337
5beds
2,924sqft
Single Family Residence
Built in 2002
7,418 Square Feet Lot
$688,800 Zestimate®
$239/sqft
$-- HOA
What's special
Open kitchenWalls of windowsWide lawnHigh ceilingsStainless appliancesSeparate showerGranite counters
- 31 days
- 608
- 18
Zillow last checked:
Listing updated:
Listed by:
Dre Amador DRE #02097079 916-513-5997,
All City Homes,
Brenda Chua DRE #01960655 209-200-6753,
All City Homes
Source: MetroList Services of CA,MLS#: 226122010Originating MLS: MetroList Services, Inc.
Facts & features
Interior
Bedrooms & bathrooms
- Bedrooms: 5
- Bathrooms: 3
- Full bathrooms: 3
Primary bathroom
- Features: Shower Stall(s), Double Vanity, Tub, Walk-In Closet 2+, Window
Dining room
- Features: Formal Area
Kitchen
- Features: Pantry Closet, Granite Counters, Kitchen Island, Kitchen/Family Combo
Heating
- Central
Cooling
- Ceiling Fan(s), Central Air
Appliances
- Included: Free-Standing Gas Range, Dishwasher, Disposal, Microwave
- Laundry: Cabinets, Sink, Upper Level, Inside, Inside Room
Features
- Flooring: Laminate, Tile
- Number of fireplaces: 2
- Fireplace features: Living Room, Family Room
Interior area
- Total interior livable area: 2,924 sqft
Property
Parking
- Total spaces: 5
- Parking features: Attached, Garage Faces Front
- Attached garage spaces: 2
- Uncovered spaces: 3
Lot
- Size: 7,418 Square Feet
- Features: Curb(s)/Gutter(s)
Details
- Parcel number: 226190750000
- Zoning: R
- Special conditions: Standard
Construction
Type & style
- Home type: SingleFamily
- Architectural style: Contemporary
- Property subtype: Single Family Residence
Materials
- Stucco, Frame
- Foundation: Slab
- Roof: Tile
Condition
- Year built: 2002
Utilities & green energy
- Electric: 220 Volts in Laundry
- Sewer: Public Sewer
- Water: Public
- Utilities for property: Public
Community & HOA
Location
- Region: Manteca
Financial & listing details
- Price per square foot: $239/sqft
- Tax assessed value: $471,464
- Price range: $699K - $699K
- Date on market: 10/10/2026
Estimated market value
$688,800
$654,000 - $723,000
$3,217/mo
Price history
| Date | Event | Price |
|---|---|---|
| 10/10/2026 | Listed for sale | $699,000+123.3%$239/sqft |
Source: MetroList Services of CA #226122010 Report a problem | ||
| 5/31/2002 | Sold | $313,000$107/sqft |
Source: Public Record Report a problem | ||
Public tax history
| Year | Property taxes | Tax assessment |
|---|---|---|
| 2026 | -- | $471,464 +2% |
| 2025 | $6,091 +2.4% | $462,221 +2% |
| 2024 | $5,946 +2% | $453,159 +2% |
| 2023 | $5,831 +1.3% | $444,275 +2% |
| 2022 | $5,757 +1% | $435,564 +2% |
| 2021 | $5,701 +3.6% | $427,024 +1% |
| 2020 | $5,505 +1.2% | $422,646 +2% |
| 2019 | $5,438 +1.6% | $414,359 +2% |
| 2018 | $5,353 +1.2% | $406,236 +2% |
| 2017 | $5,289 +1.6% | $398,272 +2% |
| 2016 | $5,206 +11.5% | $390,465 +4.1% |
| 2015 | $4,668 | $375,000 +5.6% |
| 2014 | $4,668 | $355,000 +36.5% |
| 2013 | -- | $260,000 +11.1% |
| 2012 | -- | $234,000 -6.4% |
| 2011 | -- | $250,000 -4.2% |
| 2010 | -- | $261,000 -4% |
| 2009 | -- | $272,000 -22.7% |
| 2008 | -- | $351,912 +2% |
| 2007 | -- | $345,013 +2% |
| 2006 | -- | $338,248 +2% |
| 2005 | -- | $331,617 +2% |
| 2004 | -- | $325,116 +1.9% |
| 2003 | -- | $319,158 +968.6% |
| 2002 | -- | $29,866 |
Find assessor info on the county website
Monthly payment
Est. payment
Payment breakdown
Explore the cost of this home by adjusting the details. Changes won't be saved.Climate risks
Neighborhood: 95337

Similar homes
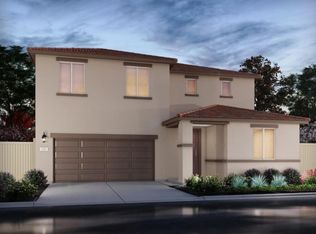
- $718,5005 bd3 ba2.9k sqft2907 Dawson Creek St, Manteca, CA 95337New Construction
 MetroList Services of CA
- $693,8004 bd3 ba2.7k sqft2881 Dawson Creek St, Manteca, CA 95337New Construction
 MetroList Services of CA
- $680,0005 bd3 ba3k sqftMeridian St, Manteca, CA 95337For Sale
 EXIT Realty broker feed
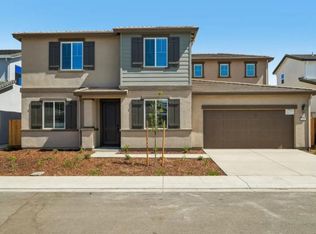
- $724,9994 bd3 ba2.9k sqft2379 Zellerbach St, Manteca, CA 95337New Construction
 MetroList Services of CA
