Available early December! Thoughtful design meets modern comfort in this brand-new home offering 5 bedrooms, 3 bathrooms, a 3-car tandem garage, and energy efficient features throughout. A private main level bedroom with an adjacent full bathroom is a welcoming space for guests, while the open layout connects the spacious great room and beautifully appointed kitchen for easy everyday living and entertaining. Generous cabinetry, contemporary appliances, a spacious pantry, and a large island with seating make the kitchen a natural gathering place. Upstairs, a versatile loft offers room for movie nights, hobbies, or a second lounge. Unwind in the private primary suite, featuring a generous walk-in closet and a relaxing bathroom with dual vanities, a soaking tub, and a separate shower. The 3-car tandem garage offers plenty of room for vehicles, storage, and recreational gear. All appliances and window blinds are included to help simplify your move. Spray foam insulation, a high-performance HVAC system, low E windows, and smart thermostats are designed to support year-round comfort and utility savings. Set in a welcoming community near parks, schools, shopping, and dining, this home puts everyday conveniences and local favorites close by.
Active
$728,486
2240 Hewins St, Manteca, CA 95337
5beds
2,833sqft
Single Family Residence
Built in ----
7,026 Square Feet Lot
$721,300 Zestimate®
$257/sqft
$-- HOA
What's special
Contemporary appliancesLarge island with seatingSpacious pantryGenerous cabinetry
- 2 days
- 50
- 3
Likely to sell faster than
Zillow last checked:
Listing updated:
Listed by:
Adam Hieb DRE #01358402 707-934-3096,
Mertitage Homes
Source: MetroList Services of CA,MLS#: 226135330Originating MLS: MetroList Services, Inc.
Facts & features
Interior
Bedrooms & bathrooms
- Bedrooms: 5
- Bathrooms: 3
- Full bathrooms: 3
Primary bathroom
- Features: Shower Stall(s), Double Vanity, Soaking Tub, Low-Flow Toilet(s), Tile, Walk-In Closet(s), Window
Dining room
- Features: Dining/Family Combo
Kitchen
- Features: Pantry Closet, Island w/Sink, Kitchen/Family Combo
Heating
- Central, Zoned
Cooling
- Central Air, Heat Pump, Zoned
Appliances
- Included: Free-Standing Refrigerator, Dishwasher, Microwave, Electric Cooktop, Electric Water Heater, ENERGY STAR Qualified Appliances, Free-Standing Electric Range, Dryer, Washer
- Laundry: Electric Dryer Hookup, Inside Room
Features
- Flooring: Carpet, Tile, Luxury Vinyl Plank
- Has fireplace: No
Interior area
- Total structure area: 2,833
- Total interior livable area: 2,833 sqft
Property
Parking
- Total spaces: 3
- Parking features: Attached, Tandem
- Attached garage spaces: 3
Features
- Fencing: Back Yard
Lot
- Size: 7,026 Square Feet
- Features: Sprinklers In Front, Landscape Front, Low Maintenance
Details
- Zoning: Res
- Special conditions: Standard
Construction
Type & style
- Home type: SingleFamily
- Property subtype: Single Family Residence
Materials
- Ceiling Insulation, Concrete, Stucco, Frame, Wall Insulation, Glass, Wood, Masonry Reinforced
- Foundation: Slab
- Roof: Tile
Condition
- New construction: Yes
Details
- Builder name: Meritage Homes
Utilities & green energy
- Electric: 220 Volts
- Sewer: Public Sewer
- Water: Public
- Utilities for property: Public, Electric
Community & HOA
Community
- Subdivision: Aspen at Villa Ticino
Location
- Region: Manteca
Financial & listing details
- Price per square foot: $257/sqft
- Price range: $728.5K - $728.5K
- Date on market: 11/5/2026
Estimated market value
$721,300
$685,000 - $757,000
$3,227/mo
Price history
| Date | Event | Price |
|---|---|---|
| 11/5/2026 | Listed for sale | $728,486+0.7%$257/sqft |
Source: MetroList Services of CA #226135330 Report a problem | ||
| 4/24/2026 | Listing removed | $723,500$255/sqft |
Source:  Meritage Homes Report a problem | ||
| 4/22/2026 | Listed for sale | $723,500$255/sqft |
Source: Meritage Homes Report a problem | ||
Public tax history
Tax history is unavailable.
Monthly payment
Est. payment
Payment breakdown
Explore the cost of this home by adjusting the details. Changes won't be saved.Climate risks
Neighborhood: 95337
Similar homes
- $660,9004 bd3 ba2.5k sqft2837 Dawson Crk, Manteca, CA 95337New Construction
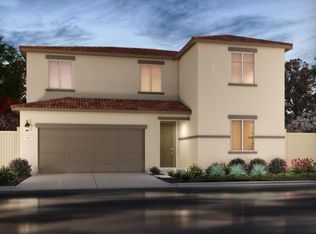 MLS ID #226133600, Adam Hieb. MetroList Services of CA
- $750,0004 bd3 ba2.9k sqft2363 Emma Dr, Manteca, CA 95337New Construction
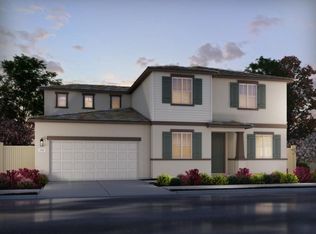 MetroList Services of CA
- $718,5005 bd3 ba2.9k sqft2907 Dawson Creek St, Manteca, CA 95337New Construction
 MetroList Services of CA
- $658,9905 bd3 ba2.5k sqft2766 Sunbeam Ln, Manteca, CA 95337New Construction
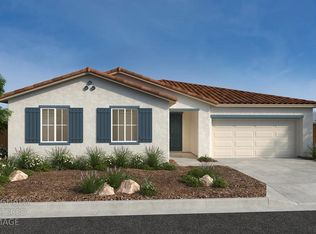 MLS ID #226106549, Lisa Celestino. MetroList Services of CA
