Stunning Sprawling Custom Ranch that is "One of a Kind" Entertainment Paradise!!! OVER 4200 Sq.Ft. Home, 10 Acres w/Woods, 2 acre Stocked Pond, 30X30 PARTY Room, Inground Pool, Hot Tub, 60X65 Pole Barn w/APARTMENT and so MUCH MORE! Chef's Dream Kitchen that offers a HUGE Island with Seating, Built In Refrigerator, Wine Cooler, Beverage Frig, Pot Filler, Commercial Appliances, Eat In area and a Breakfast Bar! Oh Yeah,! Did I mention the Gorgeous Granite Countertops and Cabinets with LOTS of Bells and Whistles? LUXURY at it's Finest by Enjoying the Primary Bathroom Oasis featuring a Jetted tub, Two Person Tiled Shower, Cabinets Galore, Make up desk, Large Custom W/I Closet and Heated Tile Floors! Classy Office, Formal Dining Rm/Living Room, Br2 & BR3 have a Jack/Jill Bath, Cozy sunken Family Rm w/Stone Fireplace and Built In Bookshelves, Laundry Rm, and Sunroom ALL on ONE Level! * It's Pool Party PARADISE Time* Heated Salt Water Pool, Outside Bar/Kitchen, Exterior Bathroom w/outside Shower, Hot Tub, recessed Firepit, and 16X16 Pavilion w/ Beautiful Travertine Tile! Enjoy the Tranquility of the Private View on the Big Front Porch overlooking the Water with your Morning Coffee! But Wait there's MORE...Above the Garage there is OVER 3000 Sq Ft of Unfinished POTENTIAL with Stairs! There is so much CHARACTER in this Home with the Lavish amount of Tile, Granite, Glass Transoms, and Crown Molding & Detailed Woodwork, that there's not enough room to mention it all! This one will NOT Disappoint! Please see the Detail Feature List.
Sold
$1,250,000
1570 W 400 N, Franklin, IN 46131
4beds
4,226sqft
Residential, Single Family Residence
Built in 2007
10 Acres Lot
$1,262,300 Zestimate®
$296/sqft
$3,337 Estimated rent
Home value
$1,262,300
$1.15M - $1.39M
$3,337/mo
Zestimate® history
Owner options
List your home for rent
$3,337/mo
Rent Zestimate®
Find your next renter with Zillow Rental Manager. Plus, with online applications, you can quickly screen prospective tenants – for free.
$3,337/mo
Rent Zestimate®
Refinance and save
$6,107/mo
Est. payment
Refinancing to a lower rate could help reduce your monthly payments and save thousands over the life of the loan.
$6,107/mo
Est. payment
Explore your selling options
Work with a Zillow partner agent
Leverage their expertise and Zillow's premium Showcase listings to get your home seen by more buyers.
Get startedList with your own agent
Get your home in front of millions of buyers by listing it on Zillow.
Learn how to do itSell it yourself
Take full control of how buyers see your home on Zillow by listing For Sale by Owner (FSBO).
List your homeWhat's special
Heated salt water poolInground poolCommercial appliancesBuilt in bookshelvesHot tubRecessed firepitDetailed woodwork
Zillow last checked:
Listing updated:
Listed by:
Nancy Lasiter 317-201-6762,
Lasiter Real Estate & Property
Bought with:
Tom Williams
United Real Estate Indpls
Source: MIBOR as distributed by MLS GRID,MLS#: 22052155
Facts & features
Interior
Bedrooms & bathrooms
- Bedrooms: 4
- Bathrooms: 6
- Full bathrooms: 4
- 1/2 bathrooms: 2
- Main level bathrooms: 6
- Main level bedrooms: 4
Primary bedroom
- Level: Main
- Area: 304 Square Feet
- Dimensions: 16X19
Bedroom 4
- Level: Main
- Area: 320 Square Feet
- Dimensions: 16X20
Great room
- Level: Main
- Area: 900 Square Feet
- Dimensions: 30X30
Hearth room
- Level: Main
- Area: 300 Square Feet
- Dimensions: 20X15
Kitchen
- Features: Tile-Ceramic
- Level: Main
- Area: 437 Square Feet
- Dimensions: 19X23
Kitchen
- Features: Tile-Ceramic
- Level: Main
- Area: 360 Square Feet
- Dimensions: 20X18
Living room
- Level: Main
- Area: 320 Square Feet
- Dimensions: 20X16
Office
- Level: Main
- Area: 156 Square Feet
- Dimensions: 13X12
Heating
- Geothermal, Radiant Floor, Other
Cooling
- Central Air
Appliances
- Included: Gas Cooktop, Dishwasher, Dryer, Electric Water Heater, Disposal, Microwave, Oven, Double Oven, Range Hood, Refrigerator, Bar Fridge, Washer, Water Purifier, Water Softener Owned, Wine Cooler, Other
- Laundry: Main Level, Sink
Features
- Attic Stairway, Double Vanity, Breakfast Bar, Built-in Features, High Ceilings, Kitchen Island, Entrance Foyer, Ceiling Fan(s), Hardwood Floors, In-Law Floorplan, Eat-in Kitchen, Wired for Data, Pantry, Walk-In Closet(s), Wet Bar
- Flooring: Hardwood
- Windows: WoodWorkStain/Painted
- Has basement: No
- Attic: Permanent Stairs
- Number of fireplaces: 2
- Fireplace features: Bedroom, Library, Gas Log, Gas Starter, Primary Bedroom
Interior area
- Total structure area: 4,226
- Total interior livable area: 4,226 sqft
Property
Parking
- Total spaces: 4
- Parking features: Attached
- Attached garage spaces: 4
- Details: Garage Parking Other(Finished Garage, Keyless Entry, Other)
Accessibility
- Accessibility features: Hallway - 36 Inch Wide
Features
- Levels: One
- Stories: 1
- Patio & porch: Covered
- Exterior features: Gas Grill, Fire Pit, Outdoor Kitchen, Outdoor Shower
- Pool features: Cabana, Heated, In Ground, Outdoor Pool, Pool Cover, Salt Water
- Has spa: Yes
- Spa features: Heated
- Has view: Yes
- View description: Pond
- Water view: Pond
- Waterfront features: Pond
Lot
- Size: 10 Acres
- Features: Not In Subdivision
Details
- Additional structures: Barn Pole
- Parcel number: 410530031007006033
- Horse amenities: None
Construction
Type & style
- Home type: SingleFamily
- Architectural style: Ranch
- Property subtype: Residential, Single Family Residence
Materials
- Brick, Cement Siding, Stone
- Foundation: Block
Condition
- New construction: No
- Year built: 2007
Utilities & green energy
- Electric: 200+ Amp Service, 220 Volts For Spa, 220 Volts in Garage
- Sewer: Septic Tank
- Water: Well, Private, Other
- Utilities for property: Electricity Connected, Sep Electric Meter, See Remarks
Community & HOA
Community
- Subdivision: No Subdivision
HOA
- Has HOA: No
Location
- Region: Franklin
Financial & listing details
- Price per square foot: $296/sqft
- Tax assessed value: $794,700
- Annual tax amount: $7,100
- Date on market: 8/1/2025
- Cumulative days on market: 95 days
- Electric utility on property: Yes
Price history
| Date | Event | Price |
|---|---|---|
| 12/29/2025 | Sold | $1,250,000-10.7%$296/sqft |
Source:  MIBOR as distributed by MLS GRID #22052155 Report a problem MIBOR as distributed by MLS GRID #22052155 Report a problem | ||
| 11/4/2025 | Pending sale | $1,399,000$331/sqft |
Source: MIBOR as distributed by MLS GRID #22052155 Report a problem | ||
| 9/2/2025 | Price change | $1,399,000-6.7%$331/sqft |
Source: MIBOR as distributed by MLS GRID #22052155 Report a problem | ||
| 8/1/2025 | Listed for sale | $1,499,000$355/sqft |
Source: MIBOR as distributed by MLS GRID #22052155 Report a problem | ||
Public tax history
| Year | Property taxes | Tax assessment |
|---|---|---|
| 2025 | $7,100 -8.9% | $794,700 +20.8% |
| 2024 | $7,797 -2.8% | $658,000 +1% |
| 2023 | $8,021 +14.7% | $651,400 +2.6% |
| 2022 | $6,992 +5.5% | $634,700 +19% |
| 2021 | $6,630 +4.1% | $533,500 +9.4% |
| 2020 | $6,370 -5.8% | $487,800 +5.8% |
| 2019 | $6,759 +6.7% | $461,100 -1.9% |
| 2018 | $6,336 -29.8% | $470,000 +2.6% |
| 2017 | $9,024 +52.2% | $458,000 +6.1% |
| 2016 | $5,928 +1.5% | $431,600 +8.5% |
| 2014 | $5,839 +2.5% | $397,700 +1.4% |
| 2013 | $5,697 +0.7% | $392,400 +2.1% |
| 2012 | $5,659 +3.4% | $384,200 -2.9% |
| 2011 | $5,471 | $395,500 -6.4% |
| 2010 | -- | $422,400 -1.6% |
| 2009 | $5,875 +124.9% | $429,100 +256.1% |
| 2007 | $2,613 +1% | $120,500 |
| 2006 | $2,586 | $120,500 |
Find assessor info on the county website
Neighborhood: 46131
Nearby homes
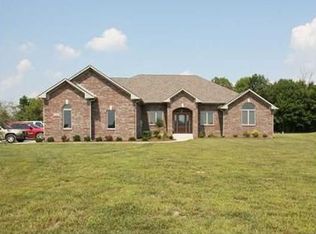
- $1,016,9004 bd5 ba3.2k sqft1582 W 400 N, Franklin, IN 46131Off Market
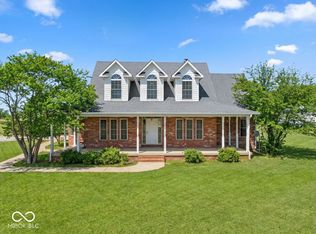
- $675,0003 bd3 ba4.6k sqft1594 W 400 N, Franklin, IN 46131Sold
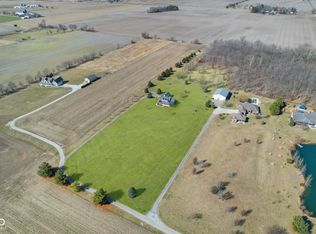
- $295,00010.24 acres0 N 400 W, Franklin, IN 46131Sold
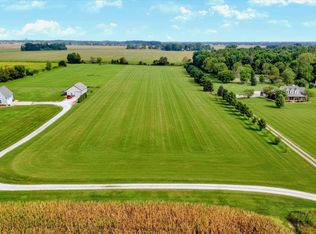
- $339,00010.24 acres0 W 400 N, Franklin, IN 46131Pending
- $1,034,7003 bd3 ba4.3k sqft1618 W 400 N, Franklin, IN 46131Off Market
- $720,8004 bd2 ba3k sqft1538 W 400 N, Franklin, IN 46131Off Market
- $659,1003 bd1 ba3k sqft1680 W 400 N, Franklin, IN 46131Off Market
- $103,900-- bd-- ba-- sqft1514 W 400 N, Franklin, IN 46131Off Market
Nearby schools
GreatSchools rating
- 8/10Pleasant Crossing ElementaryGrades: PK-5Distance: 2.5 mi
- 7/10Clark Pleasant Middle SchoolGrades: 6-8Distance: 4.7 mi
- 8/10Whiteland Community High SchoolGrades: 9-12Distance: 2.6 mi
Schools provided by the listing agent
- Middle: Clark Pleasant Middle School
- High: Whiteland Community High School
Source: MIBOR as distributed by MLS GRID. This data may not be complete. We recommend contacting the local school district to confirm school assignments for this home.
Get a cash offer in 3 minutes
Find out how much your home could sell for in as little as 3 minutes with a no-obligation cash offer.
Estimated market value
$1,262,300
Get a cash offer in 3 minutes
Find out how much your home could sell for in as little as 3 minutes with a no-obligation cash offer.
Estimated market value
$1,262,300
- Indiana
- Johnson County
- Franklin
- 46131
- 1570 W 400 N
