WELCOME to this Charming Cape Cod offering OVER 3000 Sq Ft of Finished Living Space on Your Choice of 10+ Scenic Acres (3 Wooded) with POTENTIAL of 20 Acres! This Lovely Home Blends Country Privacy with Modern Amenities, THREE CAR GARAGE, Spacious Rooms, Lots of Storage with 3 Walk In Closets, and Abundant Natural Sunlight throughout! The Custom Kitchen features Rich Cabinetry, Island, Double Convection Ovens, Cooktop, Eat In Kitchen Area, and Newer Stainless Steel Appliances--Ideal for cooking, hosting, and everyday convenience. TWO inviting Living areas, including one with a cozy FIREPLACE, plus a dedicated OFFICE with French Doors, provide Comfort and Flexibility for work and relaxation. The Primary Suite on the MAIN Level offers excellent comfort and accessibility. Its Private Bath includes Double Sinks, a relaxing Jetted Tub, and a separate Shower, creating a Spa-like Retreat. Bedroom 2 highlights a HUGE Walk In Closet AND a Convenient Jack and Jill Bath to Bedroom 3, GREAT Setup for Family or Guests! Laundry on Main level, including the Washer and Dryer. The FULL Basement provides almost 1500 Sq Ft of Future Living, Complete with Daylight Windows AND Plumbing already roughed in for a FULL Bath--IDEAL for Expansion, a Recreation Room, or a Guest Suite! A GEOTHERMAL HVAC System ensures Efficient Year-Round Comfort and the Wrap Around Porch and Covered Back Porch offers Peaceful Outdoor Space with Beautiful Views and the BEST Part...There is NO HOA! You have the FREEDOM to use the land as you choose! The Optional 10 Acres Adds Exceptional Flexibility~ Perfect for New Build, Horse/Hobby Farm or Home Business! Located to EASY access 135 and I65 or Downtown Franklin! Also, Centrally located to Franklin, Clark Pleasant, and Center Grove School Districts! This Lovely Home is the Perfect Balance to Privacy, Convenience, and POTENTIAL! Country Living at it's FINEST! Please see land listing BLC#22085686 for additional 10 acres information.
Sold
$675,000
1594 W 400 N, Franklin, IN 46131
3beds
4,615sqft
Residential, Single Family Residence
Built in 2003
10.27 Acres Lot
$680,200 Zestimate®
$146/sqft
$2,747 Estimated rent
Home value
$680,200
$619,000 - $748,000
$2,747/mo
Zestimate® history
Owner options
List your home for rent
$2,747/mo
Rent Zestimate®
Find your next renter with Zillow Rental Manager. Plus, with online applications, you can quickly screen prospective tenants – for free.
$2,747/mo
Rent Zestimate®
Refinance and save
$4,353/mo
Est. payment
Refinancing to a lower rate could help reduce your monthly payments and save thousands over the life of the loan.
$4,353/mo
Est. payment
Explore your selling options
Work with a Zillow partner agent
Leverage their expertise and Zillow's premium Showcase listings to get your home seen by more buyers.
Get startedList with your own agent
Get your home in front of millions of buyers by listing it on Zillow.
Learn how to do itSell it yourself
Take full control of how buyers see your home on Zillow by listing For Sale by Owner (FSBO).
List your homeWhat's special
Spa-like retreatCozy fireplaceCovered back porchWrap around porchAbundant natural sunlight throughoutRelaxing jetted tubEat in kitchen area
Zillow last checked:
Listing updated:
Listed by:
Nancy Lasiter 317-201-6762,
Lasiter Real Estate & Property
Bought with:
Jason Compton
United Real Estate Indpls
Source: MIBOR as distributed by MLS GRID,MLS#: 22085386
Facts & features
Interior
Bedrooms & bathrooms
- Bedrooms: 3
- Bathrooms: 3
- Full bathrooms: 2
- 1/2 bathrooms: 1
- Main level bathrooms: 2
- Main level bedrooms: 1
Primary bedroom
- Level: Main
- Area: 224 Square Feet
- Dimensions: 16X14
Bedroom 2
- Level: Upper
- Area: 220 Square Feet
- Dimensions: 11X20
Bedroom 3
- Level: Upper
- Area: 176 Square Feet
- Dimensions: 11X16
Bonus room
- Features: Other
- Level: Basement
- Area: 2145 Square Feet
- Dimensions: 55X39
Dining room
- Level: Main
- Area: 132 Square Feet
- Dimensions: 12X11
Kitchen
- Features: Tile-Ceramic
- Level: Main
- Area: 285 Square Feet
- Dimensions: 15X19
Laundry
- Features: Tile-Ceramic
- Level: Main
- Area: 81 Square Feet
- Dimensions: 9X9
Living room
- Level: Main
- Area: 414 Square Feet
- Dimensions: 23X18
Office
- Level: Main
- Area: 143 Square Feet
- Dimensions: 13X11
Play room
- Level: Upper
- Area: 260 Square Feet
- Dimensions: 20X13
Heating
- Geothermal
Cooling
- Geothermal
Appliances
- Included: Electric Cooktop, Dishwasher, Dryer, Electric Water Heater, ENERGY STAR Qualified Appliances, Disposal, MicroHood, Oven, Double Oven, Convection Oven, Range Hood, Refrigerator, Washer, Water Purifier, Water Softener Owned
- Laundry: Main Level
Features
- Attic Access, Double Vanity, Kitchen Island, Entrance Foyer, Ceiling Fan(s), Eat-in Kitchen, Wired for Data, Walk-In Closet(s)
- Basement: Ceiling - 9+ feet,Daylight,Interior Entry,Roughed In,Unfinished
- Attic: Access Only
- Number of fireplaces: 1
- Fireplace features: Living Room, Wood Burning
Interior area
- Total structure area: 4,615
- Total interior livable area: 4,615 sqft
- Finished area below ground: 0
Property
Parking
- Total spaces: 3
- Parking features: Attached
- Attached garage spaces: 3
- Details: Garage Parking Other(Finished Garage, Garage Door Opener)
Features
- Levels: One and One Half
- Stories: 1
- Patio & porch: Covered, Wrap Around
Lot
- Size: 10.27 Acres
- Features: Rural - Not Subdivision, Mature Trees, Wooded
Details
- Parcel number: 410530031007008033
- Horse amenities: None
Construction
Type & style
- Home type: SingleFamily
- Architectural style: Cape Cod
- Property subtype: Residential, Single Family Residence
Materials
- Brick
- Foundation: Concrete Perimeter, Full
Condition
- New construction: No
- Year built: 2003
Utilities & green energy
- Water: Private
Community & HOA
Community
- Subdivision: No Subdivision
HOA
- Has HOA: No
Location
- Region: Franklin
Financial & listing details
- Price per square foot: $146/sqft
- Tax assessed value: $678,500
- Annual tax amount: $5,614
- Date on market: 3/3/2026
- Cumulative days on market: 5 days
Price history
| Date | Event | Price |
|---|---|---|
| 4/9/2026 | Sold | $675,000$146/sqft |
Source:  MIBOR as distributed by MLS GRID #22085386 Report a problem MIBOR as distributed by MLS GRID #22085386 Report a problem | ||
| 3/7/2026 | Pending sale | $675,000$146/sqft |
Source: MIBOR as distributed by MLS GRID #22085386 Report a problem | ||
| 3/3/2026 | Listed for sale | $675,000$146/sqft |
Source: MIBOR as distributed by MLS GRID #22085386 Report a problem | ||
Public tax history
| Year | Property taxes | Tax assessment |
|---|---|---|
| 2025 | $5,613 -4% | $678,500 +27.1% |
| 2024 | $5,844 -3.9% | $533,900 +2.6% |
| 2023 | $6,080 +13.1% | $520,600 +3.6% |
| 2022 | $5,374 +6.7% | $502,600 +17.7% |
| 2021 | $5,038 +5.6% | $427,100 +10% |
| 2020 | $4,771 -4.8% | $388,300 +7.3% |
| 2019 | $5,014 +6.1% | $361,800 -1.4% |
| 2018 | $4,726 -1.3% | $366,800 +2.3% |
| 2017 | $4,787 -0.3% | $358,700 +0.8% |
| 2016 | $4,799 +1.7% | $355,800 -9.2% |
| 2014 | $4,721 -10.2% | $391,700 +1.4% |
| 2013 | $5,256 -0.1% | $386,400 +1.6% |
| 2012 | $5,261 -0.6% | $380,300 -2.8% |
| 2011 | $5,292 -2.6% | $391,200 -6.1% |
| 2010 | $5,433 +1.6% | $416,600 |
| 2009 | $5,349 -10.9% | $416,600 +7.9% |
| 2007 | $6,001 -13.8% | $386,100 |
| 2006 | $6,964 | $386,100 +21.9% |
| 2005 | -- | $316,800 |
Find assessor info on the county website
Neighborhood: 46131
Nearby homes
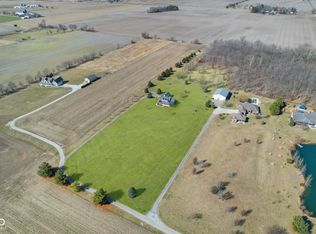
- $295,00010.24 acres0 N 400 W, Franklin, IN 46131Sold
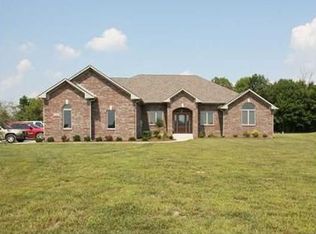
- $1,016,9004 bd5 ba3.2k sqft1582 W 400 N, Franklin, IN 46131Off Market
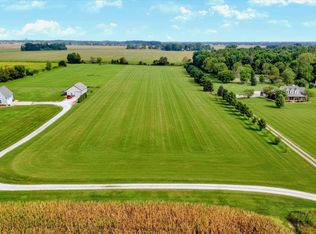
- $339,00010.24 acres0 W 400 N, Franklin, IN 46131Pending
- $1,250,0004 bd6 ba4.2k sqft1570 W 400 N, Franklin, IN 46131Sold

- $1,034,7003 bd3 ba4.3k sqft1618 W 400 N, Franklin, IN 46131Off Market
- $659,1003 bd1 ba3k sqft1680 W 400 N, Franklin, IN 46131Off Market
- $720,8004 bd2 ba3k sqft1538 W 400 N, Franklin, IN 46131Off Market
- $643,0003 bd4 ba2.3k sqft1646 W 400 N, Franklin, IN 46131Off Market
Nearby schools
GreatSchools rating
- 8/10Pleasant Crossing ElementaryGrades: PK-5Distance: 2.6 mi
- 7/10Clark Pleasant Middle SchoolGrades: 6-8Distance: 4.8 mi
- 8/10Whiteland Community High SchoolGrades: 9-12Distance: 2.7 mi
Schools provided by the listing agent
- Middle: Clark Pleasant Middle School
- High: Whiteland Community High School
Source: MIBOR as distributed by MLS GRID. This data may not be complete. We recommend contacting the local school district to confirm school assignments for this home.
Get a cash offer in 3 minutes
Find out how much your home could sell for in as little as 3 minutes with a no-obligation cash offer.
Estimated market value
$680,200
Get a cash offer in 3 minutes
Find out how much your home could sell for in as little as 3 minutes with a no-obligation cash offer.
Estimated market value
$680,200
- Indiana
- Johnson County
- Franklin
- 46131
- 1594 W 400 N
