Skip main navigation
Off market
  • $415,400

    15701 Bay Vista Dr, Clermont, FL 34714

    3beds
    1,900sqft
    Single Family Residence
    Built in 2003
    6,534 Square Feet Lot
    $415,400 Zestimate®
    $219/sqft
    $3,247 Estimated rent

    Home value

    $415,400

    $395,000 - $436,000

    $3,247/mo

    Zestimate® history
    Loading
    Loading...

    Owner options

    List your home for rent

    $3,247/mo

    Rent Zestimate®

    Find your next renter with Zillow Rental Manager. Plus, with online applications, you can quickly screen prospective tenants – for free.

    Learn more

    $3,247/mo

    Rent Zestimate®

    Refinance and save

    $2,871/mo

    Est. payment

    Refinancing to a lower rate could help reduce your monthly payments and save thousands over the life of the loan.

    See today's rates

    $2,871/mo

    Est. payment

    Explore your selling options

    Work with a Zillow partner agent

    Leverage their expertise and Zillow's premium Showcase listings to get your home seen by more buyers.

    Get started

    List with your own agent

    Get your home in front of millions of buyers by listing it on Zillow.

    Learn how to do it

    Sell it yourself

    Take full control of how buyers see your home on Zillow by listing For Sale by Owner (FSBO).

    List your home

    What's special

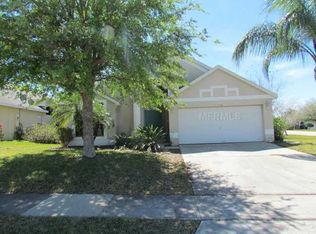
    Multiple offers received, offers accept deadline 12/23 5PM. The sellers will make a decision on 12/24.Location, Location, Location! HOA-approved short-term/long-term leases. This fully renovated property is in wonderful condition with a private pool w/ heated spa. Home is a large 3-bedroom 2-bath with a bonus room added beside the master bedroom, which can be used for the 4th bedroom. The house is located in the exclusive gated community of Clermont Estates. It has low HOA fees and NO-CDD, with many incredible community amenities. The roof was replaced in 2018 along with the new water heater and new A/C unit in 2021. The new floor inside out 2021, includes porcelain wood look floor tiles in the living room, dining room & kitchen, laminate floor, all bedroom area. NEW Renovated kitchen w/ New Granite Countertop, New Cabinets, New Appliances & New Sink. Upgraded master bathroom and guest bathroom with new Cabinets. Granite Top, Toilet, Sink, and tiles in 2021. It has a pool/spa combo with a newly installed screen enclosure. New interior painting 2021. Please see the whole upgrade list at MLS attachments. The Community Center pool has a wading pool with splash play features and two extra pools, a tennis court, a basketball court, and a playground, all on-site. Walmart and Publix Supermarket are only 5 minutes drive; there is Lowe's is only 3 miles away, also 3 miles away to McDonald's. With quick and easy access to US Hwy 192, this home is only 20 minutes to all four Disney theme parks and all the other major attractions, shops, restaurants & golf courses. Bring your buyers! Won't Last Long.

    This property is not currently displayed as for sale or rent on Zillow. This may be different from what's on other websites or public sources.

    Originating MLS: Lake and Sumter

    Facts & features

    Interior

    Bedrooms & bathrooms
    • Bedrooms: 3
    • Bathrooms: 2
    • Full bathrooms: 2
    Heating
    • Forced air, Electric
    Cooling
    • Central
    Appliances
    • Included: Dishwasher, Dryer, Microwave, Range / Oven, Washer
    Features
    • Ceiling Fans(s), Kitchen/Family Room Combo, Living Room/Dining Room Combo, Cathedral Ceiling(s)
    • Flooring: Carpet, Laminate, Linoleum / Vinyl
    Interior area
    • Structure area source: Public Records
    • Total interior livable area: 1,900 sqft

    Property

    Parking
    • Total spaces: 2
    • Parking features: Garage - Attached
    Features
    • Levels: One
    • Patio & porch: Screened, Rear Porch
    • Exterior features: Other, Stucco, Brick
    • Pool features: Child Safety Fence, Gunite, In Ground, Screen Enclosure
    • Has spa: Yes
    • Spa features: Heated, In Ground
    • Fencing: Vinyl
    Lot
    • Size: 6,534 Square Feet
    • Dimensions: 64x113
    • Features: Level/Flat, Street Paved, Corner Lot
    • Residential vegetation: Mature Landscaping
    Details
    • Parcel number: 222426230500029300
    • Zoning: R-4

    Construction

    Type & style
    • Home type: SingleFamily
    • Architectural style: Florida
    • Property subtype: Single Family Residence
    Materials
    • wood frame
    • Foundation: Slab
    • Roof: Asphalt
    Condition
    • Year built: 2003

    Utilities & green energy

    • Sewer: Public Sewer
    • Water: Public
    • Utilities for property: Electricity Connected, Phone Available, Cable Available, Street Lights, Cable Connected, Fire Hydrant, Natural Gas Available

    Community & HOA

    Community
    • Subdivision: WESTON HILLS SUB
    HOA
    • Has HOA: Yes
    • Amenities included: Playground, Pool, Gated, Tennis Court(s)
    • HOA fee: $100 monthly
    Location
    • Region: Clermont

    Financial & listing details

    • Price per square foot: $219/sqft
    • Tax assessed value: $333,657
    • Annual tax amount: $4,635
    • Listing terms: Cash, Conventional, FHA, VA Loan
    • Ownership: Fee Simple

    Price history

    DateEventPrice
    2/1/2022Sold$400,000+0%$211/sqft
    Source: Public Record Report a problem
    12/24/2021Pending sale$399,900$210/sqft
    Source: Stellar MLS #G5049514 Report a problem
    12/3/2021Listed for sale$399,900+60%$210/sqft
    Source: Stellar MLS #G5049514 Report a problem
    5/11/2021Listing removed--
    Source: Stellar MLS #G5036494 Report a problem
    1/22/2021Sold$250,000-2%$132/sqft
    Source: Public Record Report a problem
    12/9/2020Pending sale$255,000$134/sqft
    Source: ASANO REAL ESTATE LLC #G5036494 Report a problem
    12/4/2020Listed for sale$255,000+26.7%$134/sqft
    Source: ASANO REAL ESTATE LLC #G5036494 Report a problem
    7/3/2014Listing removed$1,600$1/sqft
    Source: Exit Realty Professionals Elite Report a problem
    4/23/2014Listed for rent$1,600$1/sqft
    Source: EXIT Realty Professionals Elite Report a problem
    5/1/2003Sold$201,200$106/sqft
    Source: Public Record Report a problem

    Public tax history

    YearProperty taxesTax assessment
    2025$4,635 -4.5%$333,657 -4.5%
    2024$4,855 +5.6%$349,488 +2.3%
    2023$4,597 +6.9%$341,534 +17.4%
    2022$4,299 +28.4%$290,803 +36.1%
    2021$3,348 +64.9%$213,630 +38.6%
    2020$2,030 -1.7%$154,086 +2.3%
    2019$2,064 +4.7%$150,622 +1.9%
    2018$1,972 $147,814 +2.1%
    2017$1,972 +3.6%$144,774 +2.1%
    2016$1,903 +0.2%$141,797 +0.7%
    2015$1,899 -17.9%$140,812 +12.8%
    2014$2,312 +35.8%$124,852 +7.6%
    2013$1,702 -1.2%$116,029 -0.1%
    2012$1,724 +1%$116,202 +0.9%
    2011$1,706 -12.1%$115,193 -10.4%
    2010$1,941 -20.9%$128,592 -21%
    2009$2,453 -24.1%$162,749 -24.2%
    2008$3,232 -6.8%$214,644 -6.6%
    2007$3,469 -4.3%$229,754 +4.2%
    2006$3,625 +42.4%$220,531 +23.7%
    2005$2,547 +3%$178,349
    2004$2,471 +634.5%--
    2003$336 +12.9%$19,500
    2002$298 $19,500 +5.4%
    2001$298 +22.1%$18,500 +21.7%
    2000$244 $15,200
    Find assessor info on the county website

    Neighborhood: 34714

    Nearby schools

    GreatSchools rating
    Schools provided by the listing agent
    • Elementary: Sawgrass bay Elementary
    • Middle: Windy Hill Middle
    • High: East Ridge High

    Source: The MLS. This data may not be complete. We recommend contacting the local school district to confirm school assignments for this home.

    Get a cash offer in 3 minutes
    Find out how much your home could sell for in as little as 3 minutes with a no-obligation cash offer.
    Estimated market value
    $415,400
    Get a cash offer in 3 minutes
    Find out how much your home could sell for in as little as 3 minutes with a no-obligation cash offer.
    Estimated market value
    $415,400