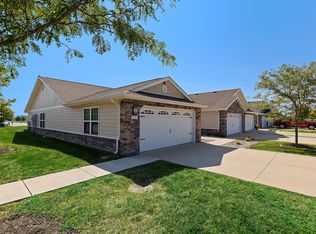
Experience expansive living in this massive 5-bedroom, 3.5-bathroom single-family home boasting over 6,103 sq. ft. of finished space. Perfectly situated in the heart of Westfield, this residence offers the ideal blend of comfort and suburban luxury.
Property Highlights
Spacious Layout: Five large bedrooms and 3.5 baths, including a primary suite.
Kitchen Appliances: Fully equipped with a refrigerator, dishwasher, and oven.
Laundry: Convenient in-unit laundry area.
Climate Control: Stay comfortable year-round with central cooling and heating.
Parking: Attached 3-car garage and private driveway.
Outdoor Space: Features a private yard and patio, perfect for relaxing or entertaining.
Location
Located in the 46074 zip code, you are minutes away from local shopping, dining, and top-tier golf courses. This home offers significantly more square footage than typical area rentals, providing unparalleled value for its size.
Please note- In addition to the monthly rent, a Resident Benefits Package fee of $45/ month will be applied. This includes your renter's insurance, liability insurance, HVAC filter delivery and much more.
By submitting your information on this page you consent to being contacted by the Property Manager and RentEngine via SMS, phone, or email.
House for rent
$4,695/moFees may apply
15702 Buxton Dr, Westfield, IN 46074
5beds
6,103sqft
Price may not include required fees and charges. Price shown reflects the lease term provided. Learn more|
Single family residence
Available Fri Sep 4 2026
Cats, dogs OK
In unit laundry
2 Garage spaces parking
What's special
Private drivewayPrimary suiteFive large bedroomsConvenient in-unit laundry areaCentral cooling and heating
- 103 days |
- -- |
- -- |
Zillow last checked:
Listing updated:
Travel times

Let’s turn your rent into credit progress
Build credit history with every on-time payment and get credit for the payment you’re already making.
Facts & features
Interior
Bedrooms & bathrooms
- Bedrooms: 5
- Bathrooms: 4
- Full bathrooms: 3
- 1/2 bathrooms: 1
Appliances
- Included: Dryer, Washer
- Laundry: In Unit
Interior area
- Total interior livable area: 6,103 sqft
Property
Parking
- Total spaces: 2
- Parking features: Garage
- Has garage: Yes
- Details: Contact manager
Details
- Parcel number: 290911010035000015
Construction
Type & style
- Home type: SingleFamily
- Property subtype: Single Family Residence
Community & HOA
Location
- Region: Westfield
Financial & listing details
- Lease term: 1 Year
Nearby apartments for rent

Price history
| Date | Event | Price |
|---|---|---|
| 5/5/2026 | Listed for rent | $4,695+73.9%$1/sqft |
Source: Zillow Rentals Report a problem | ||
| 6/30/2016 | Listing removed | $2,700-5.3% |
Source: A M Rentals, Inc Report a problem | ||
| 7/25/2012 | Listing removed | $2,850 |
Source: A.M. Real Estate #21180384 Report a problem | ||
| 6/6/2012 | Listed for rent | $2,850 |
Source: A.M. Real Estate #21180384 Report a problem | ||
Neighborhood: 46074
Nearby schools
GreatSchools rating
- 8/10Oak Trace Elementary SchoolGrades: PK-4Distance: 0.9 mi
- 9/10Westfield Middle SchoolGrades: 7-8Distance: 2.5 mi
- 10/10Westfield High SchoolGrades: 9-12Distance: 2.9 mi