Skip main navigation
Sold
  • Price Unknown

    15702 County Road 436, Lindale, TX 75771

    4beds
    2,244sqft
    Single Family Residence
    Built in 2025
    0.51 Acres Lot
    $463,900 Zestimate®
    $--/sqft
    $2,952 Estimated rent

    Home value

    $463,900

    $431,000 - $501,000

    $2,952/mo

    Zestimate® history
    Loading
    Loading...

    Owner options

    List your home for rent

    $2,952/mo

    Rent Zestimate®

    Find your next renter with Zillow Rental Manager. Plus, with online applications, you can quickly screen prospective tenants – for free.

    Learn more

    $2,952/mo

    Rent Zestimate®

    Refinance and save

    Refinancing to a lower rate could help reduce your monthly payments and save thousands over the life of the loan.

    See today's rates

    Explore your selling options

    Work with a Zillow partner agent

    Leverage their expertise and Zillow's premium Showcase listings to get your home seen by more buyers.

    Get started

    List with your own agent

    Get your home in front of millions of buyers by listing it on Zillow.

    Learn how to do it

    Sell it yourself

    Take full control of how buyers see your home on Zillow by listing For Sale by Owner (FSBO).

    List your home

    What's special

    Wood-burning fireplaceCozy gas fireplaceHigh-quality finishesExpansive back porchVersatile playroomFunctional designOpen-concept living
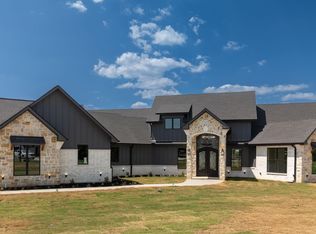
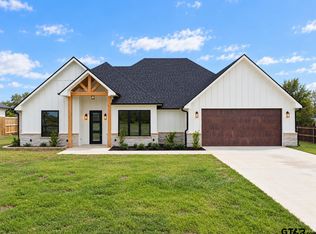
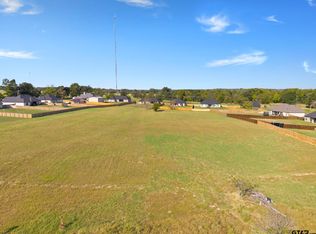
    Welcome to your dream home in the making! This stunning 4-bedroom, 3-bathroom home is currently under construction and sits on a spacious 0.505-acre lot, offering the perfect blend of modern convenience and serene country charm. One of the standout features of this home is the expansive back porch with a wood-burning fireplace, creating an inviting outdoor retreat where you can relax and enjoy uninterrupted views of the open field beyond the lot lines. Whether you're sipping coffee in the morning or unwinding by the fire in the evening, this space is designed for year-round enjoyment. Inside, the heart of the home features a cozy gas fireplace, adding warmth and character to the main living area. The thoughtfully designed layout offers a secluded primary suite on one side of the home, ensuring privacy, while the three additional bedrooms are connected by a versatile playroom or flex space, perfect for a kids’ retreat, home office, or entertainment area. With high-quality finishes and a layout that balances open-concept living with functional design, this home is a rare find among spec builds. Don't miss your opportunity to own a home that offers both comfort and breathtaking outdoor living. Contact us today for more details on this incredible home before it’s completed!

    Zillow last checked:

    Listing updated:

    Listed by:

    Kelsey Akins 214-868-3395,

    Coldwell Banker Apex - Tyler

    Bought with:

    Ronnie Withers, TREC# 0792924

    Source: GTARMLS,MLS#: 25002999MLS Logo

    Facts & features

    Interior

    Bedrooms & bathrooms
    • Bedrooms: 4
    • Bathrooms: 3
    • Full bathrooms: 3
    Rooms
    • Room types: 1 Living Area
    Bedroom
    • Features: Walk-In Closet(s)
    • Level: Main
    Bathroom
    • Features: Shower Only, Tub Only, Shower and Tub
    Dining room
    • Features: Separate Formal Dining
    Heating
    • Central/Electric, Heat Pump, Fireplace(s)
    Cooling
    • Central Electric, Ceiling Fan(s)
    Appliances
    • Included: Range/Oven-Gas, Microwave, Tankless Gas Water Heater
    Features
    • Paneling, Ceiling Fan(s), Vaulted Ceiling(s), Pantry
    • Flooring: Carpet, Vinyl Plank
    • Number of fireplaces: 1
    • Fireplace features: One Wood Burning, Two or More, Gas Only
    Interior area
    • Total structure area: 2,244
    • Total interior livable area: 2,244 sqft

    Property

    Parking
    • Total spaces: 2
    • Parking features: Garage Faces Side
    • Garage spaces: 2
    • Has uncovered spaces: Yes
    Features
    • Levels: One
    • Stories: 1
    • Patio & porch: Patio Covered
    • Exterior features: Sprinkler System, Gutter(s)
    • Pool features: None
    • Fencing: Other/See Remarks,None
    Lot
    • Size: 0.51 Acres
    • Features: Rectangular Lot
    Details
    • Additional structures: None
    • Special conditions: None

    Construction

    Type & style
    • Home type: SingleFamily
    • Architectural style: Traditional
    • Property subtype: Single Family Residence
    Materials
    • Brick and Wood, Concrete Based Siding
    • Foundation: Slab
    • Roof: Composition
    Condition
    • New Construction
    • New construction: Yes
    • Year built: 2025

    Utilities & green energy

    • Sewer: Aerobic Septic
    • Water: Company: Undine Water

    Community & HOA

    Community
    • Subdivision: Blackberry Hill
    Location
    • Region: Lindale

    Financial & listing details

    • Date on market: 9/17/2025

    Price history

    DateEventPrice
    7/16/2025Sold--
    Source: GTARMLS #25002999 Report a problem
    6/20/2025Listed for sale$471,000$210/sqft
    Source: Coldwell Banker Apex, Realtors #25002999 Report a problem
    6/20/2025Contingent$471,000$210/sqft
    Source: GTARMLS #25002999 Report a problem
    6/13/2025Pending sale$471,000$210/sqft
    Source: GTARMLS #25002999 Report a problem
    4/28/2025Price change$471,000-0.1%$210/sqft
    Source: GTARMLS #25002999 Report a problem
    2/28/2025Listed for sale$471,500$210/sqft
    Source: GTARMLS #25002999 Report a problem
    9/27/2024Sold--
    Source: Agent Provided Report a problem

    Public tax history

    Tax history is unavailable.

    Neighborhood: 75771

    Nearby schools

    GreatSchools rating
    Schools provided by the listing agent
    • Elementary: Lindale
    • Middle: Lindale
    • High: Lindale

    Source: GTARMLS. This data may not be complete. We recommend contacting the local school district to confirm school assignments for this home.

    Sell for more on Zillow
    Get a Zillow Showcase℠ listing at no additional cost and you could sell for .
    $463,900
    2% more
    +$9,278
    With Zillow Showcase(estimated)
    $473,178