Custom built 4 bedroom, 4 bath home home with finished basement and 3 car tandem garage situated on a beautifully landscaped lot next to green space. This home has been impeccably cared for and boasts of its many upgrades. Large eat-in kitchen with staggered soft close cabinetry, island, granite counter tops and stainless steel appliances open to great room with built in entertainment center, first floor office, formal dining room, spacious primary suite with luxury bath and walk-in closet, additional bedrooms are all generously sized with walk-in closets, loft, 2nd floor laundry, finished basement with huge game room, built in entertainment center, gym, flex room which is currently set up as a 5th bedroom. Enjoy outdoor living from the custom paver patio, built in gas grill and fire pit. Professionally landscaped yard with sprinkler system, concrete driveway with additional apron. Must see this outstanding home!
Closed
$620,000
15702 Creekview Dr, Plainfield, IL 60585
4beds
3,200sqft
Single Family Residence
Built in 2014
-- sqft lot
$637,900 Zestimate®
$194/sqft
$4,415 Estimated rent
Home value
$637,900
$593,000 - $689,000
$4,415/mo
Zestimate® history
Owner options
List your home for rent
$4,415/mo
Rent Zestimate®
Find your next renter with Zillow Rental Manager. Plus, with online applications, you can quickly screen prospective tenants – for free.
$4,415/mo
Rent Zestimate®
Refinance and save
$4,524/mo
Est. payment
Refinancing to a lower rate could help reduce your monthly payments and save thousands over the life of the loan.
$4,524/mo
Est. payment
Explore your selling options
Work with a Zillow partner agent
Leverage their expertise and Zillow's premium Showcase listings to get your home seen by more buyers.
Get startedList with your own agent
Get your home in front of millions of buyers by listing it on Zillow.
Learn how to do itSell it yourself
Take full control of how buyers see your home on Zillow by listing For Sale by Owner (FSBO).
List your homeWhat's special
Zillow last checked:
Listing updated:
Listed by:
Michele Morris 630-669-4469,
Michele Morris Realty,
Amanda Albrecht,
Michele Morris Realty
Bought with:
Lori Gilmore
Baird & Warner Real Estate
Source: MRED as distributed by MLS GRID,MLS#: 12017305
Facts & features
Interior
Bedrooms & bathrooms
- Bedrooms: 4
- Bathrooms: 4
- Full bathrooms: 4
Rooms
- Room types: Den, Loft
Primary bedroom
- Features: Flooring (Carpet), Window Treatments (All), Bathroom (Full)
- Level: Second
- Area: 304 Square Feet
- Dimensions: 19X16
Bedroom 2
- Features: Flooring (Carpet), Window Treatments (All)
- Level: Second
- Area: 132 Square Feet
- Dimensions: 12X11
Bedroom 3
- Features: Flooring (Carpet), Window Treatments (All)
- Level: Second
- Area: 168 Square Feet
- Dimensions: 14X12
Bedroom 4
- Features: Flooring (Carpet), Window Treatments (All)
- Level: Second
- Area: 132 Square Feet
- Dimensions: 12X11
Den
- Level: Basement
- Area: 168 Square Feet
- Dimensions: 14X12
Dining room
- Features: Flooring (Hardwood), Window Treatments (All)
- Level: Main
- Area: 154 Square Feet
- Dimensions: 14X11
Family room
- Features: Flooring (Wood Laminate)
- Level: Basement
- Area: 459 Square Feet
- Dimensions: 27X17
Kitchen
- Features: Kitchen (Eating Area-Breakfast Bar, Eating Area-Table Space, Island), Flooring (Hardwood), Window Treatments (All)
- Level: Main
- Area: 187 Square Feet
- Dimensions: 17X11
Laundry
- Level: Second
- Area: 63 Square Feet
- Dimensions: 9X7
Living room
- Features: Flooring (Carpet), Window Treatments (All)
- Level: Main
- Area: 459 Square Feet
- Dimensions: 27X17
Loft
- Features: Flooring (Carpet), Window Treatments (All)
- Level: Second
- Area: 272 Square Feet
- Dimensions: 17X16
Heating
- Natural Gas, Forced Air
Cooling
- Central Air
Appliances
- Included: Range, Microwave, Dishwasher, Refrigerator, Stainless Steel Appliance(s)
- Laundry: Upper Level, In Unit
Features
- Dry Bar, 1st Floor Full Bath, Built-in Features, Walk-In Closet(s), Open Floorplan, Special Millwork, Granite Counters
- Flooring: Hardwood, Carpet
- Windows: Screens, Window Treatments
- Basement: Finished,Full
Interior area
- Total structure area: 0
- Total interior livable area: 3,200 sqft
Property
Parking
- Total spaces: 3
- Parking features: Concrete, Garage Door Opener, Tandem, On Site, Garage Owned, Attached, Garage
- Attached garage spaces: 3
- Has uncovered spaces: Yes
Accessibility
- Accessibility features: No Disability Access
Features
- Stories: 2
- Patio & porch: Patio
- Exterior features: Fire Pit
Lot
- Dimensions: 84X145X101X182
- Features: Landscaped
Details
- Parcel number: 0603173100230000
- Special conditions: Corporate Relo
Construction
Type & style
- Home type: SingleFamily
- Architectural style: Traditional
- Property subtype: Single Family Residence
Materials
- Vinyl Siding, Stone
- Foundation: Concrete Perimeter
- Roof: Asphalt
Condition
- New construction: No
- Year built: 2014
Utilities & green energy
- Sewer: Public Sewer
- Water: Lake Michigan
Community & HOA
Community
- Features: Sidewalks
- Subdivision: Creekside Crossing
HOA
- Has HOA: Yes
- Services included: Other
- HOA fee: $32 monthly
Location
- Region: Plainfield
Financial & listing details
- Price per square foot: $194/sqft
- Annual tax amount: $12,190
- Date on market: 4/1/2024
- Listing terms: Conventional
- Ownership: Fee Simple w/ HO Assn.
Price history
| Date | Event | Price |
|---|---|---|
| 5/30/2024 | Sold | $620,000+1.8%$194/sqft |
Source:  MRED as distributed by MLS GRID #12017305 Report a problem MRED as distributed by MLS GRID #12017305 Report a problem | ||
| 4/10/2024 | Contingent | $609,000$190/sqft |
Source: MRED as distributed by MLS GRID #12017305 Report a problem | ||
| 4/1/2024 | Listed for sale | $609,000$190/sqft |
Source: MRED as distributed by MLS GRID #12017305 Report a problem | ||
Public tax history
Tax history is unavailable.
Neighborhood: 60585
Nearby homes
- $662,2004 bd-- ba3.3k sqft15702 S Creekview Dr, Plainfield, IL 60544Off Market

- $711,7004 bd2 ba3.2k sqft15708 S Creekview Dr, Plainfield, IL 60544Off Market
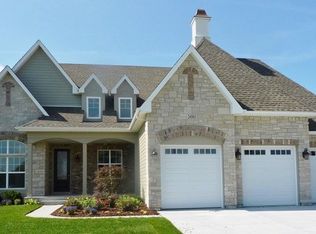
- $606,100-- bd-- ba-- sqftS Portage Ln, Plainfield, IL 60544Off Market
- $583,0004 bd3 ba3.1k sqft15703 Portage Ln, Plainfield, IL 60544Sold

- $599,5004 bd4 ba3.2k sqft15714 S Creekview Dr, Plainfield, IL 60544Off Market
- $637,200-- bd-- ba3.2k sqft15701 S Portage Ln, Plainfield, IL 60544Off Market
- $3-- bd-- ba-- sqftS Portage Ln, Plainfield, IL 60544Off Market
- $3-- bd-- ba-- sqftS Portage Ln, Plainfield, IL 60544Off Market
- $583,0004 bd3 ba3.1k sqft15703 S Portage Ln, Plainfield, IL 60544Sold
Nearby schools
GreatSchools rating
- 6/10Wallin Oaks Elementary SchoolGrades: K-5Distance: 0.6 mi
- 7/10Richard Ira Jones Middle SchoolGrades: 6-8Distance: 0.6 mi
- 9/10Plainfield North High SchoolGrades: 9-12Distance: 4.7 mi
Schools provided by the listing agent
- District: 202
Source: MRED as distributed by MLS GRID. This data may not be complete. We recommend contacting the local school district to confirm school assignments for this home.
Get a cash offer in 3 minutes
Find out how much your home could sell for in as little as 3 minutes with a no-obligation cash offer.
Estimated market value
$637,900
Get a cash offer in 3 minutes
Find out how much your home could sell for in as little as 3 minutes with a no-obligation cash offer.
Estimated market value
$637,900
- Illinois
- Will County
- Plainfield
- 60585
- 15702 Creekview Dr
Nearby cities
Nearby neighborhoods
Nearby zip codes
Other Plainfield Topics
