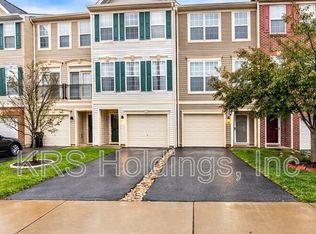
Move‑in ready, this beautiful townhome offers the perfect blend of style, comfort, and convenience. Featuring gleaming hardwood floors, carpet, granite countertops, and stainless steel appliances, the interior feels modern, bright, and inviting. The open‑concept layout includes a kitchen that leads directly to a freshly painted private deck, perfect for relaxing or entertaining while overlooking a quiet, serene setting. This uniquely designed home includes 3 bedrooms and 3 full ensuite bathrooms, providing exceptional comfort and flexibility for families, guests, or multi‑generational living. The Condo/HOA fees deliver outstanding value, covering exterior maintenance including roofing, siding, landscaping, grass cutting, and snow removal—ensuring low‑maintenance living and long‑term peace of mind. Residents also enjoy access to premium community amenities such as a pool, fitness center, tot lots, and scenic walking trails. Ideally located in the highly desirable Woodbridge area, this home is just minutes from Sentara Hospital, Northern Virginia Community College, and I‑95, offering unmatched convenience for commuting and daily life. You’ll also be close to top shopping and dining destinations including Potomac Mills, IKEA, Wegmans, Stonebridge at Potomac Town Center, and the VRE Rippon Station. Don’t miss your opportunity to own this exceptional, move‑in ready townhome in one of Woodbridge’s fastest‑growing and most convenient locations. Come see this beautiful home today.
Sold for $452,500
$452,500
15704 John Diskin Cir, Woodbridge, VA 22191
3beds
1,552sqft
Townhouse
Built in 2011
-- sqft lot
$452,600 Zestimate®
$292/sqft
$2,822 Estimated rent
Home value
$452,600
$421,000 - $484,000
$2,822/mo
Zestimate® history
Owner options
List your home for rent
$2,822/mo
Rent Zestimate®
Find your next renter with Zillow Rental Manager. Plus, with online applications, you can quickly screen prospective tenants – for free.
$2,822/mo
Rent Zestimate®
Refinance and save
$2,787/mo
Est. payment
Refinancing to a lower rate could help reduce your monthly payments and save thousands over the life of the loan.
$2,787/mo
Est. payment
Explore your selling options
Work with a Zillow partner agent
Leverage their expertise and Zillow's premium Showcase listings to get your home seen by more buyers.
Get startedList with your own agent
Get your home in front of millions of buyers by listing it on Zillow.
Learn how to do itSell it yourself
Take full control of how buyers see your home on Zillow by listing For Sale by Owner (FSBO).
List your homeWhat's special
Freshly painted private deckGranite countertopsQuiet serene settingGleaming hardwood floorsStainless steel appliances
Zillow last checked:
Listing updated:
Listed by:
Haroon Qureshi 804-986-0906,
H2YL PROPERTIES LLC
Bought with:
Mary Beth Eisenhard, 0225074121
Paul Wesley Real Estate
Garrett Yenesel, 0225210175
Paul Wesley Real Estate
Source: Bright MLS,MLS#: VAPW2123002
Facts & features
Interior
Bedrooms & bathrooms
- Bedrooms: 3
- Bathrooms: 4
- Full bathrooms: 3
- 1/2 bathrooms: 1
- Main level bathrooms: 1
Heating
- Central, Natural Gas
Cooling
- Central Air, Electric
Appliances
- Included: Microwave, Dishwasher, Disposal, Dryer, Refrigerator, Stainless Steel Appliance(s), Cooktop, Washer, Water Heater, Gas Water Heater
- Laundry: Has Laundry, Upper Level
Features
- Ceiling Fan(s), Combination Dining/Living, Entry Level Bedroom, Kitchenette
- Doors: Storm Door(s)
- Basement: Finished,Garage Access,Rear Entrance
- Has fireplace: No
Interior area
- Total structure area: 1,552
- Total interior livable area: 1,552 sqft
- Finished area above ground: 1,552
Property
Parking
- Total spaces: 1
- Parking features: Garage Faces Front, Asphalt, Attached, Driveway, Off Street
- Attached garage spaces: 1
- Has uncovered spaces: Yes
Accessibility
- Accessibility features: None
Features
- Levels: Three
- Stories: 3
- Pool features: Community
Details
- Additional structures: Above Grade
- Parcel number: 8290986681.01
- Zoning: RPC
- Special conditions: Standard
Construction
Type & style
- Home type: Townhouse
- Architectural style: Traditional
- Property subtype: Townhouse
Materials
- Combination
- Foundation: Permanent
Condition
- Excellent
- New construction: No
- Year built: 2011
- Major remodel year: 2025
Utilities & green energy
- Sewer: Public Sewer
- Water: Public
- Utilities for property: Electricity Available, Natural Gas Available, Water Available
Community & HOA
Community
- Security: Security System
- Condo and coop fee: $343 monthly
- Subdivision: Powells Run Village Cond
HOA
- Has HOA: No
- Amenities included: Common Grounds, Fitness Center, Pool, Recreation Facilities, Tennis Court(s), Tot Lots/Playground
- Services included: Common Area Maintenance, Maintenance Structure, Maintenance Grounds, Management, Pool(s), Reserve Funds, Road Maintenance, Snow Removal, Trash
Location
- Region: Woodbridge
Financial & listing details
- Price per square foot: $292/sqft
- Tax assessed value: $425,600
- Annual tax amount: $3,907
- Date on market: 6/16/2026
- Listing agreement: Exclusive Right To Sell
- Listing terms: FHA,VA Loan,Conventional,Cash
- Ownership: Condominium
Price history
| Date | Event | Price |
|---|---|---|
| 7/22/2026 | Sold | $452,500-1.4%$292/sqft |
Source:  Bright MLS #VAPW2123002 Report a problem Bright MLS #VAPW2123002 Report a problem | ||
| 7/9/2026 | Pending sale | $458,800$296/sqft |
Source: Bright MLS #VAPW2123002 Report a problem | ||
| 6/24/2026 | Contingent | $458,800$296/sqft |
Source: Bright MLS #VAPW2123002 Report a problem | ||
| 6/16/2026 | Listed for sale | $458,800-0.2%$296/sqft |
Source: Bright MLS #VAPW2123002 Report a problem | ||
| 6/15/2026 | Listing removed | $459,900$296/sqft |
Source: Bright MLS #VAPW2116416 Report a problem | ||
| 6/4/2026 | Price change | $459,900-1.9%$296/sqft |
Source: Bright MLS #VAPW2116416 Report a problem | ||
| 5/23/2026 | Price change | $468,900-0.2%$302/sqft |
Source: Bright MLS #VAPW2116416 Report a problem | ||
| 5/5/2026 | Listed for sale | $469,900+6.8%$303/sqft |
Source: Bright MLS #VAPW2116416 Report a problem | ||
| 2/26/2025 | Sold | $440,000+1.1%$284/sqft |
Source: Bright MLS #VAPW2086774 Report a problem | ||
| 2/10/2025 | Pending sale | $435,000$280/sqft |
Source: Bright MLS #VAPW2086774 Report a problem | ||
Public tax history
Tax history is unavailable.
Neighborhood: 22191
Nearby homes
- $440,0003 bd3 ba1.1k sqft15704 John Diskin Cir #137, Woodbridge, VA 22191Sold
- $425,2003 bd4 ba1.5k sqft15706 John Diskin Cir #138, Woodbridge, VA 22191Off Market
- $391,5003 bd4 ba1.1k sqft15702 John Diskin Cir, Woodbridge, VA 22191Off Market
- $424,6003 bd3 ba1.7k sqft15702 John Diskin Cir #136, Woodbridge, VA 22191Off Market
- $386,0003 bd3 ba1.1k sqft15708 John Diskin Cir, Woodbridge, VA 22191Off Market
- $431,0003 bd3 ba1.3k sqft15708 John Diskin Cir #139, Woodbridge, VA 22191Off Market
- $452,2003 bd4 ba1.3k sqft15700 John Diskin Cir, Woodbridge, VA 22191Sold
- $437,6003 bd3 ba1.1k sqft15700 John Diskin Cir #135, Woodbridge, VA 22191Off Market
Nearby schools
GreatSchools rating
- 6/10Fannie W. Fitzgerald Elementary SchoolGrades: PK-5Distance: 1.3 mi
- 4/10Rippon Middle SchoolGrades: 6-8Distance: 1.2 mi
- 3/10Freedom High SchoolGrades: 9-12Distance: 0.5 mi
Schools provided by the listing agent
- Elementary: Fitzgerald
- Middle: Rippon
- High: Freedom
- District: Prince William County Public Schools
Source: Bright MLS. This data may not be complete. We recommend contacting the local school district to confirm school assignments for this home.
Get a cash offer in 3 minutes
Find out how much your home could sell for in as little as 3 minutes with a no-obligation cash offer.
Estimated market value
$452,600
Get a cash offer in 3 minutes
Find out how much your home could sell for in as little as 3 minutes with a no-obligation cash offer.
Estimated market value
$452,600
- Virginia
- Prince William County
- Woodbridge
- 22191
- 15704 John Diskin Cir
Nearby cities
Nearby neighborhoods
Nearby zip codes
Other Woodbridge Topics
