Skip main navigation
Off market
  • $425,700

    15706 John Diskin Cir #138, Woodbridge, VA 22191

    3beds
    1,525sqft
    Apartment
    Built in ----
    -- sqft lot
    $425,700 Zestimate®
    $279/sqft
    $2,760 Estimated rent

    Home value

    $425,700

    $404,000 - $447,000

    $2,760/mo

    Zestimate® history
    Loading
    Loading...

    Owner options

    List your home for rent

    $2,760/mo

    Rent Zestimate®

    Find your next renter with Zillow Rental Manager. Plus, with online applications, you can quickly screen prospective tenants – for free.

    Learn more

    $2,760/mo

    Rent Zestimate®

    Refinance and save

    $2,627/mo

    Est. payment

    Refinancing to a lower rate could help reduce your monthly payments and save thousands over the life of the loan.

    See today's rates

    $2,627/mo

    Est. payment

    Explore your selling options

    Work with a Zillow partner agent

    Leverage their expertise and Zillow's premium Showcase listings to get your home seen by more buyers.

    Get started

    List with your own agent

    Get your home in front of millions of buyers by listing it on Zillow.

    Learn how to do it

    Sell it yourself

    Take full control of how buyers see your home on Zillow by listing For Sale by Owner (FSBO).

    List your home

    What's special

    One-car garageBright open floor planGranite countertopsSpacious kitchenBreakfast barGas rangeDecorative moldings

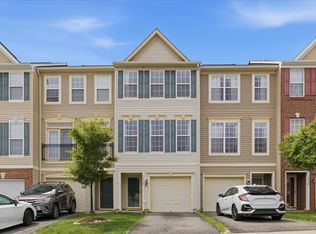
    For Rent | 15706 John Diskin Cir #138 Woodbridge, VA Beautiful 3-level townhome-style condo with 3 bedrooms and 3.5 bathrooms featuring a one-car garage and a bright, open floor plan in a highly desirable community. The main level offers comfortable and functional living with 9-foot ceilings, decorative moldings, and hardwood flooring throughout the kitchen and dining areas. The spacious kitchen is well appointed with granite countertops, 42" cabinetry, stainless steel appliances, a gas range, pantry, and breakfast bar, making it ideal for both everyday living and entertaining. Sliding glass doors lead to a large 15' x 12' wood deck overlooking open common area, perfect for outdoor dining and relaxation. Upstairs, the primary suite features hardwood floors, a ceiling fan, and a private en-suite bathroom with dual vanity and glass-enclosed shower. A second upper-level bedroom is bright and comfortable and also has access to its own full bathroom. A convenient laundry closet with full-size washer and dryer is located on this level. The entry level includes a versatile third bedroom with a private full bath, making it ideal for guests, a home office, or additional living space. This level also features sliding glass doors leading to a brick patio and fenced yard, along with direct access to the one-car garage. Residents enjoy access to excellent community amenities including pool, tennis courts, playgrounds, walking and jogging paths, and beautifully maintained common grounds. Commuters will appreciate the convenient access to Interstate 95, U.S. Route 1, and the Virginia Railway Express. Nearby shopping, dining, and entertainment can be found at Stonebridge at Potomac Town Center. Outdoor enthusiasts will enjoy the proximity to Occoquan Bay National Wildlife Refuge, Featherstone National Wildlife Refuge, and Leesylvania State Park, offering boating, fishing, trails, and beautiful views along the Potomac River. This well-appointed home offers space, comfort, and an exceptional locationa fantastic opportunity to live in one of Woodbridge's most convenient communities. Rental Requirements: 700 Minimum Credit Score Gross Income 3x No Negative Rental History No Eviction History

    This property is not currently displayed as for sale or rent on Zillow. This may be different from what's on other websites or public sources.

    Zillow last checked:

    Listing updated:

    Source: Zillow Rentals

    Facts & features

    Interior

    Bedrooms & bathrooms
    • Bedrooms: 3
    • Bathrooms: 4
    • Full bathrooms: 3
    • 1/2 bathrooms: 1
    Heating
    • Forced Air
    Cooling
    • Central Air, Ceiling Fan
    Appliances
    • Included: Dishwasher, Disposal, Dryer, Range Oven, Refrigerator, Washer
    • Laundry: In Unit
    Features
    • Ceiling Fan(s)
    • Flooring: Carpet
    • Has basement: Yes
    Interior area
    • Total interior livable area: 1,525 sqft

    Property

    Parking
    • Parking features: Detached
    • Details: Contact manager
    Features
    • Patio & porch: Deck, Patio
    • Exterior features: Garbage included in rent, Heating system: ForcedAir
    • Pool features: Pool
    Details
    • Parcel number: 829098668301

    Construction

    Type & style
    • Home type: Apartment
    • Property subtype: Apartment

    Utilities & green energy

    • Utilities for property: Garbage

    Community & HOA

    Community
    • Features: Gated, Playground, Pool
    • Deposit fee: $2,595
    • Application fee: $65
    HOA
    • Amenities included: Pool
    Location
    • Region: Woodbridge

    Financial & listing details

    • Price per square foot: $279/sqft
    • Tax assessed value: $406,000
    • Annual tax amount: $3,981
    • Date on market: 3/13/2026
    • Date available: 04/06/2026
    • Lease term: 1 Year

    Price history

    DateEventPrice
    4/27/2026Listing removed$2,595$2/sqft
    Source: Zillow Rentals Report a problem
    4/22/2026Price change$2,595-3.7%$2/sqft
    Source: Zillow Rentals Report a problem
    3/30/2026Price change$2,695-2%$2/sqft
    Source: Zillow Rentals Report a problem
    3/13/2026Listed for rent$2,750$2/sqft
    Source: Zillow Rentals Report a problem
    1/21/2021Sold$318,000+1%$209/sqft
    Source: Public Record Report a problem
    1/13/2021Pending sale$315,000$207/sqft
    Source: Keller Williams #VAPW507726 Report a problem
    12/23/2020Contingent$315,000$207/sqft
    Source: Keller Williams via MLS #VAPW507726 Report a problem
    12/14/2020Pending sale$315,000$207/sqft
    Source: Keller Williams Chantilly Ventures LLC #VAPW507726 Report a problem
    12/10/2020Price change$315,000-1.6%$207/sqft
    Source: Keller Williams Chantilly Ventures LLC #VAPW507726 Report a problem
    11/13/2020Listed for sale$320,000+11.7%$210/sqft
    Source: Keller Williams Chantilly Ventures LLC #VAPW507726 Report a problem
    5/25/2018Sold$286,500+24.8%$188/sqft
    Source: Public Record Report a problem
    5/25/2011Sold$229,540$151/sqft
    Source: Public Record Report a problem

    Public tax history

    YearProperty taxesTax assessment
    2025$3,981 +6%$406,000 +7.5%
    2024$3,755 +3.7%$377,600 +8.5%
    2023$3,620 +0.4%$347,900 +9.3%
    2022$3,604 -3.6%$318,200 +4.1%
    2021$3,737 +2.6%$305,700 +3.6%
    2020$3,641 +113.7%$295,200 +4.6%
    2019$1,704 -48.4%$282,200 +3.2%
    2018$3,301 +3.7%$273,400 +6.1%
    2017$3,182 $257,700 -0.8%
    2016$3,182 -3%$259,900 -1.7%
    2015$3,281 $264,500 +0.8%
    2014$3,281 $262,500 +20.7%
    2013-- $217,500 +0.9%
    2012-- $215,500
    Find assessor info on the county website

    Neighborhood: 22191

    Nearby schools

    GreatSchools rating
    Get a cash offer in 3 minutes
    Find out how much your home could sell for in as little as 3 minutes with a no-obligation cash offer.
    Estimated market value
    $425,700
    Get a cash offer in 3 minutes
    Find out how much your home could sell for in as little as 3 minutes with a no-obligation cash offer.
    Estimated market value
    $425,700