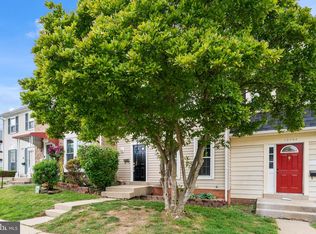
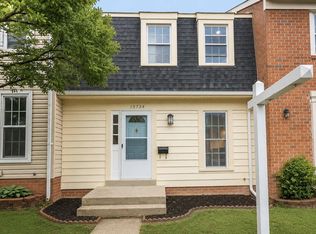
Skip main navigation
Sold for $340,000
  • $340,000

    15705 Millbrook Ln #24, Laurel, MD 20707

    3beds
    1,770sqft
    Townhouse
    Built in 1976
    -- sqft lot
    $370,400 Zestimate®
    $192/sqft
    $2,664 Estimated rent

    Home value

    $370,400

    $352,000 - $389,000

    $2,664/mo

    Zestimate® history
    Loading
    Loading...

    Owner options

    List your home for rent

    $2,664/mo

    Rent Zestimate®

    Find your next renter with Zillow Rental Manager. Plus, with online applications, you can quickly screen prospective tenants – for free.

    Learn more

    $2,664/mo

    Rent Zestimate®

    Refinance and save

    $2,153/mo

    Est. payment

    Refinancing to a lower rate could help reduce your monthly payments and save thousands over the life of the loan.

    See today's rates

    $2,153/mo

    Est. payment

    Explore your selling options

    Work with a Zillow partner agent

    Leverage their expertise and Zillow's premium Showcase listings to get your home seen by more buyers.

    Get started

    List with your own agent

    Get your home in front of millions of buyers by listing it on Zillow.

    Learn how to do it

    Sell it yourself

    Take full control of how buyers see your home on Zillow by listing For Sale by Owner (FSBO).

    List your home

    What's special

    Gleaming hardwood floorsGreen spacesNew washerLarge deckBeautiful cherry flooringElectrical panelEasy access to parks
    Welcome to your dream home! This stunning listing boasts a range of desirable features that will make you fall in love at first sight. Step inside to discover the elegance of gleaming hardwood floors, providing a timeless and warm ambiance. The plush carpeting in the bedrooms adds an extra touch of comfort and coziness. With three spacious bedrooms and two full bathrooms, this home offers plenty of space for your family and guests. Additionally, there are two half bathrooms, ensuring convenience and functionality for everyone. The sun-filled living room is a delightful retreat, allowing natural light to illuminate the space. It also provides easy access to a large deck, perfect for outdoor gatherings or simply enjoying the fresh air. The fully finished basement is a versatile area, featuring a full bathroom and offering endless possibilities. Whether you use it as a guest space, home office, or entertainment area, this basement will exceed your expectations. This home comes with peace of mind, as the A/C and furnace were replaced in 2020, ensuring optimal comfort year-round. The electrical panel and water heater were also recently replaced in 2021. Additionally, a new washer and dryer were installed in the basement the same year, adding convenience to your daily routine. The main level of the house showcases beautiful cherry flooring, enhancing its overall charm. The kitchen has been thoughtfully updated with granite countertops and stainless steel appliances, creating a modern and stylish space for culinary enthusiasts. There is a lovely park and playground at the entrance to the community, providing endless hours of fun and outdoor activities. Additionally, there is a smaller playground just a short distance from the house, perfect for quick adventures. The area is known for providing an atmosphere that is fun for all ages by allowing easy access to parks, playgrounds, and green spaces with a serene pond. Don't miss the opportunity to make this exceptional property your own. Schedule a viewing today and experience the perfect blend of comfort, style, and convenience in this beautiful home.

    Zillow last checked:

    Listing updated:

    Listed by:

    Mynor Herrera 301-437-1622,

    Keller Williams Capital Properties

    Bought with:

    Andrea Martinez Martinez Hernandez, 5010237

    Keller Williams Realty Centre

    Source: Bright MLS,MLS#: MDPG2084190MLS Logo

    Facts & features

    Interior

    Bedrooms & bathrooms
    • Bedrooms: 3
    • Bathrooms: 4
    • Full bathrooms: 2
    • 1/2 bathrooms: 2
    • Main level bathrooms: 1
    Rooms
    • Room types: Living Room, Dining Room, Bedroom 2, Bedroom 3, Kitchen, Game Room, Foyer, Bedroom 1
    Bedroom 1
    • Level: Upper
    Bedroom 2
    • Level: Upper
    Bedroom 3
    • Level: Upper
    Dining room
    • Level: Main
    Foyer
    • Level: Main
    Game room
    • Level: Lower
    Kitchen
    • Level: Main
    Living room
    • Level: Main
    Heating
    • Central, Electric
    Cooling
    • Central Air, Electric
    Appliances
    • Included: Dishwasher, Disposal, Dryer, Ice Maker, Oven/Range - Electric, Refrigerator, Washer, Water Dispenser, Electric Water Heater
    Features
    • Crown Molding, Dining Area, Upgraded Countertops
    • Flooring: Wood, Carpet
    • Doors: Sliding Glass
    • Basement: Connecting Stairway,Finished,Walk-Out Access,Interior Entry,Exterior Entry,Rear Entrance
    • Has fireplace: No
    Interior area
    • Total structure area: 1,770
    • Total interior livable area: 1,770 sqft
    • Finished area above ground: 1,770
    • Finished area below ground: 0

    Property

    Parking
    • Total spaces: 2
    • Parking features: Assigned, Parking Lot
    • Details: Assigned Parking
    Accessibility
    • Accessibility features: None
    Features
    • Levels: Three
    • Stories: 3
    • Patio & porch: Deck
    • Pool features: None
    Details
    • Additional structures: Above Grade, Below Grade
    • Parcel number: 17101093046
    • Zoning: RES
    • Special conditions: Standard

    Construction

    Type & style
    • Home type: Townhouse
    • Architectural style: Colonial
    • Property subtype: Townhouse
    Materials
    • Vinyl Siding
    • Foundation: Permanent
    • Roof: Asphalt
    Condition
    • Excellent
    • New construction: No
    • Year built: 1976

    Utilities & green energy

    • Sewer: Public Sewer
    • Water: Public

    Community & HOA

    Community
    • Condo and coop fee: $213 monthly
    • Subdivision: Cromwell Station
    HOA
    • Has HOA: No
    • Amenities included: Common Grounds, Tot Lots/Playground, Water/Lake Privileges
    • Services included: Insurance, Management, Reserve Funds, Road Maintenance, Snow Removal, Trash, Water
    Location
    • Region: Laurel
    • Municipality: Laurel

    Financial & listing details

    • Price per square foot: $192/sqft
    • Tax assessed value: $201,333
    • Annual tax amount: $3,063
    • Date on market: 7/20/2023
    • Listing agreement: Exclusive Right To Sell
    • Listing terms: Cash,Conventional
    • Ownership: Condominium

    Price history

    DateEventPrice
    8/31/2023Sold$340,000+0.1%$192/sqft
    Source: Bright MLS #MDPG2084190 Report a problem
    7/24/2023Pending sale$339,500$192/sqft
    Source: Bright MLS #MDPG2084190 Report a problem
    7/20/2023Listed for sale$339,500+23%$192/sqft
    Source: Bright MLS #MDPG2084190 Report a problem
    6/1/2020Sold$276,000-3.2%$156/sqft
    Source: Public Record Report a problem
    4/30/2020Pending sale$285,000$161/sqft
    Source: Keller Williams Integrity #MDPG566284 Report a problem
    4/23/2020Listed for sale$285,000+56.2%$161/sqft
    Source: Keller Williams Integrity #MDPG566284 Report a problem
    4/16/2012Sold$182,500+69%$103/sqft
    Source: Public Record Report a problem
    7/27/2011Sold$108,000-16.9%$61/sqft
    Source: Public Record Report a problem
    3/30/2011Listed for sale$129,900-17.8%$73/sqft
    Source: Re/Max 2000 #PG7562653 Report a problem
    3/17/2011Sold$158,000-1.2%$89/sqft
    Source: Public Record Report a problem
    6/2/2009Listing removed$159,900$90/sqft
    Source: Listhub #PG6957581 Report a problem
    4/29/2009Price change$159,900-3%$90/sqft
    Source: Listhub #PG6957581 Report a problem
    4/25/2009Listed for sale$164,900$93/sqft
    Source: Listhub #PG6957581 Report a problem

    Public tax history

    YearProperty taxesTax assessment
    2025$4,763 +19.5%$274,000 +15.3%
    2024$3,986 +18.8%$237,667 +18%
    2023$3,354 +23.3%$201,333 +22%
    2022$2,721 +2.6%$165,000 +1.9%
    2021$2,652 +1.9%$162,000 +1.9%
    2020$2,601 +32.1%$159,000 +2.6%
    2019$1,969 $155,000
    2018-- $155,000 +0.6%
    2017$2,288 -34.1%$154,000 +0.7%
    2016$3,475 $153,000
    2015$3,475 $153,000
    2014$3,475 $153,000 -23.5%
    2013-- $200,000
    2012-- $200,000
    2011-- $200,000 -35.1%
    2010-- $308,000 +18%
    2009-- $261,000 +22%
    2008-- $214,000 +28.1%
    2007-- $167,000 +11.6%
    2006-- $149,666 +13.1%
    2005-- $132,333 +15.1%
    2004-- $115,000
    2003-- $115,000 +3.6%
    2002-- $111,000 +7.8%
    2001-- $103,000
    Find assessor info on the county website

    Neighborhood: 20707

    Nearby schools

    GreatSchools rating
    Schools provided by the listing agent
    • Elementary: Scotch Town Hills
    • Middle: Martin Luther King Jr.
    • High: Laurel
    • District: Prince George's County Public Schools

    Source: Bright MLS. This data may not be complete. We recommend contacting the local school district to confirm school assignments for this home.

    Get a cash offer in 3 minutes
    Find out how much your home could sell for in as little as 3 minutes with a no-obligation cash offer.
    Estimated market value
    $370,400
    Get a cash offer in 3 minutes
    Find out how much your home could sell for in as little as 3 minutes with a no-obligation cash offer.
    Estimated market value
    $370,400