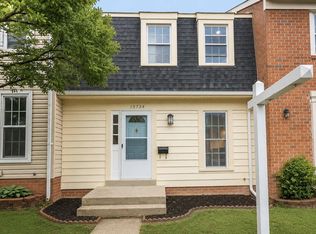
Welcome to 15732 Millbrook Lane, a fully renovated, move-in ready home offering high-end finishes, modern design, and a rare walkout basement in a highly convenient Laurel location. Now offering up to $10,000 in buyer incentives with an acceptable offer! This beautifully renovated, move-in ready home has been further enhanced with new front lawn sod, fresh mulch, and professionally installed landscaping, adding to its outstanding curb appeal. Buyers can apply the $10,000 incentive toward closing costs, an interest rate buy-down, prepaid expenses, or personalize the home with upgrades of their choice. Seller is also willing to complete select improvements prior to settlement, such as installing a rear privacy fence, adding a kitchen backsplash, or other mutually agreed-upon upgrades up to a total value of $10,000. Don’t miss this opportunity to own a fully renovated home featuring a designer kitchen with Taj Mahal quartz countertops, beautifully updated bathrooms, new flooring throughout, a finished walkout basement, and modern finishes from top to bottom—all while having the flexibility to customize the final touches to fit your lifestyle. From the moment you enter, you’re greeted by custom tile flooring in the main entryway, setting the tone for the thoughtful upgrades throughout. The home features brand-new luxury vinyl plank flooring across all levels, including the stairs, bedrooms, and fully finished walkout basement, creating a seamless and durable flow. The kitchen has been completely redesigned with white and wood-tone shaker cabinetry, paired with premium Taj Mahal quartz countertops, updated fixtures, and modern lighting—delivering both style and functionality. All bathrooms have been upgraded with high-end tile finishes, new vanities, updated lighting, and new toilets, offering a clean, contemporary feel throughout the home. Additional highlights include: Fully finished walkout basement providing flexible living space New stair railings for a modern touch New interior doors and hardware throughout Updated lighting across the home Fresh landscaping and professional deep clean Enjoy the convenience of two assigned parking spaces and a location close to major commuter routes, shopping, and dining. This home offers the perfect blend of design, functionality, and value—a standout renovation you don’t want to miss.
Accepting backups
$404,900
15732 Millbrook Ln #79, Laurel, MD 20707
3beds
1,820sqft
Townhouse
Built in 1978
2,640 Square Feet Lot
$404,500 Zestimate®
$222/sqft
$302/mo HOA
What's special
Modern lightingHigh-end finishesUpdated fixturesModern designFresh landscapingNew vanitiesRare walkout basement
- 176 days
- 22
- 0
Zillow last checked:
Listing updated:
Listed by:
Barb Costa 703-853-2874,
Keller Williams Realty/Lee Beaver & Assoc. 7033302222
Source: Bright MLS,MLS#: MDPG2200952
Facts & features
Interior
Bedrooms & bathrooms
- Bedrooms: 3
- Bathrooms: 3
- Full bathrooms: 2
- 1/2 bathrooms: 1
- Main level bathrooms: 1
Rooms
- Room types: Living Room, Dining Room, Kitchen, Family Room
Dining room
- Level: Main
Family room
- Level: Lower
Kitchen
- Level: Main
Living room
- Level: Main
Heating
- Heat Pump, Electric
Cooling
- Ceiling Fan(s), Central Air, Electric
Appliances
- Included: Water Heater
Features
- Basement: Partial,Connecting Stairway,Finished,Heated,Improved,Exterior Entry,Rear Entrance,Walk-Out Access
- Has fireplace: No
Interior area
- Total structure area: 1,820
- Total interior livable area: 1,820 sqft
- Finished area above ground: 1,820
- Finished area below ground: 0
Video & virtual tour
Property
Parking
- Parking features: Parking Space Conveys, On Street
- Has uncovered spaces: Yes
Accessibility
- Accessibility features: None
Features
- Levels: Three
- Stories: 3
- Pool features: None
Lot
- Size: 2,640 Square Feet
Details
- Additional structures: Above Grade, Below Grade
- Parcel number: 17101090612
- Zoning: RR
- Special conditions: Standard
Construction
Type & style
- Home type: Townhouse
- Architectural style: Colonial
- Property subtype: Townhouse
Materials
- Vinyl Siding
- Foundation: Slab
Condition
- New construction: No
- Year built: 1978
Utilities & green energy
- Sewer: Public Sewer
- Water: Public
Community & HOA
Community
- Condo and coop fee: $302 monthly
- Subdivision: Cromwell Station
HOA
- Has HOA: No
- Amenities included: Common Grounds, Recreation Facilities, Tot Lots/Playground
- Services included: Common Area Maintenance, Management, Snow Removal, Trash, Recreation Facility
Location
- Region: Laurel
- Municipality: Laurel
Financial & listing details
- Price per square foot: $222/sqft
- Tax assessed value: $283,667
- Annual tax amount: $5,046
- Date on market: 4/30/2026
- Listing agreement: Exclusive Right To Sell
- Listing terms: FHA,Cash,Conventional,VA Loan
- Inclusions: Celing Fans, Clothes Dryer, Clothes Washer, Dishwasher, Disposal, Microwave, Refrigerator, Stove
- Ownership: Fee Simple
Estimated market value
$404,500
$384,000 - $425,000
$2,444/mo
Price history
| Date | Event | Price |
|---|---|---|
| 10/23/2026 | Listed for sale | $404,900$222/sqft |
Source:  Bright MLS #MDPG2200952 Report a problem Bright MLS #MDPG2200952 Report a problem | ||
| 7/27/2026 | Contingent | $404,900$222/sqft |
Source: Bright MLS #MDPG2200952 Report a problem | ||
| 7/18/2026 | Price change | $404,900-1.2%$222/sqft |
Source: Bright MLS #MDPG2200952 Report a problem | ||
| 7/2/2026 | Price change | $410,000+5.1%$225/sqft |
Source: Bright MLS #MDPG2200952 Report a problem | ||
| 6/25/2026 | Price change | $390,000-2.5%$214/sqft |
Source: Bright MLS #MDPG2200952 Report a problem | ||
| 6/1/2026 | Price change | $399,900-1.2%$220/sqft |
Source: Bright MLS #MDPG2200952 Report a problem | ||
| 5/13/2026 | Price change | $404,900-3.1%$222/sqft |
Source: Bright MLS #MDPG2200952 Report a problem | ||
| 4/30/2026 | Listed for sale | $417,900+125.9%$230/sqft |
Source: Bright MLS #MDPG2200952 Report a problem | ||
| 10/1/2011 | Listing removed | $185,000$102/sqft |
Source: Fairfax Realty,Inc. #PG7663083 Report a problem | ||
| 9/24/2011 | Price change | $185,000-7.5%$102/sqft |
Source: Fairfax Realty,Inc. #PG7663083 Report a problem | ||
| 8/4/2011 | Listed for sale | $200,000+85.2%$110/sqft |
Source: Fairfax Realty,Inc. #PG7663083 Report a problem | ||
| 7/2/1997 | Sold | $108,000$59/sqft |
Source: Public Record Report a problem | ||
Public tax history
| Year | Property taxes | Tax assessment |
|---|---|---|
| 2026 | $5,117 | $283,667 +3.5% |
| 2025 | $5,117 +28.4% | $274,000 +15.3% |
| 2024 | $3,986 +18.8% | $237,667 +18% |
| 2023 | $3,354 +23.3% | $201,333 +22% |
| 2022 | $2,721 +2.6% | $165,000 +1.9% |
| 2021 | $2,652 +1.9% | $162,000 +1.9% |
| 2020 | $2,601 +32.1% | $159,000 +2.6% |
| 2019 | $1,969 | $155,000 |
| 2018 | -- | $155,000 +0.6% |
| 2017 | $2,288 -34.1% | $154,000 +0.7% |
| 2016 | $3,475 | $153,000 |
| 2015 | $3,475 | $153,000 |
| 2014 | $3,475 | $153,000 -23.5% |
| 2013 | -- | $200,000 |
| 2012 | -- | $200,000 |
| 2011 | -- | $200,000 -35.1% |
| 2010 | -- | $308,000 +18% |
| 2009 | -- | $261,000 +22% |
| 2008 | -- | $214,000 +28.1% |
| 2007 | -- | $167,000 +11.6% |
| 2006 | -- | $149,666 +13.1% |
| 2005 | -- | $132,333 +15.1% |
| 2004 | -- | $115,000 |
| 2003 | -- | $115,000 +3.6% |
| 2002 | -- | $111,000 +7.8% |
| 2001 | -- | $103,000 |
Find assessor info on the county website
Monthly payment
Est. payment
Payment breakdown
Explore the cost of this home by adjusting the details. Changes won't be saved.Climate risks
Neighborhood: 20707
Nearby schools
Schools provided by the listing agent
- District: Prince George's County Public Schools
Source: Bright MLS. This data may not be complete. We recommend contacting the local school district to confirm school assignments for this home.
Similar homes
- $410,0003 bd3 ba1.2k sqft8209 Londonderry Ct, Laurel, MD 20707For Sale
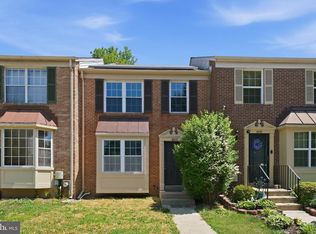
 MLS ID #MDPG2204426, Anthony Paolini, Coldwell Banker Realty. Bright MLS
 - $429,9993 bd4 ba1.5k sqft9810 Rainleaf Ct, Columbia, MD 21046For Sale
 MLS ID #MDHW2074868, Anthony Sbrocco, Douglas Realty, LLC. Bright MLS
 - $249,9003 bd3 ba1.5k sqft15644 Millbrook Ln #33, Laurel, MD 20707For Sale
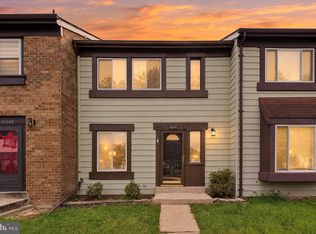 MLS ID #MDPG2217896, John Newman, Keller Williams Flagship. Bright MLS
 - $300,0003 bd3 ba1.2k sqft7604 S Arbory Ct #417, Laurel, MD 20707For Sale
 MLS ID #MDPG2209424, Jeremy Walsh, Coldwell Banker Realty. Bright MLS
 - $299,9994 bd4 ba1.2k sqft14122 Oakpointe Dr, Laurel, MD 20707For SaleMLS ID #MDPG2216618, Wemmy Collins, Redfin Corp. Bright MLS
- $380,0003 bd3 ba1.7k sqftCrofton Square, Crofton, MD 21114For SaleMLS ID #MDAA2157736, Tom Chroniger, Cummings & Co. Realtors. Bright MLS
- $510,0003 bd4 ba2.1k sqft8733 Birkenhead Ct, Laurel, MD 20723For SaleMLS ID #MDHW2073206, Mandy Kaur, Redfin Corp. Bright MLS
- $545,0004 bd4 ba2.1k sqft7228 Dockside Ln, Columbia, MD 21045For SaleMLS ID #MDHW2075414, Melissa Davey, Keller Williams Realty Centre. Bright MLS
- $399,0003 bd4 ba1.7k sqft410 E Fort Ave, Baltimore, MD 21230For SaleMLS ID #MDBA2235320, TJ Kane IV, AB & Co Realtors, Inc.. Bright MLS
- $415,0003 bd3 ba1.6k sqft1605 New Windsor Ct, Crofton, MD 21114For SaleMLS ID #MDAA2158872, Bob Lucido, Keller Williams Lucido Agency. Bright MLS
- $480,0004 bd4 ba2.1k sqft9505 Smithview Pl, Lanham, MD 20706For SaleMLS ID #MDPG2222196, Chi Barbosa, Compass. Bright MLS
- $399,9003 bd2 ba1.2k sqft611 Fernleaf Ave, Capitol Heights, MD 20743For SaleMLS ID #MDPG2221912, AJ Faqiri, Realty ONE Group Capital. Bright MLS
- $405,0004 bd3 ba1.6k sqft7429 25th Ave, Hyattsville, MD 20783For SaleMLS ID #MDPG2218060, Nina Yoo, Top Pro Realtors. Bright MLS
- $460,0004 bd4 ba1.8k sqft11716 Stonegate Ln, Columbia, MD 21044For SaleMLS ID #MDHW2073548, Bob Lucido, Keller Williams Lucido Agency. Bright MLS
- $449,9004 bd3 ba1.8k sqft20418 Shadow Oak Ct, Gaithersburg, MD 20886For SaleMLS ID #MDMC2261188, Zugell Jamison, Cummings & Co. Realtors. Bright MLS
- $369,0003 bd3 ba1.8k sqft9 Oak Shadows Ct, Baltimore, MD 21228For SaleMLS ID #MDBC2177548, Jennifer Cernik, Monument Sotheby's International Realty. Bright MLS
- $559,0004 bd3 ba2.2k sqft11809 Montague Dr, Laurel, MD 20708For SaleMLS ID #MDPG2219576, Melissa Westerlund, Samson Properties. Bright MLS
- $365,0003 bd3 ba1k sqft8802 Tamar Dr Unit 14-1, Columbia, MD 21045For SaleMLS ID #MDHW2072934, sarabjit singh, Samson Properties. Bright MLS
- $359,9993 bd4 ba1.8k sqft324 Possum Ct, Capitol Heights, MD 20743For SaleMLS ID #MDPG2221154, Ashish Khianey, Vylla Home. Bright MLS
- $484,9006 bd3 ba2k sqft326 Ellerton S, Laurel, MD 20724For SaleMLS ID #MDAA2152860, Alex Orihuela, W Realty Services, LLC. Bright MLS
