Embrace the foothill lifestyle and no HOA with this well-executed, low-maintenance, single-family (4 bedroom/3.5 bath) home, with 3 car garage! This 2 story in Morrison’s Willow Springs/Lyons Ridge community exudes mountain elegance with Red Rocks/mountain views and purposeful customizations beyond today’s new construction options. Enjoy the chef’s kitchen featuring lit ceiling height cabinets, stainless appliances: 6-burner commercial gas range/double oven, 4-door fridge, a generous center island, and sizeable walk-in pantry. Extend your cooking/dining experience to the deck fit for year-round grilling/enjoyment with Infratech dual-element heaters. The living/formal dining room boasts a custom wine rack and 2-way gas fireplace. The other main floor room may serve as an office, music room, den, or playroom. Relax and recharge in any of the second floor’s 3 bedrooms and 2 bathrooms. The primary bedroom exhibits a mountain view retreat area, 5-piece bath (2 vanities, soaker tub, shower bench), and walk-in-closet. The loft displays a custom bookshelf with convenient laundry room. The walkout basement permeates natural light with tall ceilings and abundant windows, showcasing ample rec space, a large bedroom with 3-piece bath, dedicated 285 sq ft storage room, and paved walkway to accommodate “next gen” needs. Experience all seasons in the xeriscaped backyard with established privacy landscaping and newly installed pet-friendly synthetic turf. New luxury upgrades abound: hardwood floors, full baths- tile floors, granite counters with under-mount sinks and Kohler hardware; half-bath- pedestal sink and accessories, fireplace stonework and mantle, interior paint, basement carpet, new light fixtures, ceiling fans, and smart thermostats throughout. Love the foothill life with modern amenities and easy access to Red Rocks Amphitheater, hiking, downtown Morrison, and 470. Walk to Red Rocks Country Club, restaurant, and pool. This gorgeous move-in-ready home should be yours!
Sold for $1,315,000
$1,315,000
15705 Red Deer Drive, Morrison, CO 80465
4beds
4,363sqft
Single Family Residence
Built in 2015
9,071 Square Feet Lot
$1,290,000 Zestimate®
$301/sqft
$5,247 Estimated rent
Home value
$1,290,000
$1.21M - $1.38M
$5,247/mo
Zestimate® history
Owner options
List your home for rent
$5,247/mo
Rent Zestimate®
Find your next renter with Zillow Rental Manager. Plus, with online applications, you can quickly screen prospective tenants – for free.
$5,247/mo
Rent Zestimate®
Refinance and save
$8,018/mo
Est. payment
Refinancing to a lower rate could help reduce your monthly payments and save thousands over the life of the loan.
$8,018/mo
Est. payment
Explore your selling options
Work with a Zillow partner agent
Leverage their expertise and Zillow's premium Showcase listings to get your home seen by more buyers.
Get startedList with your own agent
Get your home in front of millions of buyers by listing it on Zillow.
Learn how to do itSell it yourself
Take full control of how buyers see your home on Zillow by listing For Sale by Owner (FSBO).
List your homeWhat's special
Zillow last checked:
Listing updated:
Listed by:
Tom Ullrich 303-910-8436 tomrman@aol.com,
RE/MAX Professionals
Bought with:
Dawn Jensen, 040012433
MB Jensen House and Home
Source: REcolorado as distributed by MLS GRID,MLS#: 1871174
Facts & features
Interior
Bedrooms & bathrooms
- Bedrooms: 4
- Bathrooms: 4
- Full bathrooms: 2
- 3/4 bathrooms: 1
- 1/2 bathrooms: 1
- Main level bathrooms: 1
Primary bedroom
- Description: Carpeting, Windows On 3 Sides W/Blinds, Ceiling Fan, Retreat Area, 12'6" X 8'1" Walk-In Closet, Neutral Tones, 5-Piece Primary Bath
- Level: Upper
- Area: 503.98 Square Feet
- Dimensions: 22.3 x 22.6
Bedroom
- Description: Bedroom 2: Carpeting, Neutral Tones, Windows On Two Sides, Ceiling Fan
- Level: Upper
- Area: 98.01 Square Feet
- Dimensions: 8.1 x 12.1
Bedroom
- Description: Bedroom 3: Carpeting, Neutral Tones, Ceiling Fan, Windows On 2 Sides W/Blinds
- Level: Upper
- Area: 117 Square Feet
- Dimensions: 9 x 13
Bedroom
- Description: Bedroom 4: Conforming, Carpeting, Windows On Three Sides, Retreat Area, Neutral Tones
- Level: Basement
- Area: 342 Square Feet
- Dimensions: 17.1 x 20
Primary bathroom
- Description: Tile Floor, His & Hers Vanities W/Slab Granite Counters & Undermount Sinks, Soaking Tub, Step In Shower W/Built In Seat & Glass Enclosure, Window W/Plantation Shutters, Neutral Tones
- Level: Upper
- Area: 160.93 Square Feet
- Dimensions: 12.1 x 13.3
Bathroom
- Description: Hardwood Floor, Pedestal Sink, Window W/Blind, Neutral Tones
- Level: Main
- Area: 31.35 Square Feet
- Dimensions: 5.5 x 5.7
Bathroom
- Description: Tile Floor, Single Vanity, Neutral Tones, Window
- Level: Upper
- Area: 38.7 Square Feet
- Dimensions: 4.5 x 8.6
Bathroom
- Description: Tile Floor, Single Vanity, Step In Shower W/Built In Seat And Glass Magnetic Door Closure, Neutral Tones, Linen Closet
- Level: Basement
- Area: 45.1 Square Feet
- Dimensions: 4.1 x 11
Bonus room
- Description: Storage Space
- Level: Basement
- Area: 283.71 Square Feet
- Dimensions: 14.7 x 19.3
Family room
- Description: New Hardwood Flooring, Two Way Gas Fireplace Shared W/Family Room, Windows On Two Sides, Plantation Shutters, See Through Are Niches, Neutral Tones, Open To Kitchen
- Level: Main
- Area: 172.62 Square Feet
- Dimensions: 12.6 x 13.7
Family room
- Description: Secondary Family Room/Rec Room: Carpeting, Open, Recessed & Ficture Lighting, Windows On Two Sides W/Blinds, Walkout Access To Rear Covered Patio
- Level: Basement
- Area: 817.47 Square Feet
- Dimensions: 27.9 x 29.3
Kitchen
- Description: Hardwood Floor, Slab Granite Island And Counters, Tile Backsplash, Stainless Steel Appliances, Recessed Lighting, Breakfast Nook Area W/Windows & Pendant Lighting, 6'10" X 5'4" Walk-In Pantry, Neutral Tones, Sliding Door Access To Rear Covered Deck
- Level: Main
- Area: 528.84 Square Feet
- Dimensions: 22.6 x 23.4
Laundry
- Description: Linoleum Floor, Window, Utility Sink, Neutral Tones
- Level: Upper
- Area: 73.83 Square Feet
- Dimensions: 6.9 x 10.7
Living room
- Description: New Hardwood Flooring, Bay Window, Plantation Shutters, Two Way Gas Fireplace Shared W/Living Room, Custom Built Wine Rack, See Through Art Niches Shared W/Family Room
- Level: Main
- Area: 462.28 Square Feet
- Dimensions: 18.2 x 25.4
Loft
- Description: Carpeting, Custom Built In Bookshelves, Large Windows W/Plantation Shutters, Neutral Tones - This Loft Can Easily Be Converted To A Bedroom
- Level: Upper
- Area: 263.58 Square Feet
- Dimensions: 13.8 x 19.1
Office
- Description: Carpeting, Neutral Tones, Windows On Two Sides W/Blinds
- Level: Main
- Area: 97.77 Square Feet
- Dimensions: 8.8 x 11.11
Utility room
- Description: Electrical Room
- Level: Basement
- Area: 34.22 Square Feet
- Dimensions: 5.8 x 5.9
Heating
- Forced Air, Natural Gas
Cooling
- Central Air
Appliances
- Included: Dishwasher, Disposal, Double Oven, Dryer, Range, Range Hood, Refrigerator, Washer
- Laundry: In Unit
Features
- Built-in Features, Ceiling Fan(s), Entrance Foyer, Five Piece Bath, Granite Counters, Kitchen Island, Pantry, Primary Suite, Walk-In Closet(s)
- Flooring: Carpet, Tile, Wood
- Windows: Bay Window(s), Double Pane Windows, Window Treatments
- Basement: Finished,Walk-Out Access
- Number of fireplaces: 1
- Fireplace features: Family Room, Gas, Living Room
- Common walls with other units/homes: No Common Walls
Interior area
- Total structure area: 4,363
- Total interior livable area: 4,363 sqft
- Finished area above ground: 2,924
- Finished area below ground: 1,439
Property
Parking
- Total spaces: 3
- Parking features: Concrete
- Attached garage spaces: 3
Features
- Levels: Two
- Stories: 2
- Patio & porch: Covered, Front Porch, Patio
- Fencing: Full
- Has view: Yes
- View description: Mountain(s)
Lot
- Size: 9,071 Square Feet
- Features: Landscaped, Sprinklers In Front, Sprinklers In Rear
Details
- Parcel number: 458416
- Special conditions: Standard
Construction
Type & style
- Home type: SingleFamily
- Architectural style: Mountain Contemporary
- Property subtype: Single Family Residence
Materials
- Frame, Other, Stone
- Roof: Concrete
Condition
- Year built: 2015
Utilities & green energy
- Sewer: Public Sewer
- Water: Public
- Utilities for property: Cable Available, Electricity Connected, Natural Gas Available, Natural Gas Connected, Phone Available
Community & HOA
Community
- Security: Carbon Monoxide Detector(s), Smoke Detector(s)
- Subdivision: Lyons Ridge
HOA
- Has HOA: No
Location
- Region: Morrison
Financial & listing details
- Price per square foot: $301/sqft
- Tax assessed value: $1,234,630
- Annual tax amount: $8,750
- Date on market: 4/11/2025
- Listing terms: Cash,Conventional,FHA,VA Loan
- Exclusions: Seller's Personal Possessions
- Ownership: Individual
- Electric utility on property: Yes
- Road surface type: Paved
Price history
| Date | Event | Price |
|---|---|---|
| 8/27/2025 | Listing removed | $4,850$1/sqft |
Source: Zillow Rentals Report a problem | ||
| 8/9/2025 | Listed for rent | $4,850$1/sqft |
Source: Zillow Rentals Report a problem | ||
| 7/31/2025 | Sold | $1,315,000-5.3%$301/sqft |
Source:  REcolorado as distributed by MLS GRID #1871174 Report a problem REcolorado as distributed by MLS GRID #1871174 Report a problem | ||
| 7/6/2025 | Pending sale | $1,389,000$318/sqft |
Source: REcolorado as distributed by MLS GRID #1871174 Report a problem | ||
| 6/10/2025 | Price change | $1,389,000-7.4%$318/sqft |
Source: REcolorado as distributed by MLS GRID #1871174 Report a problem | ||
| 5/14/2025 | Price change | $1,500,000-7.4%$344/sqft |
Source: REcolorado as distributed by MLS GRID #1871174 Report a problem | ||
| 4/11/2025 | Listed for sale | $1,620,000+102.2%$371/sqft |
Source: REcolorado as distributed by MLS GRID #1871174 Report a problem | ||
| 8/1/2016 | Sold | $801,000+0.1%$184/sqft |
Source: Agent Provided Report a problem | ||
| 6/17/2016 | Pending sale | $800,000$183/sqft |
Source: LIV Sotheby's International Realty #7729170 Report a problem | ||
| 6/13/2016 | Price change | $800,000-5.9%$183/sqft |
Source: LIV Sotheby's International Realty #7729170 Report a problem | ||
| 6/7/2016 | Price change | $850,000-4%$195/sqft |
Source: LIV Sotheby's International Realty #7729170 Report a problem | ||
| 5/5/2016 | Price change | $885,000+10.6%$203/sqft |
Source: Owner Report a problem | ||
| 3/18/2016 | Listed for sale | $799,950$183/sqft |
Source: Keller Williams Realty Success #2249911 Report a problem | ||
| 2/18/2016 | Listing removed | $799,950$183/sqft |
Source: Owner Report a problem | ||
| 12/11/2015 | Price change | $799,950-7%$183/sqft |
Source: Owner Report a problem | ||
| 11/29/2015 | Listed for sale | $859,900+26.6%$197/sqft |
Source: Vflyer Homes #6353294 Report a problem | ||
| 10/7/2014 | Sold | $679,091$156/sqft |
Source: Public Record Report a problem | ||
Public tax history
| Year | Property taxes | Tax assessment |
|---|---|---|
| 2025 | $8,751 +0.2% | $77,165 +16% |
| 2024 | $8,731 -5.5% | $66,548 |
| 2023 | $9,242 -1.4% | $66,548 +2.7% |
| 2022 | $9,377 +20.7% | $64,829 -2.8% |
| 2021 | $7,766 | $66,695 +20.5% |
| 2020 | $7,766 -9.6% | $55,334 |
| 2019 | $8,595 +2.6% | $55,334 +4.6% |
| 2018 | $8,377 | $52,920 |
| 2017 | $8,377 -2.7% | $52,920 -7.3% |
| 2016 | $8,606 | $57,075 |
| 2015 | $8,606 +163.6% | $57,075 +172.2% |
| 2014 | $3,265 | $20,966 |
Find assessor info on the county website
Neighborhood: 80465
Nearby homes
- $1,493,0004 bd4 ba4.5k sqft15608 Weaver Gulch Dr, Morrison, CO 80465Off Market
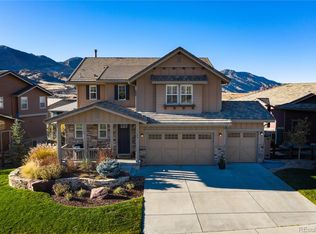
- $1,290,0004 bd4 ba4.3k sqft15715 Red Deer Dr, Morrison, CO 80465Sold
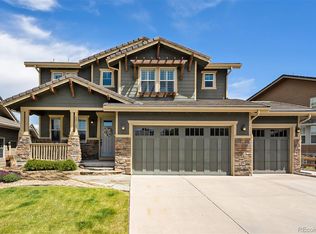
- $1,342,4004 bd4 ba3.5k sqft15714 Burrowing Owl Ct, Morrison, CO 80465Off Market
- $1,311,0004 bd3 ba3.8k sqft15618 Weaver Gulch Dr, Morrison, CO 80465Off Market
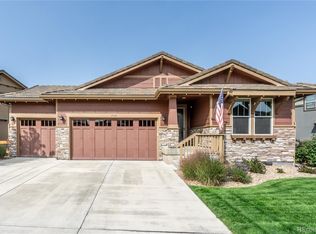
- $1,215,5004 bd3 ba3.8k sqft15725 Red Deer Dr, Morrison, CO 80465Off Market
- $1,522,3006 bd4 ba3.1k sqft15676 Red Deer Dr, Morrison, CO 80465Off Market
- $1,433,8004 bd4 ba4.3k sqft15686 Red Deer Dr, Morrison, CO 80465Off Market
- $1,221,8003 bd3 ba3k sqft15704 Burrowing Owl Ct, Morrison, CO 80465Off Market
Nearby schools
GreatSchools rating
- 8/10Red Rocks Elementary SchoolGrades: PK-5Distance: 2.7 mi
- 5/10Carmody Middle SchoolGrades: 6-8Distance: 5.5 mi
- 8/10Bear Creek High SchoolGrades: 9-12Distance: 4.4 mi
Schools provided by the listing agent
- Elementary: Red Rocks
- Middle: Carmody
- High: Bear Creek
- District: Jefferson County R-1
Source: REcolorado as distributed by MLS GRID. This data may not be complete. We recommend contacting the local school district to confirm school assignments for this home.
Get a cash offer in 3 minutes
Find out how much your home could sell for in as little as 3 minutes with a no-obligation cash offer.
Estimated market value
$1,290,000
Get a cash offer in 3 minutes
Find out how much your home could sell for in as little as 3 minutes with a no-obligation cash offer.
Estimated market value
$1,290,000
- Colorado
- Jefferson County
- Morrison
- 80465
- 15705 Red Deer Drive
Nearby cities
Nearby zip codes
Other Morrison Topics
