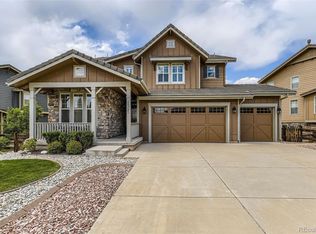
Spacious Morrison Home with Red Rocks Views! Welcome to this beautiful well-kept home nestled in the foothills of Morrison. This craftsman-style residence offers plentiful living space, upgraded features, and convenient access to the mountains and nearby community amenities including Red Rocks Elementary. On the main level, you'll be greeted by an inviting open-concept layout that showcases a double-sided fireplace; expansive windows with mountain views; chef’s kitchen with double ovens, large kitchen island, and ample storage; surround sound; and adjacent covered deck. Upstairs you’ll find a lofted living area, the primary suite with 5-piece ensuite bath and Red Rocks views, and two additional bedrooms with hall bath, providing ample space for family and guests. This remarkable property also features a finished walk-out lower level with direct access to a covered patio, gas grill, and fire pit, great for indoor-outdoor living. This lower level is the perfect space for entertaining friends and family with a wet bar, kegerator, bar fridge, and surround sound. An additional bedroom with ensuite bath and walk-in closet, and exercise/flex space complete the finished lower level. An attached three-car garage offers plenty of storage for your vehicles and recreational gear. As an added bonus, this home gives you direct golf cart access to Red Rocks Country Club which offers golfing, dining, and swimming. For additional recreation opportunities, enjoy the community trails and playgrounds, or head over to nearby Red Rocks Park. This property has great curb appeal with covered front porch, concrete tile roof, and professional landscaping, which includes inground sprinklers and an invisible dog fence. Meticulously maintained and move-in ready with new carpet. A true foothills retreat in a sought-after community only 25 minutes from downtown Denver!
Sold for $1,290,000
$1,290,000
15715 Red Deer Drive, Morrison, CO 80465
4beds
4,363sqft
Single Family Residence
Built in 2015
6,621 Square Feet Lot
$1,282,700 Zestimate®
$296/sqft
$5,121 Estimated rent
Home value
$1,282,700
$1.22M - $1.36M
$5,121/mo
Zestimate® history
Owner options
List your home for rent
$5,121/mo
Rent Zestimate®
Find your next renter with Zillow Rental Manager. Plus, with online applications, you can quickly screen prospective tenants – for free.
$5,121/mo
Rent Zestimate®
Refinance and save
$7,866/mo
Est. payment
Refinancing to a lower rate could help reduce your monthly payments and save thousands over the life of the loan.
$7,866/mo
Est. payment
Explore your selling options
Work with a Zillow partner agent
Leverage their expertise and Zillow's premium Showcase listings to get your home seen by more buyers.
Get startedList with your own agent
Get your home in front of millions of buyers by listing it on Zillow.
Learn how to do itSell it yourself
Take full control of how buyers see your home on Zillow by listing For Sale by Owner (FSBO).
List your homeWhat's special
Mountain viewsDouble-sided fireplaceRed rocks viewsFire pitPrimary suiteRed rocks parkAmple storage
Zillow last checked:
Listing updated:
Listed by:
J. Clement Rinehart 303-570-2006 clem@treehousedenver.com,
TreeHouse Real Estate, LLC,
Emily Moeller 303-588-2564,
TreeHouse Real Estate, LLC
Bought with:
Christina Duskis, 100085091
Colorado Home Realty
Source: REcolorado as distributed by MLS GRID,MLS#: 8294954
Facts & features
Interior
Bedrooms & bathrooms
- Bedrooms: 4
- Bathrooms: 4
- Full bathrooms: 3
- 1/2 bathrooms: 1
- Main level bathrooms: 1
Primary bedroom
- Level: Upper
Bedroom
- Level: Upper
Bedroom
- Level: Upper
Bedroom
- Level: Lower
Primary bathroom
- Description: 5-Piece Ensuite
- Level: Upper
Bathroom
- Level: Upper
Bathroom
- Level: Main
Bathroom
- Level: Lower
Loft
- Level: Upper
Heating
- Forced Air, Natural Gas
Cooling
- Central Air
Appliances
- Included: Bar Fridge, Dishwasher, Disposal, Double Oven, Dryer, Microwave, Range, Range Hood, Refrigerator, Washer
Features
- Five Piece Bath, Kitchen Island, Primary Suite, Wet Bar
- Basement: Daylight,Finished,Walk-Out Access
- Number of fireplaces: 1
- Fireplace features: Family Room, Gas, Living Room
Interior area
- Total structure area: 4,363
- Total interior livable area: 4,363 sqft
- Finished area above ground: 2,924
- Finished area below ground: 1,054
Property
Parking
- Total spaces: 3
- Parking features: Garage - Attached
- Attached garage spaces: 3
Features
- Levels: Two
- Stories: 2
- Patio & porch: Covered, Deck, Front Porch, Patio
- Exterior features: Fire Pit, Gas Valve, Lighting, Rain Gutters
Lot
- Size: 6,621 Square Feet
- Features: Foothills, Landscaped, Sprinklers In Front
Details
- Parcel number: 5013210028
- Special conditions: Standard
Construction
Type & style
- Home type: SingleFamily
- Property subtype: Single Family Residence
Materials
- Frame, Stone
- Roof: Concrete
Condition
- Year built: 2015
Details
- Builder name: KB Home
Utilities & green energy
- Sewer: Public Sewer
- Water: Public
Community & HOA
Community
- Security: Carbon Monoxide Detector(s), Smoke Detector(s)
- Subdivision: Lyons Ridge
HOA
- Has HOA: No
Location
- Region: Morrison
Financial & listing details
- Price per square foot: $296/sqft
- Tax assessed value: $1,198,646
- Annual tax amount: $8,652
- Date on market: 6/2/2023
- Listing terms: Cash,Conventional,Jumbo
- Exclusions: Seller's Personal Property Including Chest Freezer In The Garage
- Ownership: Corporation/Trust
- Road surface type: Paved
Price history
| Date | Event | Price |
|---|---|---|
| 6/3/2026 | Sold | $1,290,000+1.6%$296/sqft |
Source: Public Record Report a problem | ||
| 8/8/2023 | Sold | $1,269,114+93.3%$291/sqft |
Source:  REcolorado as distributed by MLS GRID #8294954 Report a problem REcolorado as distributed by MLS GRID #8294954 Report a problem | ||
| 9/16/2014 | Sold | $656,524$150/sqft |
Source: Public Record Report a problem | ||
Public tax history
| Year | Property taxes | Tax assessment |
|---|---|---|
| 2025 | $8,281 +0.2% | $74,915 +19% |
| 2024 | $8,261 -4.5% | $62,971 |
| 2023 | $8,652 -1.4% | $62,971 +3.8% |
| 2022 | $8,778 +18.9% | $60,690 -2.8% |
| 2021 | $7,380 | $62,435 +18.7% |
| 2020 | $7,380 -9.6% | $52,589 |
| 2019 | $8,169 -3.5% | $52,589 -1.7% |
| 2018 | $8,466 | $53,483 |
| 2017 | $8,466 +7.3% | $53,483 +2.2% |
| 2016 | $7,892 | $52,340 |
| 2015 | $7,892 +141.8% | $52,340 +149.6% |
| 2014 | $3,265 | $20,966 |
Find assessor info on the county website
Neighborhood: 80465
Nearby homes
- $1,215,5004 bd3 ba3.8k sqft15725 Red Deer Dr, Morrison, CO 80465Off Market

- $1,315,0004 bd4 ba4.3k sqft15705 Red Deer Dr, Morrison, CO 80465Sold
- $1,342,4004 bd4 ba3.5k sqft15714 Burrowing Owl Ct, Morrison, CO 80465Off Market
- $1,081,5004 bd4 ba3.1k sqft15745 Red Deer Dr, Morrison, CO 80465Off Market

- $1,181,7003 bd3 ba3k sqft15734 Burrowing Owl Ct, Morrison, CO 80465Off Market
- $1,493,0004 bd4 ba4.5k sqft15608 Weaver Gulch Dr, Morrison, CO 80465Off Market
- $1,216,0004 bd3 ba3.9k sqft15706 Red Deer Dr, Morrison, CO 80465Off Market
- $1,006,4003 bd3 ba2.3k sqft15754 Burrowing Owl Ct, Morrison, CO 80465Off Market
Nearby schools
GreatSchools rating
- 8/10Red Rocks Elementary SchoolGrades: PK-5Distance: 2.7 mi
- 5/10Carmody Middle SchoolGrades: 6-8Distance: 5.5 mi
- 8/10Bear Creek High SchoolGrades: 9-12Distance: 4.4 mi
Schools provided by the listing agent
- Elementary: Red Rocks
- Middle: Carmody
- High: Bear Creek
- District: Jefferson County R-1
Source: REcolorado as distributed by MLS GRID. This data may not be complete. We recommend contacting the local school district to confirm school assignments for this home.
Get a cash offer in 3 minutes
Find out how much your home could sell for in as little as 3 minutes with a no-obligation cash offer.
Estimated market value
$1,282,700
Get a cash offer in 3 minutes
Find out how much your home could sell for in as little as 3 minutes with a no-obligation cash offer.
Estimated market value
$1,282,700
- Colorado
- Jefferson County
- Morrison
- 80465
- 15715 Red Deer Drive
Nearby cities
Nearby zip codes
Other Morrison Topics
