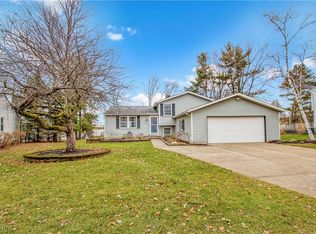
Welcome to your beautiful, move in ready home in the heart of Strongsville Ohio, just minutes away from everything Strongsville has to offer. As you arrive, you are greeted by the stunning landscaping which includes inground landscape lights. This center hall colonial offers a spacious kitchen with newer appliances that opens to the large vaulted great room with a wood burning fireplace, with a Regency heat-a-lator insert, perfect for large gatherings or just relaxing after a busy day. The patio door leads to an expansive 23x17 maintenance free deck and a large, private, park-like backyard that includes a 12x8 shed to store your lawn equipment. Re-entering your home and back through the kitchen you will find a dining/living room area. Upstairs there are four generous size bedrooms with a master bath that features a jetted tub as well as a stand-alone shower. The basement is partially finished with another full bathroom. This meticulously maintained home has had many updates. Recent updates include: new windows in 2015, roof/HVAC/humidifier in 2017, whole house flooring 2022, fresh paint and Leaf Guard in 2023. Don't miss this gem, come make it your home for the holidays!!
Closed
$345,000
15706 Sassafras Dr, Strongsville, OH 44136
4beds
2,602sqft
Single Family Residence
Built in 1983
0.31 Acres Lot
$394,500 Zestimate®
$133/sqft
$3,064 Estimated rent
Home value
$394,500
$375,000 - $414,000
$3,064/mo
Zestimate® history
Owner options
List your home for rent
$3,064/mo
Rent Zestimate®
Find your next renter with Zillow Rental Manager. Plus, with online applications, you can quickly screen prospective tenants – for free.
$3,064/mo
Rent Zestimate®
Refinance and save
$2,448/mo
Est. payment
Refinancing to a lower rate could help reduce your monthly payments and save thousands over the life of the loan.
$2,448/mo
Est. payment
Explore your selling options
Work with a Zillow partner agent
Leverage their expertise and Zillow's premium Showcase listings to get your home seen by more buyers.
Get startedList with your own agent
Get your home in front of millions of buyers by listing it on Zillow.
Learn how to do itSell it yourself
Take full control of how buyers see your home on Zillow by listing For Sale by Owner (FSBO).
List your homeWhat's special
Park-like backyardFresh paintLeaf guardNewer appliancesWhole house flooringNew windowsCenter hall colonial
Zillow last checked:
Listing updated:
Listed by:
Ed Harants edwardkharants@gmail.com(330)241-1260,
Russell Real Estate Services
Bought with:
Andrey Godes, 2018006158
Keller Williams Living
Source: MLS Now,MLS#: 4494924 Originating MLS: Medina County Board of REALTORS
Originating MLS: Medina County Board of REALTORSFacts & features
Interior
Bedrooms & bathrooms
- Bedrooms: 4
- Bathrooms: 3
- Full bathrooms: 2
- 1/2 bathrooms: 1
- Main level bathrooms: 1
Primary bedroom
- Description: Flooring: Laminate
- Features: Window Treatments
- Level: Second
- Dimensions: 15.00 x 12.00
Bedroom
- Description: Flooring: Laminate
- Features: Window Treatments
- Level: Second
- Dimensions: 12.00 x 15.00
Bedroom
- Description: Flooring: Laminate
- Features: Window Treatments
- Level: Second
- Dimensions: 13.00 x 11.00
Bedroom
- Description: Flooring: Laminate
- Features: Window Treatments
- Level: Second
- Dimensions: 12.00 x 8.00
Primary bathroom
- Description: Flooring: Laminate
- Features: Window Treatments
- Level: Second
- Dimensions: 11.00 x 11.00
Dining room
- Description: Flooring: Laminate
- Features: Window Treatments
- Level: First
- Dimensions: 12.00 x 10.00
Eat in kitchen
- Description: Flooring: Laminate
- Features: Window Treatments
- Level: First
- Dimensions: 15.00 x 11.00
Great room
- Description: Flooring: Ceramic Tile,Laminate
- Features: Fireplace, Window Treatments
- Level: First
- Dimensions: 26.00 x 24.00
Laundry
- Description: Flooring: Laminate
- Level: Lower
Living room
- Description: Flooring: Laminate
- Features: Window Treatments
- Level: First
- Dimensions: 15.00 x 12.00
Recreation
- Description: Flooring: Laminate
- Level: Lower
- Dimensions: 24.00 x 21.00
Workshop
- Description: Flooring: Laminate
- Level: Lower
Heating
- Baseboard, Forced Air, Fireplace(s), Gas
Cooling
- Central Air
Appliances
- Included: Dryer, Dishwasher, Humidifier, Range, Refrigerator, Washer
Features
- Jetted Tub
- Basement: Crawl Space,Partially Finished
- Number of fireplaces: 1
- Fireplace features: Wood Burning
Interior area
- Total structure area: 2,602
- Total interior livable area: 2,602 sqft
- Finished area above ground: 2,098
- Finished area below ground: 504
Property
Parking
- Total spaces: 2
- Parking features: Attached, Garage, Garage Door Opener, Paved
- Attached garage spaces: 2
Features
- Levels: Two
- Stories: 2
- Patio & porch: Deck, Porch
Lot
- Size: 0.31 Acres
- Dimensions: 80 x 170
Details
- Parcel number: 39514045
Construction
Type & style
- Home type: SingleFamily
- Architectural style: Colonial
- Property subtype: Single Family Residence
Materials
- Aluminum Siding, Vinyl Siding
- Roof: Asphalt,Fiberglass
Condition
- Year built: 1983
Details
- Warranty included: Yes
Utilities & green energy
- Water: Public
Community & HOA
Community
- Security: Carbon Monoxide Detector(s), Smoke Detector(s)
- Subdivision: Grove
HOA
- Has HOA: No
Location
- Region: Strongsville
Financial & listing details
- Price per square foot: $133/sqft
- Tax assessed value: $313,800
- Annual tax amount: $4,976
- Date on market: 10/12/2023
- Cumulative days on market: 4 days
- Listing terms: Cash,Conventional,FHA,VA Loan
Price history
| Date | Event | Price |
|---|---|---|
| 11/17/2023 | Sold | $345,000-4.2%$133/sqft |
Source:  MLS Now #4494924 Report a problem MLS Now #4494924 Report a problem | ||
| 10/16/2023 | Pending sale | $360,000$138/sqft |
Source: MLS Now #4494924 Report a problem | ||
| 10/12/2023 | Listed for sale | $360,000$138/sqft |
Source: MLS Now #4494924 Report a problem | ||
Public tax history
| Year | Property taxes | Tax assessment |
|---|---|---|
| 2025 | $5,157 0% | $109,830 |
| 2024 | $5,157 +2.9% | $109,830 +37.2% |
| 2023 | $5,012 +0.7% | $80,050 |
| 2022 | $4,976 +0.8% | $80,050 |
| 2021 | $4,937 +2.6% | $80,050 +16% |
| 2020 | $4,812 +0.7% | $69,020 |
| 2019 | $4,780 +12.7% | $69,020 |
| 2018 | $4,239 +0% | $69,020 +8% |
| 2017 | $4,238 +1.9% | $63,880 |
| 2016 | $4,160 | $63,880 |
| 2015 | $4,160 +0.5% | $63,880 +3% |
| 2014 | $4,139 +1.5% | $62,020 |
| 2013 | $4,079 +3.8% | $62,020 |
| 2012 | $3,931 +2.7% | $62,020 -0.3% |
| 2011 | $3,826 -0.3% | $62,200 |
| 2010 | $3,838 +0.6% | $62,200 |
| 2009 | $3,816 -3.4% | $62,200 -8% |
| 2008 | $3,950 +3.7% | $67,620 |
| 2007 | $3,808 +11% | $67,620 |
| 2006 | $3,430 +7.9% | $67,620 +13.8% |
| 2005 | $3,180 +1.2% | $59,400 |
| 2004 | $3,142 +5% | $59,400 |
| 2003 | $2,992 +6.3% | $59,400 +7.5% |
| 2002 | $2,814 -49.3% | $55,270 |
| 2001 | $5,549 -0.1% | $55,270 |
| 2000 | $5,555 | $55,270 |
Find assessor info on the county website
Neighborhood: 44136
Nearby homes
- $350,0003 bd2 ba2.2k sqft15724 Sassafras Dr, Strongsville, OH 44136Sold
- $408,3003 bd3 ba2.1k sqft15678 Sassafras Dr, Strongsville, OH 44136Off Market
- $358,9003 bd3 ba1.2k sqft15742 Sassafras Dr, Strongsville, OH 44136Off Market

- $415,0003 bd3 ba2.8k sqft15630 Sassafras Dr, Strongsville, OH 44136Sold

- $281,3003 bd1 ba1.2k sqft15733 Sassafras Dr, Strongsville, OH 44136Off Market
- $296,2003 bd1 ba1.6k sqft8795 Groveside Dr, Strongsville, OH 44136Off Market
- $335,6004 bd2 ba1.7k sqft8747 Groveside Dr, Strongsville, OH 44136Off Market
- $427,1005 bd3 ba2.6k sqft15582 Sassafras Dr, Strongsville, OH 44136Off Market
Nearby schools
GreatSchools rating
- 9/10Whitney Elementary SchoolGrades: K-5Distance: 0.9 mi
- 8/10Strongsville Middle SchoolGrades: 6-8Distance: 2.5 mi
- 9/10Strongsville High SchoolGrades: 9-12Distance: 3.5 mi
Schools provided by the listing agent
- District: Strongsville CSD - 1830
Source: MLS Now. This data may not be complete. We recommend contacting the local school district to confirm school assignments for this home.
Get a cash offer in 3 minutes
Find out how much your home could sell for in as little as 3 minutes with a no-obligation cash offer.
Estimated market value
$394,500
Get a cash offer in 3 minutes
Find out how much your home could sell for in as little as 3 minutes with a no-obligation cash offer.
Estimated market value
$394,500
- Ohio
- Cuyahoga County
- Strongsville
- 44136
- 15706 Sassafras Dr
