Skip main navigation
Closed
  • $350,000

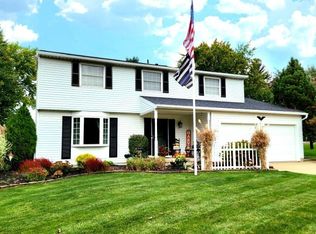
    15724 Sassafras Dr, Strongsville, OH 44136

    3beds
    2,220sqft
    Single Family Residence
    Built in 1983
    0.28 Acres Lot
    $350,300 Zestimate®
    $158/sqft
    $2,694 Estimated rent

    Home value

    $350,300

    $326,000 - $375,000

    $2,694/mo

    Zestimate® history
    Loading
    Loading...

    Owner options

    List your home for rent

    $2,694/mo

    Rent Zestimate®

    Find your next renter with Zillow Rental Manager. Plus, with online applications, you can quickly screen prospective tenants – for free.

    Learn more

    $2,694/mo

    Rent Zestimate®

    Refinance and save

    $2,452/mo

    Est. payment

    Refinancing to a lower rate could help reduce your monthly payments and save thousands over the life of the loan.

    See today's rates

    $2,452/mo

    Est. payment

    Explore your selling options

    Work with a Zillow partner agent

    Leverage their expertise and Zillow's premium Showcase listings to get your home seen by more buyers.

    Get started

    List with your own agent

    Get your home in front of millions of buyers by listing it on Zillow.

    Learn how to do it

    Sell it yourself

    Take full control of how buyers see your home on Zillow by listing For Sale by Owner (FSBO).

    List your home

    What's special

    Finished basementRaised beds for gardeningYard features pear treesGranite countersFantastic updated kitchenPrivate fenced yardNewer lvp flooring
    Stunning 3 Bedroom 2 Bath Split Level Located On A Quiet Street in Strongsville! This Gorgeous 4 Level Home Features More Than 2,200 Square Feet! Premium Renewal By Andersen Energy Efficient Windows! Beautiful Cork Flooring Runs Throughout The Entire First Floor! Enjoy Dinner With Family In Your Formal Dining Room That Overlooks Your Large Low Maintenance Trex Composite Deck Leading To Your Private Fenced Yard! The Yard Features Pear Trees, Raised Beds For Gardening & Blackberries, Raspberries & Strawberries That Can Be Enjoyed Every Year! Fantastic Updated Kitchen Includes Newer Cabinets, Granite Counters, Stainless Steel LG French Door Refrigerator, Range/Stove & Built-In Dishwasher & Microwave! Stove & Dishwasher Have A Transferrable Warranty. Huge 23X20 Lower Level Family Room Offers Newer LVP Flooring, High-Efficiency Lopi Endeavor Wood-Burning Stove, A Remodeled Full Bath With Pedestal Sink & Standup Shower & Access To Your Attached Oversized 2 Car Heated Garage! The Second Level Has 3 Spacious Bedrooms & A Full Bath Remodel With Modern Fixtures & Final Touches! Finished Basement Boasts Newer LVP Flooring, Drain Tile System & Waterproofed Wall Beneath Deck, Radon Mitigation System, Energy Efficient Glass Block Windows & Additional Office/Playroom!! Additional Updates Include Newer Front & Screen Doors, Ceiling Fans & Light Fixtures! This Meticulously Maintained Home Has Benefitted From Significant Updates & Upgrades Over The Years, Ensuring Modern Comfort, Efficiency & Style! This Is The One You've Been Waiting For! Make An Appointment Today!!

    Zillow last checked:

    Listing updated:

    Listed by:

    Tim P Damiano 216-215-6589 damisoldit@yahoo.com,

    Real of Ohio,

    Desiree Dietrich 440-759-8225,

    Real of Ohio

    Bought with:

    Laurene L Marquez, 319517

    Russell Real Estate Services

    Source: MLS Now,MLS#: 5178948MLS LogoOriginating MLS: Other/Unspecificed

    Facts & features

    Interior

    Bedrooms & bathrooms
    • Bedrooms: 3
    • Bathrooms: 2
    • Full bathrooms: 2
    Primary bedroom
    • Description: Flooring: Carpet
    • Level: Second
    • Dimensions: 16.00 x 10.00
    Bedroom
    • Description: Flooring: Carpet
    • Level: Second
    • Dimensions: 10.00 x 9.00
    Bedroom
    • Description: Flooring: Carpet
    • Level: Second
    • Dimensions: 12.00 x 11.00
    Dining room
    • Description: Flooring: Cork,Other
    • Level: First
    • Dimensions: 10.00 x 10.00
    Family room
    • Description: Flooring: Luxury Vinyl Tile
    • Features: Fireplace
    • Level: Lower
    • Dimensions: 23.00 x 20.00
    Kitchen
    • Description: Flooring: Cork,Other
    • Level: First
    • Dimensions: 8.00 x 10.00
    Living room
    • Description: Flooring: Cork,Other
    • Level: First
    • Dimensions: 16.00 x 13.00
    Office
    • Description: Flooring: Luxury Vinyl Tile
    • Level: Lower
    • Dimensions: 11 x 8
    Heating
    • Forced Air, Gas
    Cooling
    • Central Air
    Appliances
    • Included: Dryer, Dishwasher, Disposal, Microwave, Range, Refrigerator, Washer
    • Laundry: In Basement
    Features
    • Ceiling Fan(s), Crown Molding, Recessed Lighting, See Remarks
    • Windows: Double Pane Windows
    • Basement: Full
    • Number of fireplaces: 1
    • Fireplace features: Wood Burning
    Interior area
    • Total structure area: 2,220
    • Total interior livable area: 2,220 sqft
    • Finished area above ground: 1,700
    • Finished area below ground: 520

    Property

    Parking
    • Total spaces: 2
    • Parking features: Attached, Driveway, Garage Faces Front, Garage, Garage Door Opener, Off Street, Paved
    • Attached garage spaces: 2
    Features
    • Levels: Two,Multi/Split
    • Stories: 2
    • Patio & porch: Deck
    • Pool features: None
    • Fencing: Partial,Privacy,Vinyl
    • Has view: Yes
    • View description: Other
    Lot
    • Size: 0.28 Acres
    • Dimensions: 71 x 172
    • Features: Dead End
    Details
    • Additional structures: Shed(s)
    • Parcel number: 39514044

    Construction

    Type & style
    • Home type: SingleFamily
    • Architectural style: Split Level
    • Property subtype: Single Family Residence
    Materials
    • See Remarks, Vinyl Siding
    • Foundation: See Remarks
    • Roof: Asphalt,Fiberglass
    Condition
    • Year built: 1983

    Utilities & green energy

    • Sewer: Public Sewer
    • Water: Public

    Community & HOA

    Community
    • Security: Smoke Detector(s)
    • Subdivision: Grove
    HOA
    • Has HOA: No
    Location
    • Region: Strongsville

    Financial & listing details

    • Price per square foot: $158/sqft
    • Tax assessed value: $259,000
    • Annual tax amount: $4,257
    • Date on market: 1/2/2026
    • Cumulative days on market: 3 days

    Price history

    DateEventPrice
    2/2/2026Sold$350,000+7.7%$158/sqft
    Source: MLS Now #5178948 Report a problem
    1/6/2026Pending sale$324,900$146/sqft
    Source: MLS Now #5178948 Report a problem
    1/2/2026Listed for sale$324,900+79.5%$146/sqft
    Source: MLS Now #5178948 Report a problem
    3/28/2017Sold$181,000+0.6%$82/sqft
    Source: MLS Now #3875379 Report a problem
    3/13/2017Pending sale$179,900$81/sqft
    Source: RE/MAX Crossroads Properties #3875379 Report a problem
    2/6/2017Listed for sale$179,900+5.8%$81/sqft
    Source: RE/MAX Crossroads Properties #3875379 Report a problem
    9/30/2015Sold$170,000-2.8%$77/sqft
    Source: Public Record Report a problem
    8/7/2015Listed for sale$174,900+8.6%$79/sqft
    Source: Keller Williams - KW Chervenic Realty #3735859 Report a problem
    3/17/2011Sold$161,000+0.7%$73/sqft
    Source: Public Record Report a problem
    2/10/2011Price change$159,900-2.5%$72/sqft
    Source: CENTURY 21 DePiero & Associates, Inc. #3137188 Report a problem
    10/8/2010Price change$164,000-3.5%$74/sqft
    Source: CENTURY 21 DePiero & Associates, Inc. #3137188 Report a problem
    6/25/2010Price change$169,900-5.1%$77/sqft
    Source: CENTURY 21 DePiero & Associates, Inc. #3137188 Report a problem
    5/27/2010Listed for sale$179,000$81/sqft
    Source: CENTURY 21 DePiero & Associates, Inc. #3137188 Report a problem

    Public tax history

    YearProperty taxesTax assessment
    2025$4,256 0%$90,650
    2024$4,256 -8.1%$90,650 +22.6%
    2023$4,629 +0.7%$73,920
    2022$4,596 +0.8%$73,920
    2021$4,559 +2.6%$73,920 +16%
    2020$4,443 +1.8%$63,740 +1.1%
    2019$4,367 +12.7%$63,070
    2018$3,873 +0.1%$63,070 +8.2%
    2017$3,868 +1.9%$58,310
    2016$3,798 $58,310
    2015$3,798 +0.6%$58,310 +3%
    2014$3,777 +1.5%$56,600
    2013$3,723 +3.8%$56,600
    2012$3,587 +1%$56,600 -1.9%
    2011$3,550 -0.3%$57,720
    2010$3,562 +0.6%$57,720
    2009$3,542 -3.3%$57,720 -8%
    2008$3,664 +3.7%$62,730
    2007$3,533 +11%$62,730
    2006$3,182 +11%$62,730 +17.1%
    2005$2,867 +1.2%$53,550
    2004$2,832 +5%$53,550
    2003$2,697 +6.4%$53,550 +7.5%
    2002$2,536 -49.3%$49,810
    2001$5,001 -0.1%$49,810
    2000$5,006 $49,810
    Find assessor info on the county website

    Neighborhood: 44136

    Nearby schools

    GreatSchools rating
    Schools provided by the listing agent
    • District: Strongsville CSD - 1830

    Source: MLS Now. This data may not be complete. We recommend contacting the local school district to confirm school assignments for this home.

    Get a cash offer in 3 minutes
    Find out how much your home could sell for in as little as 3 minutes with a no-obligation cash offer.
    Estimated market value
    $350,300
    Get a cash offer in 3 minutes
    Find out how much your home could sell for in as little as 3 minutes with a no-obligation cash offer.
    Estimated market value
    $350,300