Skip main navigation
Sold
  • Price Unknown

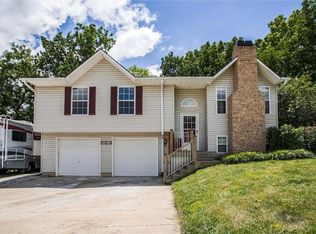
    15707 E 3rd Terrace Ct S, Independence, MO 64050

    4beds
    3,081sqft
    Single Family Residence
    Built in 1999
    0.31 Acres Lot
    $372,500 Zestimate®
    $--/sqft
    $2,814 Estimated rent

    Home value

    $372,500

    $343,000 - $406,000

    $2,814/mo

    Zestimate® history
    Loading
    Loading...

    Owner options

    List your home for rent

    $2,814/mo

    Rent Zestimate®

    Find your next renter with Zillow Rental Manager. Plus, with online applications, you can quickly screen prospective tenants – for free.

    Learn more

    $2,814/mo

    Rent Zestimate®

    Refinance and save

    Refinancing to a lower rate could help reduce your monthly payments and save thousands over the life of the loan.

    See today's rates

    Explore your selling options

    Work with a Zillow partner agent

    Leverage their expertise and Zillow's premium Showcase listings to get your home seen by more buyers.

    Get started

    List with your own agent

    Get your home in front of millions of buyers by listing it on Zillow.

    Learn how to do it

    Sell it yourself

    Take full control of how buyers see your home on Zillow by listing For Sale by Owner (FSBO).

    List your home

    What's special

    This is one you won't want to miss—space, flexibility, and room to actually live. The main level gives you an easy, functional flow with a spacious living room centered around a cozy fireplace. A formal dining area connects seamlessly into the kitchen, making everyday living and entertaining feel effortless. Just off the kitchen you'll find main floor laundry and a convenient half bath. Upstairs, the primary suite offers generous space and a private bath, joined by two additional bedrooms and a full hall bath—and every bedroom in the home features a walk-in closet for true storage flexibility. The walk-out basement expands the living space even further with a finished living area, bar space, and an additional half bath—perfect for game nights, guests, or just spreading out. Additional value-adds include a radon mitigation system already in place and a whole-home water softener with reverse osmosis drinking water at the kitchen. What really sets this home apart is the flexible main-level layout that supports multi-generational living. A portion of the main level offers the option for a secondary living room, bedroom with walk-in closet, and full bath access—creating a private, functional setup for guests, extended family, or long-term flexibility. Or, use it simply as bonus space and let it evolve with your needs. Out back, the fully fenced yard offers space you can actually use, with a covered patio for shade and a deck that extends the outdoor living area. Plenty of space. Real options. No wasted square footage.

    Zillow last checked:

    Listing updated:

    Listing Provided by:

    Nelson Home Group 816-459-0029,

    Keller Williams KC North,

    Joe Nelson 816-885-4933,

    Keller Williams KC North

    Bought with:

    Mike Thompson, 1999021798

    RE/MAX Heritage

    Source: Heartland MLS as distributed by MLS GRID,MLS#: 2606585MLS Logo

    Facts & features

    Interior

    Bedrooms & bathrooms
    • Bedrooms: 4
    • Bathrooms: 5
    • Full bathrooms: 3
    • 1/2 bathrooms: 2
    Primary bedroom
    • Features: Walk-In Closet(s)
    • Level: Second
    • Area: 221 Square Feet
    • Dimensions: 17 x 13
    Bedroom 1
    • Features: Ceiling Fan(s)
    • Level: First
    • Area: 132 Square Feet
    • Dimensions: 12 x 11
    Bedroom 3
    • Features: Ceiling Fan(s), Walk-In Closet(s)
    • Level: Second
    • Area: 196 Square Feet
    • Dimensions: 14 x 14
    Bedroom 4
    • Features: Ceiling Fan(s), Walk-In Closet(s)
    • Level: Second
    • Area: 168 Square Feet
    • Dimensions: 14 x 12
    Dining room
    • Level: First
    • Area: 156 Square Feet
    • Dimensions: 13 x 12
    Great room
    • Features: Carpet, Ceiling Fan(s), Fireplace
    • Level: First
    • Area: 350 Square Feet
    • Dimensions: 25 x 14
    Kitchen
    • Features: Pantry, Wood Floor
    • Level: First
    • Area: 180 Square Feet
    • Dimensions: 15 x 12
    Laundry
    • Features: Built-in Features, Wood Floor
    • Level: First
    • Area: 54 Square Feet
    • Dimensions: 9 x 6
    Sitting room
    • Features: Ceiling Fan(s)
    • Level: First
    • Area: 132 Square Feet
    • Dimensions: 12 x 11
    Heating
    • Natural Gas, Forced Air
    Cooling
    • Electric
    Appliances
    • Laundry: Electric Dryer Hookup, Main Level
    Features
    • Ceiling Fan(s), Pantry, In-Law Floorplan, Vaulted Ceiling(s), Walk-In Closet(s)
    • Flooring: Wood
    • Windows: Window Coverings, Skylight(s), Thermal Windows
    • Basement: Full,Sump Pump,Walk-Out Access
    • Number of fireplaces: 1
    • Fireplace features: Gas, Gas Starter, Great Room
    Interior area
    • Total structure area: 3,081
    • Total interior livable area: 3,081 sqft
    • Finished area above ground: 2,228
    • Finished area below ground: 853

    Property

    Parking
    • Total spaces: 2
    • Parking features: Attached, Garage Faces Front
    • Attached garage spaces: 2
    Features
    • Patio & porch: Deck, Porch
    • Fencing: Wood
    Lot
    • Size: 0.31 Acres
    • Features: Corner Lot, Level
    Details
    • Additional structures: Shed(s)
    • Parcel number: 999999
    • Other equipment: Back Flow Device

    Construction

    Type & style
    • Home type: SingleFamily
    • Architectural style: Traditional
    • Property subtype: Single Family Residence
    Materials
    • Frame, Lap Siding
    • Roof: Composition
    Condition
    • Year built: 1999

    Utilities & green energy

    • Sewer: Public Sewer
    • Water: Public
    Green energy
    • Water conservation: Rain Garden

    Community & neighborhood

    Location
    • Region: Independence
    • Subdivision: Three Trails

    Other

    Other facts
    • Listing terms: Cash,Conventional,FHA,VA Loan
    • Ownership: Private

    Price history

    DateEventPrice
    6/26/2026Sold--
    Source: Heartland MLS as distributed by MLS GRID #2606585 Report a problem
    5/22/2026Pending sale$390,000$127/sqft
    Source: Heartland MLS as distributed by MLS GRID #2606585 Report a problem
    4/30/2026Listed for sale$390,000$127/sqft
    Source: Heartland MLS as distributed by MLS GRID #2606585 Report a problem
    9/28/2021Sold--
    Source: Heartland MLS as distributed by MLS GRID #2347675 Report a problem

    Public tax history

    Tax history is unavailable.

    Neighborhood: Valley View

    Nearby schools

    GreatSchools rating
    Schools provided by the listing agent
    • Elementary: Ott
    • High: William Chrisman

    Source: Heartland MLS as distributed by MLS GRID. This data may not be complete. We recommend contacting the local school district to confirm school assignments for this home.

    Get a cash offer in 3 minutes
    Find out how much your home could sell for in as little as 3 minutes with a no-obligation cash offer.
    Estimated market value
    $372,500
    Get a cash offer in 3 minutes
    Find out how much your home could sell for in as little as 3 minutes with a no-obligation cash offer.
    Estimated market value
    $372,500