Skip main navigation
Sold
  • Price Unknown

    15801 E 3rd Terrace Ct S, Independence, MO 64050

    3beds
    1,470sqft
    Single Family Residence
    Built in 1999
    10,258 Square Feet Lot
    $294,700 Zestimate®
    $--/sqft
    $1,912 Estimated rent

    Home value

    $294,700

    $280,000 - $309,000

    $1,912/mo

    Zestimate® history
    Loading
    Loading...

    Owner options

    List your home for rent

    $1,912/mo

    Rent Zestimate®

    Find your next renter with Zillow Rental Manager. Plus, with online applications, you can quickly screen prospective tenants – for free.

    Learn more

    $1,912/mo

    Rent Zestimate®

    Refinance and save

    Refinancing to a lower rate could help reduce your monthly payments and save thousands over the life of the loan.

    See today's rates

    Explore your selling options

    Work with a Zillow partner agent

    Leverage their expertise and Zillow's premium Showcase listings to get your home seen by more buyers.

    Get started

    List with your own agent

    Get your home in front of millions of buyers by listing it on Zillow.

    Learn how to do it

    Sell it yourself

    Take full control of how buyers see your home on Zillow by listing For Sale by Owner (FSBO).

    List your home

    What's special

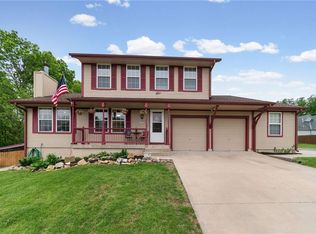
    So much going for this house at this price! 3 bdrm, 2.5 bath with finished rec room and detached workshop right behind the house with heating and cooling and concrete flooring! Shop and home sit on .24 acre. Stunning main living area with vaulted ceilings, gleaming hardwoods, additional built ins, cozy fireplace and loads of natural light! Living room opens to dining & kitchen. Darling breakfast bar with additional storage, pantry, stainless side by side fridge stays, stainless stove, dishwasher and built in micro all stay! Updated Edison pendant lighting, fixtures and fresh paint! Dining room walks out to deck with pergola, 6ft privacy fenced yard with shade trees and plenty of room for your pets. Three bdrms on main floor with new carpet, master has private full bath w/ jetted tub and one of two laundry hook-ups with stackable unit that stays! Hall bath has jetted tub! 2nd laundry room is located on the lower level with finished rec room, cozy fireplace and half bath! Thermal windows, attic fan, additional attic storage, extra driveway parking for RV (complete with attached awnings for shade!) and no HOA! Oversized garage has workbench along the back and then there's the detached workshop! Oh, baby, shop has 6" floors for heavy equipment and tall enough ceilings for a lift, concrete flooring, heat, 200 amp service, outlets galore, one extra tall garage door, loft area and 24x12 concrete driveway in front of workshop and some extra 'toy' parking in the back yard! Shop garage door opens inward and outward! It's really a nice set up!

    Zillow last checked:

    Listing updated:

    Listing Provided by:

    Kelly Sloan 816-808-4000,

    Home Sweet Home Realty

    Bought with:

    Kyle Sharp, 2021048154

    Platinum Realty LLC

    Source: Heartland MLS as distributed by MLS GRID,MLS#: 2496344MLS Logo

    Facts & features

    Interior

    Bedrooms & bathrooms
    • Bedrooms: 3
    • Bathrooms: 3
    • Full bathrooms: 2
    • 1/2 bathrooms: 1
    Primary bedroom
    • Features: All Carpet
    • Level: Main
    • Area: 156
    • Dimensions: 13 x 12
    Bedroom 2
    • Features: All Carpet
    • Level: Main
    • Area: 100
    • Dimensions: 10 x 10
    Bedroom 3
    • Features: All Carpet
    • Level: Main
    • Area: 100
    • Dimensions: 10 x 10
    Primary bathroom
    • Features: Shower Only
    • Level: Main
    • Area: 42
    • Dimensions: 6 x 7
    Bathroom 2
    • Level: Main
    • Area: 35
    • Dimensions: 5 x 7
    Dining room
    • Features: Parquet
    • Level: Main
    • Area: 132
    • Dimensions: 12 x 11
    Half bath
    • Level: Lower
    • Area: 20
    • Dimensions: 4 x 5
    Kitchen
    • Level: Main
    • Area: 110 Square Feet
    • Dimensions: 11 x 10
    Laundry
    • Level: Main
    • Area: 5
    • Dimensions: 3 x 2
    Laundry
    • Level: Lower
    • Area: 20
    • Dimensions: 5 x 4
    Living room
    • Features: Fireplace, Wood Floor
    • Level: Main
    • Area: 143
    • Dimensions: 11 x 13
    Recreation room
    • Features: Fireplace
    • Level: Lower
    • Area: 209
    • Dimensions: 11 x 19
    Heating
    • Forced Air
    Cooling
    • Electric
    Appliances
    • Included: Dishwasher, Disposal, Dryer, Refrigerator, Washer
    • Laundry: Bedroom Level, Lower Level
    Features
    • Custom Cabinets, Kitchen Island, Painted Cabinets, Pantry, Vaulted Ceiling(s)
    • Flooring: Carpet, Ceramic Tile, Parquet, Wood
    • Doors: Storm Door(s)
    • Windows: Thermal Windows
    • Basement: Finished
    • Number of fireplaces: 2
    • Fireplace features: Living Room, Recreation Room
    Interior area
    • Total structure area: 1,470
    • Total interior livable area: 1,470 sqft
    • Finished area above ground: 1,128
    • Finished area below ground: 342

    Property

    Parking
    • Total spaces: 2
    • Parking features: Attached, Detached
    • Attached garage spaces: 2
    Features
    • Patio & porch: Deck
    • Fencing: Wood
    Lot
    • Size: 10,258 sqft
    • Dimensions: 93 x 110
    Details
    • Additional structures: Outbuilding
    • Parcel number: 15740138300000000
    • Special conditions: Standard

    Construction

    Type & style
    • Home type: SingleFamily
    • Architectural style: Traditional
    • Property subtype: Single Family Residence
    Materials
    • Frame
    • Roof: Composition
    Condition
    • Year built: 1999

    Utilities & green energy

    • Sewer: Public Sewer
    • Water: Public

    Community & neighborhood

    Location
    • Region: Independence
    • Subdivision: Three Trails

    HOA & financial

    HOA
    • Has HOA: No

    Other

    Other facts
    • Listing terms: Bond/Special,Conventional,FHA,VA Loan
    • Ownership: Private
    • Road surface type: Paved

    Price history

    DateEventPrice
    10/25/2024Sold--
    Source: Heartland MLS as distributed by MLS GRID #2496344 Report a problem
    9/28/2024Pending sale$265,000$180/sqft
    Source: Heartland MLS as distributed by MLS GRID #2496344 Report a problem
    9/26/2024Price change$265,000-2.4%$180/sqft
    Source: Heartland MLS as distributed by MLS GRID #2496344 Report a problem
    8/1/2024Price change$271,500-3%$185/sqft
    Source: Heartland MLS as distributed by MLS GRID #2496344 Report a problem
    7/12/2024Price change$279,900-4.3%$190/sqft
    Source: Heartland MLS as distributed by MLS GRID #2496344 Report a problem
    6/27/2024Listed for sale$292,500$199/sqft
    Source: Heartland MLS as distributed by MLS GRID #2496344 Report a problem

    Public tax history

    YearProperty taxesTax assessment
    2025$3,004 +18.6%$42,032 +15%
    2024$2,532 +2.3%$36,550
    2023$2,475 -2.6%$36,550 +6.3%
    2022$2,540 +0%$34,391
    2021$2,539 +8.9%$34,391 +12.1%
    2020$2,331 +1.6%$30,676
    2019$2,294 $30,676 +18.3%
    2018$2,294 +9.8%$25,933 +0.7%
    2017$2,090 +8.6%$25,743 +5.7%
    2016$1,924 +4.9%$24,357 +3%
    2014$1,834 +0.6%$23,648
    2013$1,823 +1.3%$23,648
    2012$1,800 -11.1%$23,648
    2011$2,025 +2.5%$23,648 -12.6%
    2010$1,976 -2.6%$27,067
    2009$2,029 +0.2%$27,067 -6%
    2008$2,024 -0.4%$28,794
    2007$2,032 +0.1%$28,794
    2006$2,031 +12%$28,794
    2005$1,814 +0%$28,794 +15%
    2004$1,814 +11%$25,038
    2003$1,634 +0.3%$25,038 +9%
    2002$1,629 +7.9%$22,971
    2001$1,510 $22,971

    Find assessor info on the county website

    Neighborhood: Valley View

    Nearby schools

    GreatSchools rating
    Schools provided by the listing agent
    • Elementary: Ott
    • Middle: Bingham
    • High: William Chrisman

    Source: Heartland MLS as distributed by MLS GRID. This data may not be complete. We recommend contacting the local school district to confirm school assignments for this home.

    Get a cash offer in 3 minutes
    Find out how much your home could sell for in as little as 3 minutes with a no-obligation cash offer.
    Estimated market value
    $294,700
    Get a cash offer in 3 minutes
    Find out how much your home could sell for in as little as 3 minutes with a no-obligation cash offer.
    Estimated market value
    $294,700