Welcome to Esperanza North--Gated Edmond community with neighborhood pool & clubhouse! Stunning home with gorgeous hickory hardwood floors! Absolutely immaculate and move in ready! Primary bed, guest bed + study down. 2 beds, 2 full baths + bonus room up. 3 ensuite bedrooms & 4th bed has access to hall bath. Fabulous open kitchen w/crown molding, island, walk-in pantry w/coffee bar, stainless Bosch appliances, 5-burner gas cooktop, double ovens (1-convection), granite counter tops and white woodwork! Large primary bed down w/large walk-in closet that connects to the utility room. Spacious primary bath w/free standing tub, shower, storage and double vanities. Extra large utility room w/drop zone and plenty of storage & counter space. 2nd bed down w/full bath, crown molding, wood floors & walk-in closet. Half bath & built in desk in hall. Study just off the entry w/wood foors, crown, fan & walk-in storage closet. Family room w/wood floors, fireplace, crown & fan is open to the kitchen. Covered patio w/fireplace & fan. Many upgrades since purchase including: inground storm shelter in garage, coated garage flooring, security cameras around perimeter of home, remote deadbolt on garage door coming into home, remote garage door sensors, remote light switch controls for main bed & outside lights, Smart thermostats, Surround sound wall speakers in bonus room, custom shades in 3 beds, main bath, bonus room & study also custom landscaping along wall in backyard! This home has it all! HOA covers gate, pool, streets, clubhouse & mowing front/back yard. 3-car tandem garage! Convenient NW OKC location with easy access to Lake Hefner Parkway, shopping & dining! Pride in ownership shows!!! Best of both worlds--OKC utilities and Edmond Schools! **GORGEOUS COMMUNITY POOL & AMAZING CLUBHOUSE WITH BATHROOMS, KITCHEN, TABLES & LINENS THAT CAN BE RENTED FOR 50.00 FOR PARTIES--GREAT ENTERTAINING OPTION!
Sold for $700,000
$700,000
15708 James Thomas Ct, Edmond, OK 73013
4beds
3,831sqft
Single Family Residence
Built in 2019
7,980 Square Feet Lot
$740,000 Zestimate®
$183/sqft
$4,037 Estimated rent
Home value
$740,000
$703,000 - $777,000
$4,037/mo
Zestimate® history
Owner options
List your home for rent
$4,037/mo
Rent Zestimate®
Find your next renter with Zillow Rental Manager. Plus, with online applications, you can quickly screen prospective tenants – for free.
$4,037/mo
Rent Zestimate®
Refinance and save
$6,610/mo
Est. payment
Refinancing to a lower rate could help reduce your monthly payments and save thousands over the life of the loan.
$6,610/mo
Est. payment
Explore your selling options
Work with a Zillow partner agent
Leverage their expertise and Zillow's premium Showcase listings to get your home seen by more buyers.
Get startedList with your own agent
Get your home in front of millions of buyers by listing it on Zillow.
Learn how to do itSell it yourself
Take full control of how buyers see your home on Zillow by listing For Sale by Owner (FSBO).
List your homeWhat's special
Zillow last checked:
Listing updated:
Listed by:
Norma Cokeley 405-751-4848,
RE/MAX Preferred
Bought with:
Terri Boushon, 174162
RE/MAX at Home
Source: MLSOK/OKCMAR as distributed by MLS GRID,MLS#: 1070093
Facts & features
Interior
Bedrooms & bathrooms
- Bedrooms: 4
- Bathrooms: 5
- Full bathrooms: 4
- 1/2 bathrooms: 1
Primary bedroom
- Description: Ceiling Fan,Double Vanities,Lower Level,Shower,Tub,Walk In Closet
Bedroom
- Description: Ceiling Fan,Full Bath,Lower Level,Tub,Walk In Closet
Bedroom
- Description: Ceiling Fan,Full Bath,Tub,Upper Level,Walk In Closet
Bedroom
- Description: Ceiling Fan,Full Bath,Tub,Upper Level,Walk In Closet
Kitchen
- Description: Breakfast Bar,Eating Space,Island,Pantry
Living room
- Description: Ceiling Fan,Family,Fireplace
Living room
- Description: Bonus Room,Ceiling Fan,Upper Level
Study
- Description: Ceiling Fan
Heating
- Zoned
Cooling
- Zoned
Appliances
- Included: Dishwasher, Disposal, Microwave, Electric Oven, Double Oven, Built-In Gas Range
Features
- Paint Woodwork
- Flooring: Carpet, Tile, Wood
- Windows: Window Treatments, Double Pane Windows
- Number of fireplaces: 2
- Fireplace features: Gas Log
Interior area
- Total structure area: 3,831
- Total interior livable area: 3,831 sqft
Property
Parking
- Total spaces: 3
- Parking features: Concrete
- Garage spaces: 3
Features
- Levels: Two
- Stories: 2
- Patio & porch: Patio, Porch
- Exterior features: Rain Gutters
- Fencing: Masonry
Lot
- Size: 7,980 Square Feet
- Features: Cul-De-Sac, Interior Lot
Details
- Parcel number: 15708NONEJamesThomas73013
- Special conditions: None
Construction
Type & style
- Home type: SingleFamily
- Architectural style: Contemporary
- Property subtype: Single Family Residence
Materials
- Brick
- Foundation: Slab
- Roof: Composition
Condition
- Year built: 2019
Utilities & green energy
- Utilities for property: Cable Available, Public
Community & HOA
HOA
- Has HOA: Yes
- Services included: Gated Entry, Greenbelt, Pool
- HOA fee: $2,200 annually
Location
- Region: Edmond
Financial & listing details
- Price per square foot: $183/sqft
- Tax assessed value: $796,425
- Annual tax amount: $8,248
- Date on market: 11/20/2024
Price history
| Date | Event | Price |
|---|---|---|
| 12/19/2023 | Sold | $700,000-5.4%$183/sqft |
Source:  MLSOK/OKCMAR as distributed by MLS GRID #1070093 Report a problem MLSOK/OKCMAR as distributed by MLS GRID #1070093 Report a problem | ||
| 11/17/2023 | Pending sale | $740,000$193/sqft |
Source: MLSOK/OKCMAR as distributed by MLS GRID #1070093 Report a problem | ||
| 11/1/2023 | Listed for sale | $740,000-2.5%$193/sqft |
Source: MLSOK/OKCMAR as distributed by MLS GRID #1070093 Report a problem | ||
| 10/18/2023 | Listing removed | -- |
Source: MLSOK/OKCMAR as distributed by MLS GRID #1070093 Report a problem | ||
| 9/16/2023 | Price change | $759,000-2.1%$198/sqft |
Source: MLSOK/OKCMAR as distributed by MLS GRID #1070093 Report a problem | ||
| 8/14/2023 | Price change | $775,000-3.1%$202/sqft |
Source: MLSOK/OKCMAR as distributed by MLS GRID #1070093 Report a problem | ||
| 7/14/2023 | Listed for sale | $799,900+30.1%$209/sqft |
Source: MLSOK/OKCMAR as distributed by MLS GRID #1070093 Report a problem | ||
| 10/23/2020 | Sold | $615,000-0.6%$161/sqft |
Source: MLSOK/OKCMAR as distributed by MLS GRID #925015 Report a problem | ||
| 5/22/2020 | Listing removed | $618,505$161/sqft |
Source: Pioneer Realty #848365 Report a problem | ||
| 5/6/2020 | Price change | $618,505-0.1%$161/sqft |
Source: Pioneer Realty #848365 Report a problem | ||
| 4/17/2020 | Price change | $619,417-2.6%$162/sqft |
Source: Pioneer Realty #848365 Report a problem | ||
| 11/19/2019 | Price change | $636,110-1.5%$166/sqft |
Source: Pioneer Realty #848365 Report a problem | ||
| 1/22/2019 | Listed for sale | $646,000$169/sqft |
Source: Pioneer Realty #848365 Report a problem | ||
Public tax history
| Year | Property taxes | Tax assessment |
|---|---|---|
| 2025 | $10,541 +5.3% | $87,606 +5% |
| 2024 | $10,009 +18.8% | $83,435 +16.3% |
| 2023 | $8,423 +2.1% | $71,769 +3% |
| 2022 | $8,248 +4.1% | $69,679 +3% |
| 2021 | $7,923 +3974.3% | $67,650 +4096.7% |
| 2020 | $194 +34.9% | $1,612 +4.9% |
| 2019 | $144 +5% | $1,536 +5% |
| 2018 | $137 -18.8% | $1,463 +5% |
| 2017 | $169 | $1,393 +5% |
| 2016 | $169 +5.6% | $1,327 |
| 2015 | $160 +5.9% | $1,327 +6.2% |
| 2014 | $151 | $1,249 +5% |
| 2013 | -- | $1,189 +4.9% |
| 2012 | -- | $1,133 +5% |
| 2011 | -- | $1,079 +5.1% |
| 2010 | -- | $1,027 +4.9% |
| 2009 | -- | $979 +5% |
| 2008 | -- | $932 |
| 2007 | -- | $932 |
Find assessor info on the county website
Neighborhood: 73013
Nearby homes
- $605,0004 bd3 ba3.4k sqft15713 Cambria Ct, Edmond, OK 73013Sold

- $691,4004 bd2 ba3.1k sqft15709 Cambria Ct, Edmond, OK 73013Off Market
- $869,2004 bd5 ba4.2k sqft15712 James Thomas Ct, Edmond, OK 73013Off Market

- $875,0004 bd4 ba4.6k sqft15716 James Thomas Ct, Edmond, OK 73013Sold
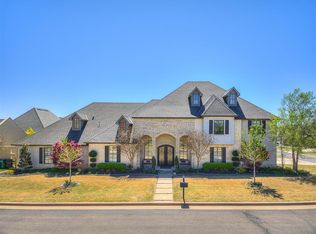
- $655,9003 bd2 ba3.2k sqft15717 Cambria Ct, Edmond, OK 73013Off Market
- $670,8003 bd4 ba3k sqft15704 James Thomas Ct, Edmond, OK 73013Off Market
- $656,5004 bd4 ba3.4k sqft15705 Cambria Ct, Edmond, OK 73013Off Market
- $652,8004 bd4 ba3.5k sqft3201 NW 157th St, Edmond, OK 73013Off Market
Nearby schools
GreatSchools rating
- 6/10Angie Debo Elementary SchoolGrades: PK-5Distance: 0.6 mi
- 6/10Summit Middle SchoolGrades: 6-8Distance: 1.9 mi
- 9/10Santa Fe High SchoolGrades: 9-12Distance: 3.8 mi
Schools provided by the listing agent
- Elementary: Angie Debo ES
- Middle: Summit MS
- High: Santa Fe HS
Source: MLSOK/OKCMAR as distributed by MLS GRID. This data may not be complete. We recommend contacting the local school district to confirm school assignments for this home.
Get a cash offer in 3 minutes
Find out how much your home could sell for in as little as 3 minutes with a no-obligation cash offer.
Estimated market value
$740,000
Get a cash offer in 3 minutes
Find out how much your home could sell for in as little as 3 minutes with a no-obligation cash offer.
Estimated market value
$740,000
- Oklahoma
- Oklahoma County
- Edmond
- 73013
- 15708 James Thomas Ct
Nearby cities
Nearby neighborhoods
Nearby zip codes
Other Edmond Topics
