STUNNING HOME--PREMIER INTERIOR FINISHES--GATED COMMUNITY w/ CLUBHOUSE, POOL & LAWN CARE PROVIDED--TRUE 4 BEDROOM HOME w UPSTAIRS MEDIA/GAME ROOM--OUTDOOR KITCHEN w/ FIREPLACE. DON'T MISS THIS HOME! 2 downstairs bedrooms includes primary bed & awesome bath. HUGE MASTER CLOSET CONNECTS DIRECTLY TO LARGE UTILITY ROOM. WASHER, DRYER, REFRIGERATOR & BUILT-IN FREEZER (IN PANTRY) ALL REMAIN WITH HOME IN THIS SALE. Large, open OVER-THE-TOP KITCHEN features HUGE ISLAND with 6 BUILT-IN, FLOATING BAR STOOLS & CHEF'S COOKING CENTER. Private back patio w/outdoor kitchen & fireplace w/gas starter. SPACIOUS BEDROOMS THROUGHOUT. Upstairs offers common-area MEDIA ROOM/GAME ROOM with 2 bedrooms & a shared full bath. Neighborhood offers community pool (included in HOA fees) & community clubhouse. Upgraded lawn care package available for flower beds & mulch. This is a terrific two level floor plan with two bedrooms down stairs that have split locations and an additional two bedrooms and a full bath with a media/game/bonus room upstairs. The upstairs square footage is estimated to be about 800 ft in size
Sold for $605,000
$605,000
15713 Cambria Ct, Edmond, OK 73013
4beds
3,486sqft
Single Family Residence
Built in 2015
8,276 Square Feet Lot
$639,900 Zestimate®
$174/sqft
$3,042 Estimated rent
Home value
$639,900
$608,000 - $672,000
$3,042/mo
Zestimate® history
Owner options
List your home for rent
$3,042/mo
Rent Zestimate®
Find your next renter with Zillow Rental Manager. Plus, with online applications, you can quickly screen prospective tenants – for free.
$3,042/mo
Rent Zestimate®
Refinance and save
$6,018/mo
Est. payment
Refinancing to a lower rate could help reduce your monthly payments and save thousands over the life of the loan.
$6,018/mo
Est. payment
Explore your selling options
Work with a Zillow partner agent
Leverage their expertise and Zillow's premium Showcase listings to get your home seen by more buyers.
Get startedList with your own agent
Get your home in front of millions of buyers by listing it on Zillow.
Learn how to do itSell it yourself
Take full control of how buyers see your home on Zillow by listing For Sale by Owner (FSBO).
List your homeWhat's special
Zillow last checked:
Listing updated:
Listed by:
Cynthia S Kerr 405-412-3630,
Your Home Sold Gtd-Kerr/Norman,
Wally Kerr 405-330-3000,
Your Home Sold Gtd-Kerr/Norman
Bought with:
Jon Haley, 152865
Metro Brokers of Oklahoma
Source: MLSOK/OKCMAR as distributed by MLS GRID,MLS#: 1059994
Facts & features
Interior
Bedrooms & bathrooms
- Bedrooms: 4
- Bathrooms: 3
- Full bathrooms: 3
Primary bedroom
- Description: Lower Level,Tub & Shower,Walk In Closet,Whirlpool
Bedroom
- Description: Lower Level,Walk In Closet
Bedroom
- Description: Full Bath,Upper Level
Kitchen
- Description: Breakfast Bar,Island,Pantry
Living room
- Description: Game Room,Upper Level
Other
- Description: Fireplace
Heating
- Zoned
Cooling
- Zoned
Appliances
- Included: Dishwasher, Disposal, Ice Maker, Microwave, Refrigerator, Built-In Electric Oven, Built-In Gas Range
Features
- Stained Wood
- Flooring: Carpet, Tile, Wood
- Windows: Window Treatments, Double Pane Windows
- Number of fireplaces: 2
- Fireplace features: Gas Log
Interior area
- Total structure area: 3,486
- Total interior livable area: 3,486 sqft
Property
Parking
- Total spaces: 3
- Parking features: Concrete
- Garage spaces: 3
Features
- Levels: Two
- Stories: 2
- Patio & porch: Patio
- Has spa: Yes
- Spa features: Bath
- Fencing: Masonry
Lot
- Size: 8,276 Square Feet
- Features: Interior Lot
Details
- Parcel number: 15713NONECambria73013
- Special conditions: None
Construction
Type & style
- Home type: SingleFamily
- Architectural style: Traditional
- Property subtype: Single Family Residence
Materials
- Brick, Stone
- Foundation: Slab
- Roof: Composition
Condition
- Year built: 2015
Details
- Builder model: Yes
- Builder name: Wilco Homes, LLC
Utilities & green energy
- Utilities for property: Cable Available, Public
Community & HOA
HOA
- Has HOA: Yes
- Services included: Gated Entry, Exterior Maintenance, Pool, Recreation Facility
- HOA fee: $2,206 annually
Location
- Region: Edmond
Financial & listing details
- Price per square foot: $174/sqft
- Tax assessed value: $660,745
- Annual tax amount: $7,060
- Date on market: 11/20/2024
Price history
| Date | Event | Price |
|---|---|---|
| 11/15/2023 | Sold | $605,000-2.3%$174/sqft |
Source:  MLSOK/OKCMAR as distributed by MLS GRID #1059994 Report a problem MLSOK/OKCMAR as distributed by MLS GRID #1059994 Report a problem | ||
| 10/14/2023 | Pending sale | $619,500$178/sqft |
Source: MLSOK/OKCMAR as distributed by MLS GRID #1059994 Report a problem | ||
| 9/19/2023 | Price change | $619,500-3.1%$178/sqft |
Source: MLSOK/OKCMAR as distributed by MLS GRID #1059994 Report a problem | ||
| 8/26/2023 | Price change | $639,500-5.3%$183/sqft |
Source: MLSOK/OKCMAR as distributed by MLS GRID #1059994 Report a problem | ||
| 7/19/2023 | Price change | $675,000-3.5%$194/sqft |
Source: MLSOK/OKCMAR as distributed by MLS GRID #1059994 Report a problem | ||
| 6/7/2023 | Price change | $699,500-2.8%$201/sqft |
Source: MLSOK/OKCMAR as distributed by MLS GRID #1059994 Report a problem | ||
| 5/27/2023 | Price change | $719,500+1.4%$206/sqft |
Source: MLSOK/OKCMAR as distributed by MLS GRID #1059994 Report a problem | ||
| 5/25/2023 | Price change | $709,500-1.4%$204/sqft |
Source: MLSOK/OKCMAR as distributed by MLS GRID #1059994 Report a problem | ||
| 5/2/2023 | Listed for sale | $719,500+53.1%$206/sqft |
Source: MLSOK/OKCMAR as distributed by MLS GRID #1059994 Report a problem | ||
| 6/29/2018 | Sold | $470,000-6%$135/sqft |
Source: MLSOK/OKCMAR as distributed by MLS GRID #812776 Report a problem | ||
| 2/11/2018 | Listed for sale | $500,000$143/sqft |
Source: Sage Realty Partners #801065 Report a problem | ||
Public tax history
| Year | Property taxes | Tax assessment |
|---|---|---|
| 2025 | $8,625 +3.4% | $72,681 +3% |
| 2024 | $8,345 +13.6% | $70,565 +14.3% |
| 2023 | $7,347 +4.1% | $61,728 +5% |
| 2022 | $7,061 +6.1% | $58,789 +5% |
| 2021 | $6,656 +2.6% | $55,990 +4.1% |
| 2020 | $6,489 +28.1% | $53,790 -0.4% |
| 2019 | $5,067 +118.8% | $54,010 +118.8% |
| 2018 | $2,316 -18.8% | $24,682 +5% |
| 2017 | $2,852 | $23,505 +1671.3% |
| 2016 | $2,852 +1681.2% | $1,327 |
| 2015 | $160 +5.9% | $1,327 +6.2% |
| 2014 | $151 | $1,249 +5% |
| 2013 | -- | $1,189 +4.9% |
| 2012 | -- | $1,133 +5% |
| 2011 | -- | $1,079 +5.1% |
| 2010 | -- | $1,027 +4.9% |
| 2009 | -- | $979 +5% |
| 2008 | -- | $932 |
| 2007 | -- | $932 |
Find assessor info on the county website
Neighborhood: 73013
Nearby homes
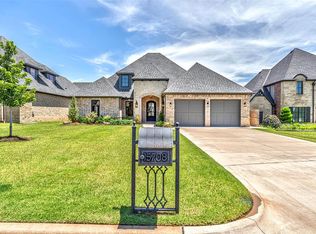
- $700,0004 bd5 ba3.8k sqft15708 James Thomas Ct, Edmond, OK 73013Sold
- $647,6003 bd2 ba3.2k sqft15717 Cambria Ct, Edmond, OK 73013Off Market
- $691,4004 bd2 ba3.1k sqft15709 Cambria Ct, Edmond, OK 73013Off Market
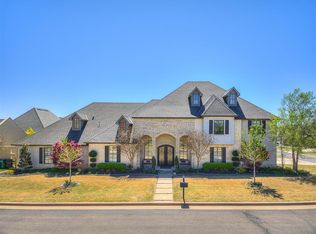
- $875,0004 bd4 ba4.6k sqft15716 James Thomas Ct, Edmond, OK 73013Sold
- $650,8004 bd4 ba3.5k sqft3201 NW 157th St, Edmond, OK 73013Off Market
- $869,2004 bd5 ba4.2k sqft15712 James Thomas Ct, Edmond, OK 73013Off Market
- $656,5004 bd4 ba3.4k sqft15705 Cambria Ct, Edmond, OK 73013Off Market
- $705,5003 bd3 ba3k sqft15716 Cambria Ct, Edmond, OK 73013Off Market
Nearby schools
GreatSchools rating
- 6/10Angie Debo Elementary SchoolGrades: PK-5Distance: 0.6 mi
- 6/10Summit Middle SchoolGrades: 6-8Distance: 1.9 mi
- 9/10Santa Fe High SchoolGrades: 9-12Distance: 3.8 mi
Schools provided by the listing agent
- Elementary: Angie Debo ES
- Middle: Summit MS
- High: Santa Fe HS
Source: MLSOK/OKCMAR as distributed by MLS GRID. This data may not be complete. We recommend contacting the local school district to confirm school assignments for this home.
Get a cash offer in 3 minutes
Find out how much your home could sell for in as little as 3 minutes with a no-obligation cash offer.
Estimated market value
$639,900
Get a cash offer in 3 minutes
Find out how much your home could sell for in as little as 3 minutes with a no-obligation cash offer.
Estimated market value
$639,900
- Oklahoma
- Oklahoma County
- Edmond
- 73013
- 15713 Cambria Ct
Nearby cities
Nearby neighborhoods
Nearby zip codes
Other Edmond Topics
