Due to a relocation, these motivated sellers are bringing their forever home to market. This home was built with custom features throughout! On the main floor you will find 9’ ceilings for a wide open and spacious plan, a kitchen with Black Stainless Samsung appliances that set off the luxurious feel featuring Premium Granite including the custom 9’ island that has seating, storage, and a hidden trash cans. Custom drink station & pantry with pull out drawers, glass front upper cabinets and a wine fridge finish off the ideal space for entertaining family & friends. The living room's oversized windows have premium wireless electric shades that can be controlled at the touch of a button or with the convenience of an easy to use app! Upstairs you will find a beautiful Master en suite featuring premium quartz countertops, a jetted tub, custom cabinetry for extra storage and even pull down sink faucets . The shower features dual shower heads with individual controls and custom tile work. The master closet is a haven of organization that features drawers with hidden watch storage and a custom luxury glass shoe display. As you enter the walkout basement you will find a full finished live in suite that provides not only extra space but also a full kitchen with Black Stainless appliances, walk-in pantry, bedroom with additional bonus space, a full bathroom, laundry with a stackable unit. Suspended garage leaves room for plenty of storage in the basement! This house even features a whole home water softener with R/O to the kitchen refrigerator. Don’t miss the opportunity to own this unique & stunning home!
Sold
Price Unknown
15709 N Wabash St, Smithville, MO 64089
5beds
3,586sqft
Single Family Residence
Built in 2022
8,276 Square Feet Lot
$566,600 Zestimate®
$--/sqft
$3,704 Estimated rent
Home value
$566,600
$533,000 - $606,000
$3,704/mo
Zestimate® history
Owner options
List your home for rent
$3,704/mo
Rent Zestimate®
Find your next renter with Zillow Rental Manager. Plus, with online applications, you can quickly screen prospective tenants – for free.
$3,704/mo
Rent Zestimate®
Refinance and save
Refinancing to a lower rate could help reduce your monthly payments and save thousands over the life of the loan.
Explore your selling options
Work with a Zillow partner agent
Leverage their expertise and Zillow's premium Showcase listings to get your home seen by more buyers.
Get startedList with your own agent
Get your home in front of millions of buyers by listing it on Zillow.
Learn how to do itSell it yourself
Take full control of how buyers see your home on Zillow by listing For Sale by Owner (FSBO).
List your homeWhat's special
Suspended garagePremium graniteWalkout basementPremium quartz countertopsMaster en suiteFull kitchenMaster closet
Zillow last checked:
Listing updated:
Listed by:
Eric Craig Team 816-726-8565,
Keller Williams KC North,
Andrea Marie Allen 816-304-1272,
Keller Williams KC North
Bought with:
Eric Craig Team
Keller Williams KC North
Source: Heartland MLS as distributed by MLS GRID,MLS#: 2512470
Facts & features
Interior
Bedrooms & bathrooms
- Bedrooms: 5
- Bathrooms: 4
- Full bathrooms: 3
- 1/2 bathrooms: 1
Dining room
- Description: Eat-In Kitchen,Formal
Heating
- Heat Pump
Cooling
- Electric
Appliances
- Included: Dishwasher, Disposal, Dryer, Microwave, Refrigerator, Built-In Electric Oven, Gas Range, Stainless Steel Appliance(s), Washer
- Laundry: Laundry Room
Features
- Ceiling Fan(s), Custom Cabinets, Kitchen Island, Pantry, Vaulted Ceiling(s), Walk-In Closet(s)
- Flooring: Carpet, Tile, Wood
- Windows: Thermal Windows
- Basement: Finished,Walk-Out Access
- Number of fireplaces: 1
- Fireplace features: Living Room
Interior area
- Total structure area: 3,586
- Total interior livable area: 3,586 sqft
- Finished area above ground: 2,458
- Finished area below ground: 1,128
Property
Parking
- Total spaces: 3
- Parking features: Garage Door Opener, Garage Faces Front
- Garage spaces: 3
Features
- Patio & porch: Covered
Lot
- Size: 8,276 Square Feet
Details
- Parcel number: 059080003010.00
Construction
Type & style
- Home type: SingleFamily
- Architectural style: Traditional
- Property subtype: Single Family Residence
Materials
- Stone Veneer, Wood Siding
- Roof: Composition
Condition
- Year built: 2022
Details
- Builder name: K. Hill Builders
Utilities & green energy
- Sewer: Public Sewer
- Water: Public
Community & HOA
Community
- Security: Smoke Detector(s)
- Subdivision: Lakeside Crossing
HOA
- Has HOA: No
- HOA name: NA
Location
- Region: Smithville
Financial & listing details
- Tax assessed value: $90,950
- Annual tax amount: $5,016
- Date on market: 9/29/2024
- Listing terms: Cash,Conventional,FHA,Other,VA Loan
- Ownership: Private
Price history
| Date | Event | Price |
|---|---|---|
| 12/16/2024 | Sold | -- |
Source:  Heartland MLS as distributed by MLS GRID #2512470 Report a problem Heartland MLS as distributed by MLS GRID #2512470 Report a problem | ||
| 11/17/2024 | Pending sale | $540,000$151/sqft |
Source: Heartland MLS as distributed by MLS GRID #2512470 Report a problem | ||
| 11/11/2024 | Listed for sale | $540,000$151/sqft |
Source: Heartland MLS as distributed by MLS GRID #2512470 Report a problem | ||
| 10/19/2024 | Contingent | $540,000$151/sqft |
Source: Heartland MLS as distributed by MLS GRID #2512470 Report a problem | ||
| 10/14/2024 | Price change | $540,000-3.4%$151/sqft |
Source: Heartland MLS as distributed by MLS GRID #2512470 Report a problem | ||
| 10/6/2024 | Price change | $559,000-2.8%$156/sqft |
Source: Heartland MLS as distributed by MLS GRID #2512470 Report a problem | ||
| 9/29/2024 | Listed for sale | $574,900+31%$160/sqft |
Source: Heartland MLS as distributed by MLS GRID #2512470 Report a problem | ||
| 3/30/2022 | Sold | -- |
Source: Heartland MLS as distributed by MLS GRID #2355566 Report a problem | ||
| 11/17/2021 | Pending sale | $439,000+1154.3%$122/sqft |
Source: Heartland MLS as distributed by MLS GRID #2355566 Report a problem | ||
| 12/15/2016 | Sold | -- |
Source: Heartland MLS as distributed by MLS GRID #1860690 Report a problem | ||
| 11/1/2016 | Pending sale | $35,000$10/sqft |
Source: ReeceNichols Kearney #1860690 Report a problem | ||
| 12/6/2013 | Listed for sale | $35,000$10/sqft |
Source: Reece & Nichols #1860690 Report a problem | ||
Public tax history
| Year | Property taxes | Tax assessment |
|---|---|---|
| 2025 | $6,473 +11.7% | $90,950 +13.3% |
| 2024 | $5,795 +15.5% | $80,260 +10.5% |
| 2023 | $5,016 +47.8% | $72,640 +53.4% |
| 2022 | $3,395 +931% | $47,350 +938.4% |
| 2021 | $329 -0.7% | $4,560 |
| 2020 | $332 | $4,560 |
| 2019 | $332 -0.7% | $4,560 |
| 2018 | $334 +9.3% | $4,560 |
| 2017 | $305 | $4,560 |
| 2016 | $305 | $4,560 |
| 2015 | $305 +0.8% | $4,560 |
| 2014 | $303 | $4,560 |
| 2013 | -- | $4,560 -8.8% |
| 2012 | -- | $5,000 |
| 2011 | -- | $5,000 |
| 2010 | -- | $5,000 |
| 2009 | -- | $5,000 |
| 2007 | -- | $5,000 |
| 2006 | -- | $5,000 |
Find assessor info on the county website
Neighborhood: 64089
Nearby homes
- $458,4008,276 Square Feet15711 N Wabash St, Smithville, MO 64089Off Market
- $--3 bd3 ba3k sqft15705 N Wabash St, Smithville, MO 64089Sold
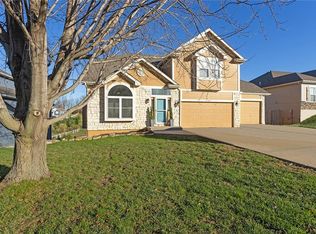
- $78,8305 bd4 ba4k sqft15715 N Wabash St, Smithville, MO 64089Off Market
- $--4 bd3 ba2.7k sqft15703 N Wabash St, Smithville, MO 64089Sold

- $427,3004 bd2 ba2.2k sqft2413 NE 157th Ter, Smithville, MO 64089Off Market
- $387,5003 bd3 ba1.6k sqft15712 N Wabash St, Smithville, MO 64089Off Market
- $--4 bd3 ba2.6k sqft2411 NE 157th Ter, Smithville, MO 64089Sold
- $383,1003 bd3 ba1.7k sqft15714 N Wabash St, Smithville, MO 64089Off Market
Nearby schools
GreatSchools rating
- 10/10Horizon Elementary SchoolGrades: K-6Distance: 1.4 mi
- 7/10Smithville Middle SchoolGrades: 7-8Distance: 1.4 mi
- 9/10Smithville High SchoolGrades: 9-12Distance: 1.5 mi
Schools provided by the listing agent
- Elementary: Horizon
- Middle: Smithville
- High: Smithville
Source: Heartland MLS as distributed by MLS GRID. This data may not be complete. We recommend contacting the local school district to confirm school assignments for this home.
Get a cash offer in 3 minutes
Find out how much your home could sell for in as little as 3 minutes with a no-obligation cash offer.
Estimated market value
$566,600
Get a cash offer in 3 minutes
Find out how much your home could sell for in as little as 3 minutes with a no-obligation cash offer.
Estimated market value
$566,600
- Missouri
- Clay County
- Smithville
- 64089
- 15709 N Wabash St
Nearby cities
Nearby neighborhoods
Nearby zip codes
Other Smithville Topics
