Beautiful Reverse 1.5 Story in Lakeside Crossing is Calling YOUR Name! Open Living Concept Boasting Gorgeous Wood Floors! Entry Door Surround w/Abundance of Windows & Natural Light; Spacious Living Room w/Fireplace; Kitchen w/Custom Cabinets, Subway Tile Backsplash, Large Island, Granite Countertops, Large Walk In Panty w/Tons of Storage Space; Dining Area Opens Up to Covered Back Deck! Master Suite w/Coffered Ceiling & Recessed Lighting, Walk In Closet w/Built In Shelving & Private Bath w/Dual Sink Vanity, Stunning Walk In Shower w/2 Shower Heads & Access to the Laundry Room! Additional Bedroom & 2nd Full Bath also Located on Main Level. Finished, Walk Out Lower Level Hosts Room to Entertain Guests w/Additional Living/Recreational Space; Wetbar w/Wine Bottle & Glass Rack, Stone Counters & Backsplash & Dishwasher; 2 Large Secondary Bedrooms, Both w/Walk In Closets, 3rd Full Bath & Partially Finished Utility Room Offering Outdoor Access for all Your Lawn & Garden Needs, Toy Storage for your Kiddos, Hobby/Craft Room, etc. Outdoors Boasts a Privacy Fenced-In Backyard & an In-Ground Sprinkler System! Schedule an Appointment to See and Buy this Home TODAY!
Sold
Price Unknown
15703 N Wabash St, Smithville, MO 64089
4beds
2,762sqft
Single Family Residence
Built in 2021
7,840 Square Feet Lot
$494,200 Zestimate®
$--/sqft
$3,053 Estimated rent
Home value
$494,200
$469,000 - $519,000
$3,053/mo
Zestimate® history
Owner options
List your home for rent
$3,053/mo
Rent Zestimate®
Find your next renter with Zillow Rental Manager. Plus, with online applications, you can quickly screen prospective tenants – for free.
$3,053/mo
Rent Zestimate®
Refinance and save
Refinancing to a lower rate could help reduce your monthly payments and save thousands over the life of the loan.
Explore your selling options
Work with a Zillow partner agent
Leverage their expertise and Zillow's premium Showcase listings to get your home seen by more buyers.
Get startedList with your own agent
Get your home in front of millions of buyers by listing it on Zillow.
Learn how to do itSell it yourself
Take full control of how buyers see your home on Zillow by listing For Sale by Owner (FSBO).
List your homeWhat's special
Toy storageSink vanityOutdoor accessAdditional bedroomMaster suiteStone countersStorage space
Zillow last checked:
Listing updated:
Listed by:
Eric Craig Team 816-726-8565,
Keller Williams KC North,
Max Nicholas,
Keller Williams KC North
Bought with:
Eric Craig Team
Keller Williams KC North
Source: Heartland MLS as distributed by MLS GRID,MLS#: 2454264
Facts & features
Interior
Bedrooms & bathrooms
- Bedrooms: 4
- Bathrooms: 3
- Full bathrooms: 3
Dining room
- Description: Formal,Kit/Dining Combo
Heating
- Natural Gas
Cooling
- Electric
Appliances
- Included: Dishwasher, Disposal, Microwave, Free-Standing Electric Oven, Gas Range, Stainless Steel Appliance(s)
- Laundry: Laundry Room, Main Level
Features
- Ceiling Fan(s), Custom Cabinets, Kitchen Island, Pantry, Vaulted Ceiling(s), Walk-In Closet(s), Wet Bar
- Flooring: Carpet, Tile, Wood
- Windows: Thermal Windows
- Basement: Basement BR,Finished,Full,Walk-Out Access
- Number of fireplaces: 1
- Fireplace features: Living Room
Interior area
- Total structure area: 2,762
- Total interior livable area: 2,762 sqft
- Finished area above ground: 1,662
- Finished area below ground: 1,100
Property
Parking
- Total spaces: 3
- Parking features: Attached, Garage Door Opener, Garage Faces Front
- Attached garage spaces: 3
Features
- Patio & porch: Covered, Patio
- Fencing: Privacy,Wood
Lot
- Size: 7,840 Square Feet
- Dimensions: 70 x 115
- Features: City Lot
Details
- Parcel number: 059080003012.00
Construction
Type & style
- Home type: SingleFamily
- Architectural style: Traditional
- Property subtype: Single Family Residence
Materials
- Stone Veneer, Wood Siding
- Roof: Composition
Condition
- Year built: 2021
Details
- Builder name: K Hill
Utilities & green energy
- Sewer: Public Sewer
- Water: Public
Community & HOA
Community
- Security: Smoke Detector(s)
- Subdivision: Lakeside Crossing
HOA
- Has HOA: No
Location
- Region: Smithville
Financial & listing details
- Tax assessed value: $80,960
- Annual tax amount: $4,390
- Date on market: 9/13/2023
- Listing terms: Cash,Conventional,FHA,USDA Loan,VA Loan
- Ownership: Private
Price history
| Date | Event | Price |
|---|---|---|
| 11/13/2023 | Sold | -- |
Source:  Heartland MLS as distributed by MLS GRID #2454264 Report a problem Heartland MLS as distributed by MLS GRID #2454264 Report a problem | ||
| 11/6/2023 | Pending sale | $470,000$170/sqft |
Source: Heartland MLS as distributed by MLS GRID #2454264 Report a problem | ||
| 9/14/2023 | Contingent | $470,000$170/sqft |
Source: Heartland MLS as distributed by MLS GRID #2454264 Report a problem | ||
| 9/13/2023 | Listed for sale | $470,000+34.3%$170/sqft |
Source: Heartland MLS as distributed by MLS GRID #2454264 Report a problem | ||
| 10/19/2020 | Sold | -- |
Source: Heartland MLS as distributed by MLS GRID #45001_2193173 Report a problem | ||
| 7/15/2020 | Pending sale | $350,000$127/sqft |
Source: Keller Williams Northland Prts #2193173 Report a problem | ||
| 6/12/2020 | Price change | $350,000-4.1%$127/sqft |
Source: Keller Williams Northland Prts #2193173 Report a problem | ||
| 10/11/2019 | Listed for sale | $365,000+942.9%$132/sqft |
Source: Keller Williams Northland Prts #2193173 Report a problem | ||
| 12/15/2016 | Sold | -- |
Source: Heartland MLS as distributed by MLS GRID #1860692 Report a problem | ||
| 11/1/2016 | Pending sale | $35,000$13/sqft |
Source: ReeceNichols Kearney #1860692 Report a problem | ||
| 12/6/2013 | Listed for sale | $35,000$13/sqft |
Source: Reece & Nichols #1860692 Report a problem | ||
Public tax history
| Year | Property taxes | Tax assessment |
|---|---|---|
| 2025 | $5,127 | $80,960 +14% |
| 2024 | $5,127 +4.5% | $71,020 |
| 2023 | $4,904 +11.7% | $71,020 +16% |
| 2022 | $4,390 -0.7% | $61,220 |
| 2021 | $4,421 | $61,220 +974% |
| 2020 | -- | $5,700 +25% |
| 2019 | $414 +24.1% | $4,560 |
| 2018 | $334 +9.3% | $4,560 |
| 2017 | $305 | $4,560 |
| 2016 | $305 | $4,560 |
| 2015 | $305 +0.8% | $4,560 |
| 2014 | $303 | $4,560 |
| 2013 | -- | $4,560 -8.4% |
| 2012 | -- | $4,980 |
| 2011 | -- | $4,980 |
| 2010 | -- | $4,980 |
| 2009 | -- | $4,980 |
| 2007 | -- | $4,980 |
| 2006 | -- | $4,980 |
Find assessor info on the county website
Neighborhood: 64089
Nearby homes
- $950-- bd-- ba-- sqftN Wabash St, Smithville, MO 64089Off Market
- $376,9003 bd2 ba2k sqft15701 N Wabash St, Smithville, MO 64089Off Market
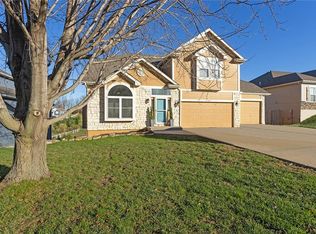
- $--3 bd3 ba3k sqft15705 N Wabash St, Smithville, MO 64089Sold
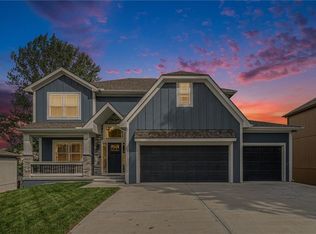
- $--5 bd4 ba3.5k sqft15709 N Wabash St, Smithville, MO 64089Sold
- $428,1004 bd3 ba2.3k sqft15704 N Wabash St, Smithville, MO 64089Off Market
- $--4 bd3 ba2.4k sqft15710 N Wabash St, Smithville, MO 64089Sold
- $388,2003 bd3 ba1.6k sqft15702 N Wabash St, Smithville, MO 64089Off Market
- $389,3003 bd3 ba1.6k sqft15712 N Wabash St, Smithville, MO 64089Off Market
Nearby schools
GreatSchools rating
- 10/10Horizon Elementary SchoolGrades: K-6Distance: 1.4 mi
- 7/10Smithville Middle SchoolGrades: 7-8Distance: 1.4 mi
- 9/10Smithville High SchoolGrades: 9-12Distance: 1.5 mi
Schools provided by the listing agent
- Elementary: Horizon
- Middle: Smithville
- High: Smithville
Source: Heartland MLS as distributed by MLS GRID. This data may not be complete. We recommend contacting the local school district to confirm school assignments for this home.
Get a cash offer in 3 minutes
Find out how much your home could sell for in as little as 3 minutes with a no-obligation cash offer.
Estimated market value
$494,200
Get a cash offer in 3 minutes
Find out how much your home could sell for in as little as 3 minutes with a no-obligation cash offer.
Estimated market value
$494,200
- Missouri
- Clay County
- Smithville
- 64089
- 15703 N Wabash St
Nearby cities
Nearby neighborhoods
Nearby zip codes
Other Smithville Topics
