Welcome to 15710 N Wabash Street in the highly sought-after Smithville School District! This meticulously maintained 4-bedroom, 3-bathroom home is better than new construction and offers a prime location in the Lakeside Crossing subdivision, just minutes from Smithville Lake. As you step inside, you'll be greeted by an open-concept living, dining, and kitchen area, featuring new granite countertops, refinished cabinets, and updated hardware and faucets. The kitchen also boasts a new dishwasher and gorgeous refinished hardware floors. The primary bedroom includes an en-suite bathroom with double vanities, a whirlpool tub, separate shower, and a walk-in closet. With fresh carpet, newly painted interior and exterior, and an oversized, extra large 2-car garage, this home is move-in ready. The main level leads to a private back deck with serene views of the fenced-in yard that backs to woods. This home sits on a peaceful, dead-end street in a prime location, making it the perfect retreat. Additional features include a backyard shed for extra storage and the ultimate convenience of being minutes from public dock access at Smithville Lake. All this home is missing you!
Sold
Price Unknown
15710 N Wabash St, Smithville, MO 64089
4beds
2,487sqft
Single Family Residence
Built in 2014
8,276 Square Feet Lot
$417,100 Zestimate®
$--/sqft
$2,776 Estimated rent
Home value
$417,100
$396,000 - $438,000
$2,776/mo
Zestimate® history
Owner options
List your home for rent
$2,776/mo
Rent Zestimate®
Find your next renter with Zillow Rental Manager. Plus, with online applications, you can quickly screen prospective tenants – for free.
$2,776/mo
Rent Zestimate®
Refinance and save
Refinancing to a lower rate could help reduce your monthly payments and save thousands over the life of the loan.
Explore your selling options
Work with a Zillow partner agent
Leverage their expertise and Zillow's premium Showcase listings to get your home seen by more buyers.
Get startedList with your own agent
Get your home in front of millions of buyers by listing it on Zillow.
Learn how to do itSell it yourself
Take full control of how buyers see your home on Zillow by listing For Sale by Owner (FSBO).
List your homeWhat's special
Private back deckPeaceful dead-end streetBacks to woodsNew granite countertopsRefinished cabinetsFresh carpetWhirlpool tub
Zillow last checked:
Listing updated:
Listed by:
Lauren Miller 816-804-8587,
Keller Williams KC North
Bought with:
Eric Craig Team
Keller Williams KC North
Source: Heartland MLS as distributed by MLS GRID,MLS#: 2514057
Facts & features
Interior
Bedrooms & bathrooms
- Bedrooms: 4
- Bathrooms: 3
- Full bathrooms: 3
Primary bedroom
- Features: Carpet, Ceiling Fan(s)
- Level: First
- Area: 180 Square Feet
- Dimensions: 12 x 15
Bedroom 2
- Features: Carpet
- Level: First
- Area: 132 Square Feet
- Dimensions: 11 x 12
Bedroom 3
- Features: Carpet
- Level: First
- Area: 110 Square Feet
- Dimensions: 10 x 11
Bedroom 4
- Features: Carpet
- Level: Basement
- Area: 120 Square Feet
- Dimensions: 10 x 12
Primary bathroom
- Features: Double Vanity, Separate Shower And Tub, Walk-In Closet(s)
- Level: First
- Area: 117 Square Feet
- Dimensions: 9 x 13
Bathroom 2
- Features: Shower Over Tub, Solid Surface Counter
- Level: First
- Area: 40 Square Feet
- Dimensions: 5 x 8
Bathroom 3
- Features: Shower Over Tub, Solid Surface Counter
- Level: Basement
- Area: 50 Square Feet
- Dimensions: 5 x 10
Dining room
- Features: Carpet
- Level: First
- Area: 100 Square Feet
- Dimensions: 10 x 10
Great room
- Features: Carpet, Ceiling Fan(s), Fireplace
- Level: First
- Area: 285 Square Feet
- Dimensions: 15 x 19
Kitchen
- Features: Kitchen Island, Pantry
- Level: First
- Area: 264 Square Feet
- Dimensions: 12 x 22
Laundry
- Features: Vinyl
- Level: First
- Area: 42 Square Feet
- Dimensions: 6 x 7
Recreation room
- Features: Carpet
- Level: Basement
- Area: 475 Square Feet
- Dimensions: 19 x 25
Heating
- Natural Gas, Heat Pump
Cooling
- Electric
Appliances
- Included: Dishwasher, Disposal, Microwave, Built-In Oven, Built-In Electric Oven, Stainless Steel Appliance(s)
- Laundry: Bedroom Level, Laundry Room
Features
- Ceiling Fan(s), Custom Cabinets, Kitchen Island, Pantry, Stained Cabinets, Vaulted Ceiling(s), Walk-In Closet(s)
- Flooring: Wood
- Doors: Storm Door(s)
- Windows: Thermal Windows
- Basement: Basement BR,Daylight,Finished,Full
- Number of fireplaces: 1
- Fireplace features: Gas, Gas Starter, Great Room, Fireplace Equip, Fireplace Screen
Interior area
- Total structure area: 2,487
- Total interior livable area: 2,487 sqft
- Finished area above ground: 1,559
- Finished area below ground: 928
Property
Parking
- Total spaces: 2
- Parking features: Attached, Built-In, Garage Door Opener, Garage Faces Front
- Attached garage spaces: 2
Features
- Patio & porch: Deck, Covered, Porch
- Exterior features: Sat Dish Allowed
- Spa features: Bath
Lot
- Size: 8,276 Square Feet
- Features: Adjoin Greenspace, City Lot
Details
- Parcel number: 059080007003.00
Construction
Type & style
- Home type: SingleFamily
- Architectural style: Traditional
- Property subtype: Single Family Residence
Materials
- Frame, Stone Trim
- Roof: Composition
Condition
- Year built: 2014
Details
- Builder name: Robertson Const
Utilities & green energy
- Sewer: Public Sewer
- Water: Public
Community & HOA
Community
- Security: Smoke Detector(s)
- Subdivision: Lakeside Crossing
HOA
- Has HOA: No
Location
- Region: Smithville
Financial & listing details
- Tax assessed value: $63,690
- Annual tax amount: $3,889
- Date on market: 10/12/2024
- Listing terms: Cash,Conventional,FHA,USDA Loan,VA Loan
- Ownership: Private
- Road surface type: Paved
Price history
| Date | Event | Price |
|---|---|---|
| 11/26/2024 | Sold | -- |
Source:  Heartland MLS as distributed by MLS GRID #2514057 Report a problem Heartland MLS as distributed by MLS GRID #2514057 Report a problem | ||
| 10/30/2024 | Pending sale | $390,000$157/sqft |
Source: Heartland MLS as distributed by MLS GRID #2514057 Report a problem | ||
| 10/22/2024 | Contingent | $390,000$157/sqft |
Source: Heartland MLS as distributed by MLS GRID #2514057 Report a problem | ||
| 10/12/2024 | Listed for sale | $390,000+53%$157/sqft |
Source: Heartland MLS as distributed by MLS GRID #2514057 Report a problem | ||
| 8/18/2018 | Sold | -- |
Source: Agent Provided Report a problem | ||
| 7/27/2018 | Pending sale | $254,900$102/sqft |
Source: Coldwell Banker Good Life Real Estate Group #2120277 Report a problem | ||
| 7/25/2018 | Listed for sale | $254,900+24.4%$102/sqft |
Source: Coldwell Banker Goodlife #2120277 Report a problem | ||
| 5/19/2014 | Sold | -- |
Source: Heartland MLS as distributed by MLS GRID #45001_1850783 Report a problem | ||
| 9/17/2013 | Listed for sale | $204,900$82/sqft |
Source: RE/MAX 1st Choice #1850783 Report a problem | ||
Public tax history
| Year | Property taxes | Tax assessment |
|---|---|---|
| 2025 | $4,533 +11.5% | $63,690 +13.1% |
| 2024 | $4,066 +4.5% | $56,320 |
| 2023 | $3,889 +10.5% | $56,320 +14.8% |
| 2022 | $3,519 -0.7% | $49,080 |
| 2021 | $3,544 +8.8% | $49,080 +9.6% |
| 2020 | $3,256 | $44,780 |
| 2019 | $3,256 -0.7% | $44,780 +7.7% |
| 2018 | $3,280 +22.3% | $41,590 |
| 2017 | $2,683 | $41,590 +3.8% |
| 2016 | $2,683 | $40,050 |
| 2015 | $2,683 +0.8% | $40,050 +75.7% |
| 2014 | $2,661 | $22,800 +357.8% |
| 2013 | -- | $4,980 |
| 2012 | -- | $4,980 |
Find assessor info on the county website
Neighborhood: 64089
Nearby homes
- $387,5003 bd3 ba1.6k sqft15712 N Wabash St, Smithville, MO 64089Off Market
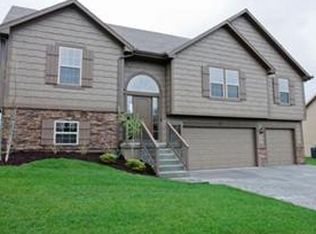
- $426,7004 bd3 ba2.3k sqft15704 N Wabash St, Smithville, MO 64089Off Market
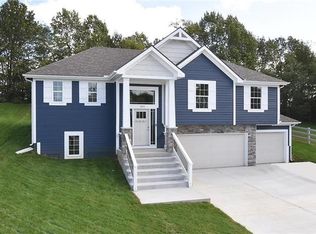
- $383,1003 bd3 ba1.7k sqft15714 N Wabash St, Smithville, MO 64089Off Market
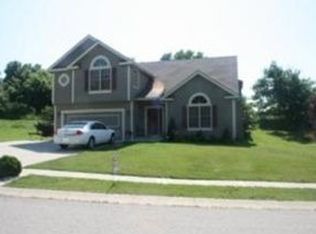
- $384,7003 bd3 ba1.6k sqft15702 N Wabash St, Smithville, MO 64089Off Market

- $--3 bd3 ba3k sqft15705 N Wabash St, Smithville, MO 64089Sold
- $--4 bd3 ba2.7k sqft15703 N Wabash St, Smithville, MO 64089Sold
- $--5 bd4 ba3.5k sqft15709 N Wabash St, Smithville, MO 64089Sold
- $950-- bd-- ba-- sqftN Wabash St, Smithville, MO 64089Off Market
Nearby schools
GreatSchools rating
- 10/10Horizon Elementary SchoolGrades: K-6Distance: 1.4 mi
- 7/10Smithville Middle SchoolGrades: 7-8Distance: 1.4 mi
- 9/10Smithville High SchoolGrades: 9-12Distance: 1.4 mi
Schools provided by the listing agent
- Elementary: Smithville
- Middle: Smithville
- High: Smithville
Source: Heartland MLS as distributed by MLS GRID. This data may not be complete. We recommend contacting the local school district to confirm school assignments for this home.
Get a cash offer in 3 minutes
Find out how much your home could sell for in as little as 3 minutes with a no-obligation cash offer.
Estimated market value
$417,100
Get a cash offer in 3 minutes
Find out how much your home could sell for in as little as 3 minutes with a no-obligation cash offer.
Estimated market value
$417,100
- Missouri
- Clay County
- Smithville
- 64089
- 15710 N Wabash St
Nearby cities
Nearby neighborhoods
Nearby zip codes
Other Smithville Topics
