Welcome to 1571 David Drive, a charming home that effortlessly blends style, comfort, and practicality. As you approach, you’re greeted by a beautifully landscaped, water-wise yard, setting the tone for what’s to come. Inside, the upgraded double-paned windows allow natural light to pour in, highlighting the updated hardwood floors and airy ambiance throughout. The spacious, open-concept dining and living areas, complete with a cozy fireplace, create an inviting space for both entertaining and relaxation. French doors lead out to a large covered patio with an outdoor kitchen — perfect for al fresco dining and enjoying the outdoor California lifestyle. The manicured backyard is a true retreat, with winding garden paths, mature fruit trees, and direct access to walking trails. There’s plenty of room to relax or entertain guests while taking in the serene surroundings. Plus, the mountain views of Mama & Baby Bear Rock from the living room window add a peaceful touch to your daily life. This home has been thoughtfully upgraded, with a brand-new roof, ***owned solar panels***, a tankless water heater, and energy-efficient features like an attic furnace/fan. The bathrooms have been newly refurbished and include a solar tube skylight, letting in additional natural light. The expansive floor plan offers plenty of flexibility, with potential for a third bedroom, home office, library, or bonus room — you decide how to use the space! Enjoy the added convenience of an inside laundry area, a gas range, a refrigerator, and a washer/dryer set, all included with the sale. The property is conveniently located with easy access to both the I-5 and I-15 freeways, and is also just minutes away from shopping, dining, neighborhood parks, and healthcare services. With no HOA or Mello-Roos fees, you’ll enjoy the freedom and benefits of this desirable location. Key Features: • Beautifully landscaped yard with water-wise plants • Upgraded double-paned windows and updated hardwood floors throughout • Open floor plan with a cozy fireplace in the living area • Spacious covered patio with an outdoor kitchen for entertaining • Beautiful backyard with garden paths, mature fruit trees, and direct access to walking trails • Brand new roof, owned solar panels, and tankless water heater for energy efficiency • Refurbished bathrooms with a solar tube skylight • Mountain views from the living room window • Flexible bonus space with potential for a third bedroom, home office, or library • No HOA, no Mello-Roos • Included with sale: Washer/Dryer, Refrigerator, Gas Range, microwave • Located near: Freeway 78 and 15, shopping, dining, parks, healthcare, and approximately 20 minutes to the San Diego Zoo Safari Park and 30 minutes to Legoland, Balboa Park, and Snapdragon Stadium.
Sold for $782,500
Listed by: Compass • Christie Kramer-LeVander • Contact: christie@levander4re.com
Bought with: Real Broker
$782,500
1571 David Dr, Escondido, CA 92026
2beds
1,475sqft
Single Family Residence
Built in 1971
7,000 Square Feet Lot
$776,900 Zestimate®
$531/sqft
$3,375 Estimated rent
Home value
$776,900
$715,000 - $847,000
$3,375/mo
Zestimate® history
Owner options
List your home for rent
$3,375/mo
Rent Zestimate®
Find your next renter with Zillow Rental Manager. Plus, with online applications, you can quickly screen prospective tenants – for free.
$3,375/mo
Rent Zestimate®
Refinance and save
$5,270/mo
Est. payment
Refinancing to a lower rate could help reduce your monthly payments and save thousands over the life of the loan.
$5,270/mo
Est. payment
Explore your selling options
Work with a Zillow partner agent
Leverage their expertise and Zillow's premium Showcase listings to get your home seen by more buyers.
Get startedList with your own agent
Get your home in front of millions of buyers by listing it on Zillow.
Learn how to do itSell it yourself
Take full control of how buyers see your home on Zillow by listing For Sale by Owner (FSBO).
List your homeWhat's special
Cozy fireplaceMature fruit treesManicured backyardFlexible bonus spaceBrand-new roofOwned solar panelsUpdated hardwood floors
Zillow last checked:
Listing updated:
Listed by:
Christie Kramer-LeVander DRE #00902753 christie@levander4re.com,
Compass,
Richard LeVander DRE #01460940 760-408-2384,
Compass
Bought with:
Nenad Sapungin, DRE #02053121
Real Broker
Source: CRMLS,MLS#: NDP2501766 Originating MLS: California Regional MLS (North San Diego County & Pacific Southwest AORs)
Originating MLS: California Regional MLS (North San Diego County & Pacific Southwest AORs)Facts & features
Interior
Bedrooms & bathrooms
- Bedrooms: 2
- Bathrooms: 2
- Full bathrooms: 2
- Main level bathrooms: 1
- Main level bedrooms: 1
Rooms
- Room types: Bedroom, Entry/Foyer, Kitchen, Laundry, Living Room, Primary Bathroom, Primary Bedroom, Dining Room
Primary bedroom
- Features: Primary Suite
Primary bedroom
- Features: Main Level Primary
Bedroom
- Features: All Bedrooms Down
Bedroom
- Features: Bedroom on Main Level
Bathroom
- Features: Bathtub
Other
- Features: Dressing Area
Kitchen
- Features: Kitchen/Family Room Combo, Remodeled, Updated Kitchen
Heating
- Central, Fireplace(s)
Cooling
- Central Air, Whole House Fan, Attic Fan
Appliances
- Included: Built-In Range, Barbecue, Built-In, Dishwasher, Disposal, Refrigerator, Tankless Water Heater, Dryer, Washer
- Laundry: Inside, Laundry Room
Features
- Separate/Formal Dining Room, See Remarks, All Bedrooms Down, Bedroom on Main Level, Dressing Area, Main Level Primary, Primary Suite
- Flooring: Wood
- Doors: Sliding Doors
- Windows: Double Pane Windows
- Has fireplace: Yes
- Fireplace features: Living Room
- Common walls with other units/homes: No Common Walls
Interior area
- Total interior livable area: 1,475 sqft
Property
Parking
- Total spaces: 4
- Parking features: Door-Single, Driveway, Garage Faces Front, Garage
- Attached garage spaces: 2
- Uncovered spaces: 2
Accessibility
- Accessibility features: Grab Bars
Features
- Levels: One
- Stories: 1
- Entry location: 1
- Patio & porch: Deck, Front Porch, Open, Patio, Porch
- Exterior features: Barbecue
- Pool features: None
- View description: None
Lot
- Size: 7,000 Square Feet
- Features: Greenbelt, Landscaped, Level, Yard
Details
- Parcel number: 2245501600
- Zoning: R-1:SINGLE FAM-RES
- Special conditions: Standard
Construction
Type & style
- Home type: SingleFamily
- Architectural style: Ranch,Traditional
- Property subtype: Single Family Residence
Materials
- Drywall, Concrete
- Foundation: Permanent
Condition
- Updated/Remodeled
- Year built: 1971
Utilities & green energy
- Electric: Electricity - On Property
- Sewer: Public Sewer
- Utilities for property: Electricity Connected
Green energy
- Energy generation: Solar
Community & HOA
Community
- Features: Curbs
Location
- Region: Escondido
Financial & listing details
- Price per square foot: $531/sqft
- Tax assessed value: $798,150
- Date on market: 2/26/2025
- Listing terms: Cash,Cash to New Loan
- Inclusions: Washer, Dryer, Refrigerator, Backyard BBQ
Price history
| Date | Event | Price |
|---|---|---|
| 4/1/2025 | Sold | $782,500-4.6%$531/sqft |
Source:  CRMLS #NDP2501766 Report a problem CRMLS #NDP2501766 Report a problem | ||
| 3/9/2025 | Pending sale | $820,000+243.1%$556/sqft |
Source: CRMLS #NDP2501766 Report a problem | ||
| 9/11/2000 | Sold | $239,000+49.4%$162/sqft |
Source: Public Record Report a problem | ||
| 10/10/1996 | Sold | $160,000$108/sqft |
Source: Public Record Report a problem | ||
Public tax history
| Year | Property taxes | Tax assessment |
|---|---|---|
| 2026 | -- | $798,150 +121.6% |
| 2025 | $4,062 +2.1% | $360,106 +2% |
| 2024 | $3,977 +2.4% | $353,046 +2% |
| 2023 | $3,885 +1.1% | $346,124 +2% |
| 2022 | $3,843 +1.7% | $339,338 +2% |
| 2021 | $3,779 +0.6% | $332,686 +1% |
| 2020 | $3,756 +3.4% | $329,276 +2% |
| 2019 | $3,632 +1.5% | $322,820 +2% |
| 2018 | $3,580 +1.7% | $316,492 +2% |
| 2017 | $3,520 +2% | $310,288 +2% |
| 2016 | $3,451 +0.9% | $304,204 +1.5% |
| 2015 | $3,421 +4.3% | $299,636 +2% |
| 2014 | $3,279 | $293,768 +0.5% |
| 2013 | -- | $292,442 +2% |
| 2012 | -- | $286,708 +2% |
| 2011 | -- | $281,088 +0.8% |
| 2010 | -- | $278,988 -0.2% |
| 2009 | -- | $279,652 +2% |
| 2008 | -- | $274,170 +2% |
| 2007 | -- | $268,796 +2% |
| 2006 | -- | $263,526 +2% |
| 2005 | -- | $258,360 +2% |
| 2004 | -- | $253,296 +1.9% |
| 2003 | -- | $248,654 +2% |
| 2002 | -- | $243,780 +2% |
| 2001 | -- | $239,000 |
Find assessor info on the county website
Neighborhood: 92026
Nearby homes
- $855,5003 bd2 ba1.8k sqft1561 David Dr, Escondido, CA 92026Off Market
- $905,0003 bd2 ba1.6k sqft1601 David Dr, Escondido, CA 92026Sold
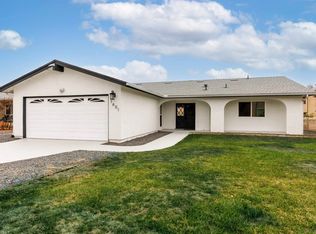
- $736,5002 bd2 ba1.3k sqft1551 David Dr, Escondido, CA 92026Off Market

- $785,0002 bd2 ba1.3k sqft1609 David Dr, Escondido, CA 92026Sold

- $810,0003 bd3 ba1.4k sqft1658 Carol Lee Ln, Escondido, CA 92026Sold
- $854,7003 bd2 ba2.2k sqft1572 David Dr, Escondido, CA 92026Off Market
- $872,1002 bd2 ba2k sqft1602 David Dr, Escondido, CA 92026Off Market
- $837,9003 bd2 ba1.7k sqft1562 David Dr, Escondido, CA 92026Off Market
Nearby schools
GreatSchools rating
- 8/10Reidy Creek Elementary SchoolGrades: K-5Distance: 1.8 mi
- 4/10Rincon Middle SchoolGrades: 6-8Distance: 2.1 mi
- 5/10Escondido High SchoolGrades: 9-12Distance: 1.7 mi
Get a cash offer in 3 minutes
Find out how much your home could sell for in as little as 3 minutes with a no-obligation cash offer.
Estimated market value
$776,900
Get a cash offer in 3 minutes
Find out how much your home could sell for in as little as 3 minutes with a no-obligation cash offer.
Estimated market value
$776,900
- California
- San Diego County
- Escondido
- 92026
- 1571 David Dr
