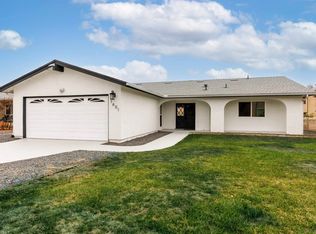
Welcome to this charming single-story home in the former Escondido Country Club, ideally located adjacent to the newer Canopy Grove community. Enjoy the best of both worlds with established surroundings plus nearby scenic walking trails and parks. Situated on a quiet cul-de-sac, this home offers peaceful living with mountain views from the front covered porch and serene open views from the backyard. Step inside to a spacious family room featuring a Spanish-style gas fireplace for cozy evenings. Also, a flexible area provides the perfect space for a home office or desk setup. The kitchen is bright and inviting with a skylight that fills the space with natural light, clear view to the backyard. It opens to the dining area and breakfast bar—ideal for casual dining or entertaining. The primary suite offers relaxing backyard views, a ceiling fan, and direct access via a slider to the expansive 24' x 12' covered patio. The ensuite bathroom features dual sinks, a skylight, and an easy-access walk-in shower, along with a generous closet. The secondary bedroom has pleasant front-facing views of the mountains. The hall bathroom is upgraded with a skylight and a custom walk-in shower/tub. Additional highlights include: Solar - keeping electric rates low, Two-car garage with built-in storage cabinets, Bonus enclosed patio/sunroom (approx. 19' x 11', not included in living sq. ft.), with a ceiling fan, offering endless possibilities for extra living space, hobby room, or office, Indoor Laundry area, and a Security system. The backyard is spacious and private, with no direct neighbor behind, plus a paved pathway leading to the front and an included storage shed. Enjoy all that Escondido has to offer—vibrant downtown, the California Center for the Arts, wineries, golf courses, lakes, parks, and convenient shopping at Mershops North County Mall. A variety of public, private, and charter schools are nearby. Don’t miss this opportunity to create lasting memories in a highly desirable community.
Sold for $785,000
Zillow last checked:
Listing updated:
Bought with:
Mario Martinez, DRE #01943831
Keller Williams Realty
Source: CRMLS,MLS#: NDP2605384 Originating MLS: California Regional MLS (North San Diego County & Pacific Southwest AORs)
Originating MLS: California Regional MLS (North San Diego County & Pacific Southwest AORs)Price history
| Date | Event | Price |
|---|---|---|
| 7/13/2026 | Sold | $785,000-1.3%$568/sqft |
Source:  CRMLS #NDP2605384 Report a problem CRMLS #NDP2605384 Report a problem | ||
| 6/22/2026 | Pending sale | $795,000$575/sqft |
Source: CRMLS #NDP2605384 Report a problem | ||
| 6/4/2026 | Listed for sale | $795,000+80.7%$575/sqft |
Source: CRMLS #NDP2605384 Report a problem | ||
| 1/11/2007 | Sold | $440,000$318/sqft |
Source: Public Record Report a problem | ||



Get a cash offer in 3 minutes
Find out how much your home could sell for in as little as 3 minutes with a no-obligation cash offer.
Estimated market value
$782,000
