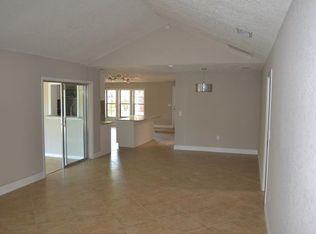
Located in one of the most sought-after neighborhoods in the area! This stunning 4-bedroom, 2 bathroom post-modern architectural gem is awaiting a new homeowner to call this masterpiece home. Elegance and sophistication radiate from every corner of this property and showcases the seamless transition from the spacious interior to the tranquility of a private outdoor oasis. Upon entering, your eyes will be immediately drawn to the expansive sliding door wall allowing for an abundance of soft natural light. You will be mesmerized by the attention to details evidenced by high-end improvements and maintenance. The new gourmet kitchen will be the envy of your family and friends with sleek dual-toned cabinetry and stylish high-end efficient appliances. The bathrooms have all received remarkable upgraded finishes as well. Fresh paint throughout the interior and the exterior make this home move-in ready. You will further note the upgraded light fixtures, doors, and flooring throughout the entire home. The bedrooms are generously sized and have ample closet and storage space! Step out to the rear of the property and enjoy your own tranquil oasis which includes an in-ground pool and covered patio overlooking a large private backyard. Additionally, the pool has been resurfaced, a brand-new roof has been put on the house, and new a/c units installed for new homeowner peace of mind. Location is ideal with close proximity to A-rated schools, restaurants, and shops! Luxury and tranquility abounds on almost a full half acre of land. This home is not just a place to live; it’s a statement. Book your private viewing today and move in before the holiday season is upon us!
Sold for $580,000
$580,000
1571 KENLYN DRIVE, LONGWOOD, FL 32779
4beds
2,188sqft
Single Family Residence
Built in 1979
0.48 Acres Lot
$588,000 Zestimate®
$265/sqft
$2,947 Estimated rent
Home value
$588,000
$559,000 - $617,000
$2,947/mo
Zestimate® history
Owner options
List your home for rent
$2,947/mo
Rent Zestimate®
Find your next renter with Zillow Rental Manager. Plus, with online applications, you can quickly screen prospective tenants – for free.
$2,947/mo
Rent Zestimate®
Refinance and save
$3,815/mo
Est. payment
Refinancing to a lower rate could help reduce your monthly payments and save thousands over the life of the loan.
$3,815/mo
Est. payment
Explore your selling options
Work with a Zillow partner agent
Leverage their expertise and Zillow's premium Showcase listings to get your home seen by more buyers.
Get startedList with your own agent
Get your home in front of millions of buyers by listing it on Zillow.
Learn how to do itSell it yourself
Take full control of how buyers see your home on Zillow by listing For Sale by Owner (FSBO).
List your homeWhat's special
Upgraded light fixturesSpacious interiorBrand-new roofStylish high-end efficient appliancesExpansive sliding door wallNew gourmet kitchenCovered patio
Zillow last checked:
Listing updated:
Listed by:
Maria Elena Perez 305-409-3319,
MEP REALTY INVESTMENTS LLC 407-992-9155
Bought with:
Steve Montgomery, 3302404
KELLER WILLIAMS ADVANTAGE III
Source: Stellar MLS,MLS#: O6147082 Originating MLS: Orlando Regional
Originating MLS: Orlando Regional
Facts & features
Interior
Bedrooms & bathrooms
- Bedrooms: 4
- Bathrooms: 2
- Full bathrooms: 2
Primary bedroom
- Level: First
- Dimensions: 19x18
Bedroom 3
- Level: First
- Dimensions: 12x15
Bathroom 2
- Level: First
- Dimensions: 12x14
Bathroom 4
- Level: First
- Dimensions: 16x14
Kitchen
- Features: Kitchen Island
- Level: First
- Dimensions: 18x16
Living room
- Level: First
- Dimensions: 24x16
Heating
- Central
Cooling
- Central Air
Appliances
- Included: Dishwasher, Dryer, Microwave, Range, Refrigerator, Washer
Features
- Ceiling Fan(s), Open Floorplan
- Flooring: Carpet, Laminate, Tile
- Doors: Sliding Doors
- Has fireplace: No
Interior area
- Total structure area: 3,640
- Total interior livable area: 2,188 sqft
Property
Parking
- Total spaces: 2
- Parking features: Garage
- Garage spaces: 2
Features
- Levels: One
- Stories: 1
- Patio & porch: Patio, Screened
- Exterior features: Private Mailbox, Sidewalk
- Has private pool: Yes
- Pool features: In Ground, Screen Enclosure
- Fencing: Fenced
Lot
- Size: 0.48 Acres
- Features: Sidewalk
Details
- Parcel number: 05212951000000570
- Zoning: R-1A
- Special conditions: None
Construction
Type & style
- Home type: SingleFamily
- Architectural style: Mid-Century Modern
- Property subtype: Single Family Residence
Materials
- Brick, Concrete
- Foundation: Concrete Perimeter, Slab
- Roof: Shingle
Condition
- New construction: No
- Year built: 1979
Utilities & green energy
- Sewer: Public Sewer
- Water: Public
- Utilities for property: BB/HS Internet Available, Cable Available, Electricity Connected, Sewer Connected, Underground Utilities, Water Connected
Community & HOA
Community
- Pet fee: $0 monthly
- Subdivision: GROVE ESTATES
HOA
- Has HOA: No
Location
- Region: Longwood
Financial & listing details
- Price per square foot: $265/sqft
- Tax assessed value: $444,417
- Annual tax amount: $3,478
- Date on market: 10/10/2023
- Cumulative days on market: 36 days
- Listing terms: Cash,Conventional,FHA,Other,VA Loan
- Ownership: Fee Simple
- Total actual rent: 0
- Electric utility on property: Yes
- Road surface type: Paved
Price history
| Date | Event | Price |
|---|---|---|
| 12/29/2023 | Sold | $580,000-3.3%$265/sqft |
Source:  Stellar MLS #O6147082 Report a problem Stellar MLS #O6147082 Report a problem | ||
| 11/16/2023 | Pending sale | $600,000$274/sqft |
Source: Stellar MLS #O6147082 Report a problem | ||
| 10/10/2023 | Listed for sale | $600,000+66.7%$274/sqft |
Source: Stellar MLS #O6147082 Report a problem | ||
| 8/31/2020 | Sold | $360,000+14.3%$165/sqft |
Source: Public Record Report a problem | ||
| 7/13/2020 | Pending sale | $315,000$144/sqft |
Source: KELLER WILLIAMS HERITAGE REALTY #O5875062 Report a problem | ||
| 7/13/2020 | Listed for sale | $315,000$144/sqft |
Source: Keller Williams Heritage Realty #O5875062 Report a problem | ||
| 7/13/2020 | Pending sale | $315,000$144/sqft |
Source: Keller Williams Heritage Realty #O5875062 Report a problem | ||
| 7/8/2020 | Listed for sale | $315,000+50.7%$144/sqft |
Source: KELLER WILLIAMS HERITAGE REALTY #O5875062 Report a problem | ||
| 3/14/2003 | Sold | $209,000+40.3%$96/sqft |
Source: Public Record Report a problem | ||
| 11/9/1999 | Sold | $149,000+16.4%$68/sqft |
Source: Public Record Report a problem | ||
| 9/10/1999 | Sold | $128,000$59/sqft |
Source: Public Record Report a problem | ||
Public tax history
| Year | Property taxes | Tax assessment |
|---|---|---|
| 2025 | $5,855 +7% | $444,417 -2.2% |
| 2024 | $5,471 +69% | $454,199 +60.4% |
| 2023 | $3,238 +2.7% | $283,199 +3% |
| 2022 | $3,153 -7.4% | $274,950 +3% |
| 2021 | $3,403 +62.4% | $266,942 +55.8% |
| 2020 | $2,096 +1.1% | $171,287 +2.3% |
| 2019 | $2,072 0% | $167,436 +1.9% |
| 2018 | $2,072 +1.6% | $164,314 +2.1% |
| 2017 | $2,040 +0.8% | $160,934 +1.4% |
| 2016 | $2,023 -2.1% | $158,727 +1.4% |
| 2015 | $2,066 | $156,528 +0.8% |
| 2014 | $2,066 +11.2% | $155,286 +1.5% |
| 2013 | $1,857 +7.2% | $152,991 +1.7% |
| 2012 | $1,732 -21.8% | $150,434 -16.5% |
| 2011 | $2,216 -10.1% | $180,175 -7.4% |
| 2010 | $2,465 -3.8% | $194,575 -3.5% |
| 2009 | $2,562 +3.8% | $201,596 +0.1% |
| 2008 | $2,469 -2% | $201,395 +3% |
| 2007 | $2,518 -5.7% | $195,529 +2.5% |
| 2006 | $2,671 +1.8% | $190,760 +3% |
| 2005 | $2,625 +0.3% | $185,204 +3% |
| 2004 | $2,616 +38.3% | $179,810 +32.8% |
| 2003 | $1,892 +1.3% | $135,372 +2.4% |
| 2002 | $1,868 +4.3% | $132,199 +4.6% |
| 2000 | $1,792 | $126,327 |
Find assessor info on the county website
Neighborhood: 32779
Nearby homes
- $525,3004 bd2 ba2.4k sqft1581 Kenlyn Dr, Longwood, FL 32779Off Market
- $441,3004 bd3 ba2.1k sqft1561 Kenlyn Dr, Longwood, FL 32779Off Market

- $474,4004 bd2 ba1.9k sqft1758 Blackmon Ct, Longwood, FL 32779Off Market

- $424,7003 bd2 ba1.7k sqft1754 Blackmon Ct, Longwood, FL 32779Off Market
- $501,0004 bd2 ba2.5k sqft1530 Jill Jenee Ln, Longwood, FL 32779Off Market
- $574,3004 bd2 ba2.7k sqft1531 Tracy Dee Way, Longwood, FL 32779Off Market
- $460,0003 bd2 ba1.6k sqft1591 Kenlyn Dr, Longwood, FL 32779Pending
- $462,0003 bd2 ba1.6k sqft1551 Kenlyn Dr, Longwood, FL 32779Off Market
Nearby schools
GreatSchools rating
- 7/10Wekiva Elementary SchoolGrades: PK-5Distance: 0.4 mi
- 8/10Teague Middle SchoolGrades: 6-8Distance: 2.1 mi
- 6/10Lake Brantley High SchoolGrades: 9-12Distance: 0.8 mi
Schools provided by the listing agent
- Elementary: Wekiva Elementary
- Middle: Teague Middle
- High: Lake Brantley High
Source: Stellar MLS. This data may not be complete. We recommend contacting the local school district to confirm school assignments for this home.
Get a cash offer in 3 minutes
Find out how much your home could sell for in as little as 3 minutes with a no-obligation cash offer.
Estimated market value
$588,000
Get a cash offer in 3 minutes
Find out how much your home could sell for in as little as 3 minutes with a no-obligation cash offer.
Estimated market value
$588,000
- Florida
- Seminole County
- Longwood
- 32779
- 1571 KENLYN DRIVE
Nearby cities
Nearby zip codes
Other Longwood Topics
