Skip main navigation
Sold for $260,000
  • $260,000

    1571 Patton Dr, Dunedin, FL 34698

    2beds
    1,310sqft
    Villa
    Built in 1981
    -- sqft lot
    $258,200 Zestimate®
    $198/sqft
    $2,227 Estimated rent

    Home value

    $258,200

    $235,000 - $281,000

    $2,227/mo

    Zestimate® history
    Loading
    Loading...

    Owner options

    List your home for rent

    $2,227/mo

    Rent Zestimate®

    Find your next renter with Zillow Rental Manager. Plus, with online applications, you can quickly screen prospective tenants – for free.

    Learn more

    $2,227/mo

    Rent Zestimate®

    Refinance and save

    $2,366/mo

    Est. payment

    Refinancing to a lower rate could help reduce your monthly payments and save thousands over the life of the loan.

    See today's rates

    $2,366/mo

    Est. payment

    Explore your selling options

    Work with a Zillow partner agent

    Leverage their expertise and Zillow's premium Showcase listings to get your home seen by more buyers.

    Get started

    List with your own agent

    Get your home in front of millions of buyers by listing it on Zillow.

    Learn how to do it

    Sell it yourself

    Take full control of how buyers see your home on Zillow by listing For Sale by Owner (FSBO).

    List your home

    What's special

    Historic downtown dunedin areaNewer stainlessFlorida roomVolume ceilings
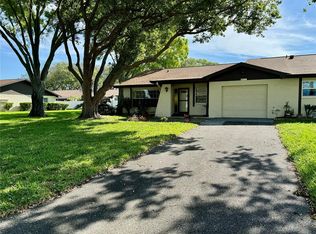
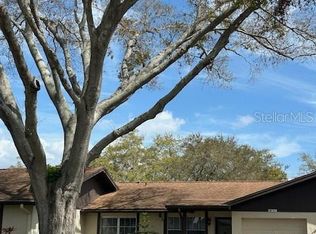
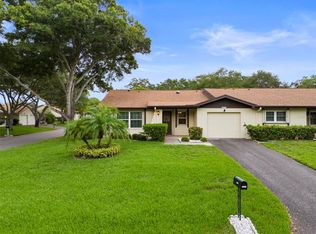
    VERY CLEAN, WELL MAINTAINED 2 BEDROOM, 2 BATH VILLA IN DUNEDIN'S DESIRABLE HEATHER RIDGE VILLAS COMMUNITY. QUIET 55+ NEIGHBORHOOD LOCATED NEAR SHOPPING, RESTAURANTS AND NOT FAR FROM THE HISTORIC DOWNTOWN DUNEDIN AREA. THE REFRIGERATOR AND DISHWASHER ARE NEWER STAINLESS. VOLUME CEILINGS IN THE LIVING AREAS ADD TO THE SPACIOUS FEELING. THE FRONT-LOADING WASHER AND DRYER ARE LARGE CAPACITY. ROOF IS 7 YEARS OLD, A/C IS NEW IN 2020. THE FLORIDA ROOM OVERLOOKS A GREEN EASEMENT SO THERE ARE NO REAR NEIGHBORS. THE MASTER ASSOCIATION POLICY FEE IS INCLUDED IN THE MONTHLY MAINTENANCE FEE. TOTAL FEE IS $580 PER MONTH. PRICED TO ALLOW FOR ADDING YOUR OWN UPDATES AND IMPROVEMENTS. NO INVESTORS OR LLC.

    Zillow last checked:

    Listing updated:

    Listing Provided by:

    Betty Becker 727-946-3014,

    BREMER-BJURQUIST INC REALTY 727-734-8823

    Bought with:

    Cody Chisholm, 3544886

    MAVREALTY

    Source: Stellar MLS,MLS#: U8222988MLS LogoOriginating MLS: Pinellas Suncoast

    Facts & features

    Interior

    Bedrooms & bathrooms
    • Bedrooms: 2
    • Bathrooms: 2
    • Full bathrooms: 2
    Primary bedroom
    • Features: Walk-In Closet(s)
    • Level: First
    • Dimensions: 12x15
    Bedroom 2
    • Features: Built-in Closet
    • Level: First
    • Dimensions: 12x13
    Dining room
    • Level: First
    • Dimensions: 10x12
    Family room
    • Level: First
    • Dimensions: 12x13
    Florida room
    • Level: First
    • Dimensions: 8x14
    Kitchen
    • Level: First
    • Dimensions: 5x10
    Living room
    • Level: First
    • Dimensions: 12x19
    Heating
    • Central, Electric
    Cooling
    • Central Air
    Appliances
    • Included: Dishwasher, Disposal, Dryer, Electric Water Heater, Exhaust Fan, Microwave, Range, Refrigerator, Washer
    • Laundry: In Garage
    Features
    • Ceiling Fan(s), Living Room/Dining Room Combo, Open Floorplan, Split Bedroom, Vaulted Ceiling(s), Walk-In Closet(s)
    • Flooring: Carpet, Vinyl
    • Doors: Sliding Doors
    • Windows: Blinds
    • Has fireplace: No
    Interior area
    • Total structure area: 1,310
    • Total interior livable area: 1,310 sqft

    Property

    Parking
    • Total spaces: 1
    • Parking features: Driveway, Garage Door Opener
    • Attached garage spaces: 1
    • Has uncovered spaces: Yes
    Features
    • Levels: One
    • Stories: 1
    • Patio & porch: Covered, Rear Porch, Screened
    • Exterior features: Irrigation System, Private Mailbox, Rain Gutters
    • Pool features: Gunite, In Ground
    • Has view: Yes
    • View description: Park/Greenbelt
    Lot
    • Features: City Lot
    Details
    • Parcel number: 252815380450001571
    • Special conditions: None

    Construction

    Type & style
    • Home type: SingleFamily
    • Property subtype: Villa
    • Attached to another structure: Yes
    Materials
    • Block, Stucco
    • Foundation: Slab
    • Roof: Shingle
    Condition
    • New construction: No
    • Year built: 1981

    Utilities & green energy

    • Sewer: Public Sewer
    • Water: Public
    • Utilities for property: Cable Connected, Electricity Connected, Phone Available, Sewer Connected, Water Connected

    Community & neighborhood

    Community
    • Community features: Buyer Approval Required, Clubhouse, Deed Restrictions, Pool
    Senior living
    • Senior community: Yes
    Location
    • Region: Dunedin
    • Subdivision: HEATHER RIDGE VILLAS V

    HOA & financial

    HOA
    • Has HOA: Yes
    • HOA fee: $580 monthly
    • Amenities included: Pool
    • Services included: Cable TV, Community Pool, Reserve Fund, Internet, Maintenance Structure, Maintenance Grounds, Pool Maintenance, Private Road, Sewer, Trash, Water
    • Association name: Valerie Bay
    • Association phone: 727-313-8832
    • Second association name: Heather Ridge Villas
    Other fees
    • Pet fee: $0 monthly
    Other financial information
    • Total actual rent: 0

    Other

    Other facts
    • Listing terms: Cash,Conventional
    • Ownership: Fee Simple
    • Road surface type: Paved

    Price history

    DateEventPrice
    5/21/2024Sold$260,000-8.8%$198/sqft
    Source: Stellar MLS #U8222988 Report a problem
    5/6/2024Pending sale$285,000$218/sqft
    Source: Stellar MLS #U8222988 Report a problem
    3/20/2024Price change$285,000-3.4%$218/sqft
    Source: Stellar MLS #U8222988 Report a problem
    3/6/2024Pending sale$295,000$225/sqft
    Source: Stellar MLS #U8222988 Report a problem
    12/8/2023Listed for sale$295,000+220.7%$225/sqft
    Source: Stellar MLS #U8222988 Report a problem
    8/2/2013Sold$92,000+8.9%$70/sqft
    Source: Public Record Report a problem
    4/6/2001Sold$84,500$65/sqft
    Source: Public Record Report a problem

    Public tax history

    YearProperty taxesTax assessment
    2024$4,008 +132.6%$233,060 +60.9%
    2023$1,723 -0.9%$144,842 +3%
    2022$1,739 -0.6%$140,623 +3%
    2021$1,750 -22.8%$136,527 +16.9%
    2020$2,267 +11%$116,796 +10%
    2019$2,042 $106,178 +10%
    2018$2,042 +10.8%$96,525 +3.8%
    2017$1,843 -1.8%$93,030 -2.4%
    2016$1,877 +0.9%$95,276 +3.2%
    2015$1,860 +10.8%$92,279 +9.1%
    2014$1,678 +170.2%$84,576 +28.1%
    2013$621 +2.4%$66,032 +1.7%
    2012$607 $64,928 -11.1%
    2011-- $73,047 -13.4%
    2010-- $84,321 -6%
    2009-- $89,694 +0.1%
    2008$813 $89,604 +3%
    2007-- $86,994 -17.7%
    2005-- $105,700 +9.1%
    2004$1,190 +2.3%$96,900 +20.2%
    2003$1,164 +42.2%$80,600 +5.1%
    2002$819 $76,700 +3.2%
    2001$819 +5.5%$74,300 +11.1%
    2000$776 $66,900

    Find assessor info on the county website

    Neighborhood: 34698

    Nearby schools

    GreatSchools rating
    Get a cash offer in 3 minutes
    Find out how much your home could sell for in as little as 3 minutes with a no-obligation cash offer.
    Estimated market value
    $258,200
    Get a cash offer in 3 minutes
    Find out how much your home could sell for in as little as 3 minutes with a no-obligation cash offer.
    Estimated market value
    $258,200