Skip main navigation
Sold for $324,000
  • $324,000

    1581 Patton Dr, Dunedin, FL 34698

    2beds
    1,400sqft
    Villa
    Built in 1981
    -- sqft lot
    $309,200 Zestimate®
    $231/sqft
    $2,242 Estimated rent

    Home value

    $309,200

    $284,000 - $334,000

    $2,242/mo

    Zestimate® history
    Loading
    Loading...

    Owner options

    List your home for rent

    $2,242/mo

    Rent Zestimate®

    Find your next renter with Zillow Rental Manager. Plus, with online applications, you can quickly screen prospective tenants – for free.

    Learn more

    $2,242/mo

    Rent Zestimate®

    Refinance and save

    $2,886/mo

    Est. payment

    Refinancing to a lower rate could help reduce your monthly payments and save thousands over the life of the loan.

    See today's rates

    $2,886/mo

    Est. payment

    Explore your selling options

    Work with a Zillow partner agent

    Leverage their expertise and Zillow's premium Showcase listings to get your home seen by more buyers.

    Get started

    List with your own agent

    Get your home in front of millions of buyers by listing it on Zillow.

    Learn how to do it

    Sell it yourself

    Take full control of how buyers see your home on Zillow by listing For Sale by Owner (FSBO).

    List your home

    What's special

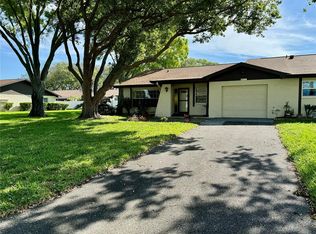
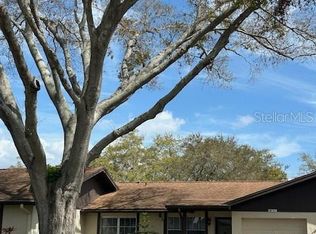

    Welcome to this positively perfect patio home in the darling and delightful town of Dunedin! This spacious 55+ villa has 1400 square feet of room to spread out and enjoy the Florida lifestyle that has made this area so very popular. Two large bedrooms and two large bathrooms give space for all you bring to this lovely home. Making this villa extra special is its end unit status with a full driveway and lots of surrounding lawn and gorgeous, neat landscaping. For your security and peace of mind, this home is equipped with hurricane windows and hurricane sliders and is situated in a NON flood zone! The kitchen has been recently updated and contains newer appliances as well as a beautiful granite countertop that adds to the light and open feeling in this functional yet stylish space. The attractive flooring containing no carpet adds to the spacious feeling and clean lines. Speaking of clean, step into the garage and be amazed at the super spotless area for your car and storage. Reasonable HOA fee includes exterior maintenance, grounds, pest control, community pool, insurance, internet, water, sewer and trash making this home a really great value! So many stellar features but possibly the best is its very close proximity to Downtown Dunedin, the Countryside Mall and local grocery stores and restaurants. If it's beaches you are after, the Famous Clearwater Beach is less than 30 minutes and the stunning Honeymoon Island and Dunedin Causeway less than 15! Book your showing today!

    Zillow last checked:

    Listing updated:

    Listing Provided by:

    Dwayne Northrop 813-563-8897,

    HOMEFRONT REALTY 727-641-4444

    Bought with:

    Ann McIntosh, 599635

    GULF TO BAY REAL ESTATE

    Source: Stellar MLS,MLS#: U8249927MLS LogoOriginating MLS: Pinellas Suncoast

    Facts & features

    Interior

    Bedrooms & bathrooms
    • Bedrooms: 2
    • Bathrooms: 2
    • Full bathrooms: 2
    Primary bedroom
    • Description: Room6
    • Features: Walk-In Closet(s)
    • Level: First
    • Dimensions: 15.9x12.4
    Bedroom 2
    • Description: Room8
    • Features: Built-in Closet
    • Level: First
    • Dimensions: 13.7x11.5
    Primary bathroom
    • Description: Room7
    • Level: First
    Bathroom 2
    • Description: Room9
    • Level: First
    Dinette
    • Description: Room5
    • Level: First
    • Dimensions: 7.7x9.11
    Dining room
    • Description: Room2
    • Level: First
    • Dimensions: 11.9x8.5
    Family room
    • Description: Room3
    • Level: First
    • Dimensions: 12.11x14.1
    Great room
    • Description: Room1
    • Level: First
    • Dimensions: 14x16.7
    Kitchen
    • Description: Room4
    • Level: First
    • Dimensions: 8.1x9.11
    Heating
    • Central, Electric
    Cooling
    • Central Air
    Appliances
    • Included: Dishwasher, Dryer, Microwave, Range, Refrigerator, Washer
    • Laundry: In Garage
    Features
    • Ceiling Fan(s), Thermostat
    • Flooring: Ceramic Tile, Laminate
    • Doors: Sliding Doors
    • Windows: Double Pane Windows, ENERGY STAR Qualified Windows, Storm Window(s), Shutters, Hurricane Shutters
    • Has fireplace: No
    • Common walls with other units/homes: End Unit
    Interior area
    • Total structure area: 1,400
    • Total interior livable area: 1,400 sqft

    Property

    Parking
    • Total spaces: 1
    • Parking features: Garage - Attached
    • Attached garage spaces: 1
    Features
    • Levels: One
    • Stories: 1
    • Patio & porch: Rear Porch, Screened
    Lot
    • Features: Corner Lot, Sidewalk
    Details
    • Parcel number: 252815380450001581
    • Zoning: 0430
    • Special conditions: None

    Construction

    Type & style
    • Home type: SingleFamily
    • Property subtype: Villa
    Materials
    • Block, Stucco
    • Foundation: Slab
    • Roof: Shingle
    Condition
    • New construction: No
    • Year built: 1981

    Utilities & green energy

    • Sewer: Public Sewer
    • Water: Public
    • Utilities for property: Cable Connected, Electricity Connected, Phone Available, Public, Sewer Connected, Underground Utilities, Water Connected

    Community & neighborhood

    Community
    • Community features: Buyer Approval Required, Community Mailbox, Irrigation-Reclaimed Water, Pool, Sidewalks
    Senior living
    • Senior community: Yes
    Location
    • Region: Dunedin
    • Subdivision: HEATHER RIDGE

    HOA & financial

    HOA
    • Has HOA: Yes
    • HOA fee: $632 monthly
    • Services included: Cable TV, Common Area Taxes, Community Pool, Reserve Fund, Insurance, Internet, Maintenance Structure, Maintenance Grounds, Maintenance Repairs, Pest Control, Pool Maintenance, Private Road, Sewer, Trash, Water
    • Association name: Valerie
    • Association phone: 727-313-8832
    • Second association name: Heather Ridge Condo/Villas
    Other fees
    • Pet fee: $0 monthly
    Other financial information
    • Total actual rent: 0

    Other

    Other facts
    • Listing terms: Cash,Conventional
    • Ownership: Condominium
    • Road surface type: Paved, Asphalt

    Price history

    DateEventPrice
    8/16/2024Sold$324,000-0.3%$231/sqft
    Source: Stellar MLS #U8249927 Report a problem
    7/17/2024Pending sale$324,950$232/sqft
    Source: Stellar MLS #U8249927 Report a problem
    7/12/2024Listed for sale$324,950+195.4%$232/sqft
    Source: Stellar MLS #U8249927 Report a problem
    11/10/2011Sold$110,000-12%$79/sqft
    Source: Stellar MLS #U7523375 Report a problem
    4/5/2004Sold$125,000+56.4%$89/sqft
    Source: Public Record Report a problem
    9/25/1996Sold$79,900$57/sqft
    Source: Public Record Report a problem

    Public tax history

    YearProperty taxesTax assessment
    2024$878 +3.6%$92,604 +3%
    2023$848 +5.1%$89,907 +3%
    2022$807 +0.7%$87,288 +3%
    2021$801 +1.3%$84,746 +1.4%
    2020$791 +3.4%$83,576 +2.3%
    2019$765 $81,697 +1.9%
    2018$765 +2.8%$80,174 +2.1%
    2017$744 +4.4%$78,525 +2.1%
    2016$713 -1.7%$76,910 +0.7%
    2015$726 +2.6%$76,375 +0.8%
    2014$707 +1%$75,769 +1.5%
    2013$701 +2%$74,649 +1.7%
    2012$687 $73,401 -13.5%
    2011-- $84,839 -11.1%
    2010-- $95,418 -8.3%
    2009-- $103,999 -14.5%
    2008$1,479 $121,574 +3%
    2007-- $118,033 +5.6%
    2005-- $111,800 +11.5%
    2004$1,052 +2.2%$100,300 +8.9%
    2003$1,029 +6.5%$92,100 +1.4%
    2002$966 $90,800 +3.2%
    2001$966 +5.2%$88,000 +11%
    2000$918 $79,300

    Find assessor info on the county website

    Neighborhood: 34698

    Nearby schools

    GreatSchools rating
    Get a cash offer in 3 minutes
    Find out how much your home could sell for in as little as 3 minutes with a no-obligation cash offer.
    Estimated market value
    $309,200
    Get a cash offer in 3 minutes
    Find out how much your home could sell for in as little as 3 minutes with a no-obligation cash offer.
    Estimated market value
    $309,200