Skip main navigation
Off market
  • $420,700

    1571 Roseanna Dr, Northglenn, CO 80234

    3beds
    1,917sqft
    Townhouse
    Built in 2003
    1,454 Square Feet Lot
    $420,700 Zestimate®
    $219/sqft
    $2,961 Estimated rent

    Home value

    $420,700

    $400,000 - $442,000

    $2,961/mo

    Zestimate® history
    Loading
    Loading...

    Owner options

    List your home for rent

    $2,961/mo

    Rent Zestimate®

    Find your next renter with Zillow Rental Manager. Plus, with online applications, you can quickly screen prospective tenants – for free.

    Learn more

    $2,961/mo

    Rent Zestimate®

    Refinance and save

    $2,790/mo

    Est. payment

    Refinancing to a lower rate could help reduce your monthly payments and save thousands over the life of the loan.

    See today's rates

    $2,790/mo

    Est. payment

    Explore your selling options

    Work with a Zillow partner agent

    Leverage their expertise and Zillow's premium Showcase listings to get your home seen by more buyers.

    Get started

    List with your own agent

    Get your home in front of millions of buyers by listing it on Zillow.

    Learn how to do it

    Sell it yourself

    Take full control of how buyers see your home on Zillow by listing For Sale by Owner (FSBO).

    List your home

    What's special

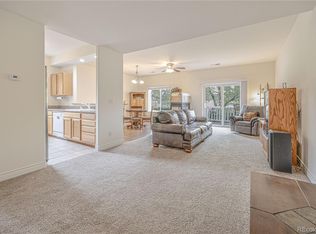
    Sure to Impress! This exceptional corner townhome has abundant upgrades and is nestled across from Rotary Park and steps away from Northwest Open Space with trails for walking, biking and enjoying the outdoors. Walk into this intelligent and versatile floor plan with gorgeous low maintenance luxury vinyl flooring. The oversized 2-car garage is just off the living space with no stairs to navigate when bring in groceries. The living room includes a 3-sided gas fireplace and patio overlooking the park, perfect for grilling or relaxing with a cup of coffee. The dining room has plenty of light through the large window and includes seating at the breakfast bar. The kitchen's impressive finishes including recently added quartz countertops and backsplash that complement the stainless steel appliances and touchless faucet. Upstairs is a huge Master bedroom with two closets and a private balcony also overlooking the park. Double sinks and a large walk-in shower complete this master suite. The laundry is conveniently located between the bedrooms and there is an easy access utility room (no climbing into attics or crawl spaces). Connected to the utilitiy closet is a bonus space/room, fully finished that could be used for storage, fitness, office nook, etc. Coplex roofs replaced in 2019. Close to shopping and restaurants as well as I-25 and HWY 36, this home has a great location! Easy to Show, Vacant & Staged.

    This property is not currently displayed as for sale or rent on Zillow. This may be different from what's on other websites or public sources.
    Facts & features

    Interior

    Bedrooms & bathrooms
    • Bedrooms: 3
    • Bathrooms: 3
    • Full bathrooms: 1
    • 3/4 bathrooms: 1
    • 1/2 bathrooms: 1
    Heating
    • Forced air
    Cooling
    • Central
    Appliances
    • Included: Dishwasher, Dryer, Garbage disposal, Microwave, Refrigerator, Washer
    • Laundry: In Unit
    Features
    • Ceiling Fan(s), Open Floorplan, Quartz Counters, Master Suite, Smoke Free
    • Flooring: Carpet, Linoleum / Vinyl
    • Windows: Double Pane Windows, Window Coverings
    • Has fireplace: Yes
    • Fireplace features: Gas, Living Room
    • Common walls with other units/homes: 1 Common Wall, End Unit
    Interior area
    • Total interior livable area: 1,917 sqft
    • Finished area below ground: 0.00

    Property

    Parking
    • Total spaces: 2
    • Parking features: Garage - Attached
    Features
    • Entry location: Ground
    • Patio & porch: Deck, Patio
    • Exterior features: Other
    • Fencing: Partial
    Lot
    • Size: 1,454 Square Feet
    • Features: Corner Lot, Landscaped
    Details
    • Parcel number: 0171909407021

    Construction

    Type & style
    • Home type: Townhouse
    • Architectural style: Conventional
    Materials
    • Frame
    • Foundation: Concrete
    • Roof: Composition
    Condition
    • Year built: 2003

    Utilities & green energy

    • Sewer: Public Sewer
    • Water: Public

    Community & HOA

    Community
    • Security: Smoke Detector(s), Carbon Monoxide Detector(s)
    HOA
    • Has HOA: Yes
    • Services included: Snow Removal, Trash, Maintenance Grounds, Insurance, Maintenance Structure, Irrigation Water
    • HOA fee: $295 monthly
    Location
    • Region: Northglenn

    Financial & listing details

    • Price per square foot: $219/sqft
    • Tax assessed value: $420,000
    • Annual tax amount: $2,173
    • Road surface type: Paved

    Price history

    DateEventPrice
    6/12/2020Sold$340,000$177/sqft
    Source: Public Record Report a problem
    5/9/2020Pending sale$340,000$177/sqft
    Source: Your Castle Real Estate Inc #8064514 Report a problem
    5/8/2020Listed for sale$340,000+142.9%$177/sqft
    Source: Your Castle Real Estate Inc #8064514 Report a problem
    10/3/2011Sold$140,000-1.7%$73/sqft
    Source: Public Record Report a problem
    8/23/2011Pending sale$142,400$74/sqft
    Source: RE/MAX ALLIANCE #994253 Report a problem
    7/22/2011Price change$142,400-11.1%$74/sqft
    Source: RE/MAX Alliance #994253 Report a problem
    6/23/2011Price change$160,200-10%$84/sqft
    Source: RE/MAX Alliance #994253 Report a problem
    5/7/2011Listed for sale$178,000-9.3%$93/sqft
    Source: RE/MAX Alliance #994253 Report a problem
    2/22/2011Sold$196,229+19.3%$102/sqft
    Source: Public Record Report a problem
    12/4/2010Price change$164,500-1.8%$86/sqft
    Source: RLO Realty #893349 Report a problem
    10/22/2010Price change$167,500+11.7%$87/sqft
    Source: RLO Realty #893349 Report a problem
    6/8/2010Listed for sale$150,000-25%$78/sqft
    Source: RLO Realty #893349 Report a problem
    2/15/2006Sold$200,000$104/sqft
    Source: Public Record Report a problem

    Public tax history

    YearProperty taxesTax assessment
    2025$2,173 +0.9%$26,250 -8.5%
    2024$2,153 +7.1%$28,690
    2023$2,010 -3.1%$28,690 +25.4%
    2022$2,074 $22,870 -2.8%
    2021-- $23,520 +1.5%
    2020$2,946 $23,170 -0.1%
    2019$2,946 +8.3%$23,200 +11.9%
    2018$2,721 $20,740
    2017$2,721 $20,740 +29.1%
    2016-- $16,060
    2015$1,986 $16,060 +15.9%
    2014-- $13,860
    2013-- $13,860 +15.8%
    2012-- $11,970
    2011-- $11,970 -20.1%
    2010-- $14,980
    2009-- $14,980 -8.4%
    2008-- $16,350
    2007-- $16,350 -1.4%
    2006-- $16,580
    2005-- $16,580 -7%
    2004-- $17,820
    Find assessor info on the county website

    Neighborhood: 80234

    Nearby schools

    GreatSchools rating
    Schools provided by the listing agent
    • Elementary: Westview
    • Middle: Silver Hills
    • High: Northglenn
    • District: Adams 12 5 Star Schl

    Source: The MLS. This data may not be complete. We recommend contacting the local school district to confirm school assignments for this home.

    Get a cash offer in 3 minutes
    Find out how much your home could sell for in as little as 3 minutes with a no-obligation cash offer.
    Estimated market value
    $420,700
    Get a cash offer in 3 minutes
    Find out how much your home could sell for in as little as 3 minutes with a no-obligation cash offer.
    Estimated market value
    $420,700