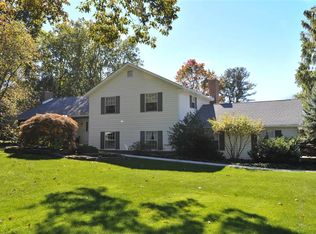
Set on a gentle hill in highly desirable Saucon Valley Estates, this spacious 5BR, 3BA colonial offers over 3,500 sq ft of flexible living space on 1.4 scenic, park-like acres. Step inside from the charming covered front porch to find newly installed luxury vinyl flooring throughout the first and second floors, creating a fresh and cohesive look. The beautifully updated kitchen is the heart of the home, featuring butcher block countertops, stainless steel appliances, electric induction cooktop, warming oven, built-in seating, and a sunlit dining area. A full "butler’s pantry" with double oven and built-in refrigerator offers exceptional storage and prep space. The main level also includes a cozy family room, currently used as an office, with wood-burning fireplace, a living room with built-in bookshelves and decorative electric fireplace, and a versatile first-floor bedroom or office with full bath (access from hallway). Upstairs, the spacious primary suite includes a walk-in closet and private bath, with generously sized secondary bedrooms nearby. The partially finished basement offers a rec room, laundry, and workshop space. Enjoy summer days in the fully fenced backyard with covered patio and in-ground pool. With two-zone central air, a two-car garage, and an unbeatable location in Saucon Valley School District, this home combines comfort, charm, and potential—ready for your finishing touch.
Sold for $630,000
$630,000
1571 Woodland Dr, Bethlehem, PA 18015
5beds
3,780sqft
Single Family Residence
Built in 1969
1.4 Acres Lot
$672,500 Zestimate®
$167/sqft
$4,049 Estimated rent
Home value
$672,500
$605,000 - $746,000
$4,049/mo
Zestimate® history
Owner options
List your home for rent
$4,049/mo
Rent Zestimate®
Find your next renter with Zillow Rental Manager. Plus, with online applications, you can quickly screen prospective tenants – for free.
$4,049/mo
Rent Zestimate®
Refinance and save
$3,393/mo
Est. payment
Refinancing to a lower rate could help reduce your monthly payments and save thousands over the life of the loan.
$3,393/mo
Est. payment
Explore your selling options
Work with a Zillow partner agent
Leverage their expertise and Zillow's premium Showcase listings to get your home seen by more buyers.
Get startedList with your own agent
Get your home in front of millions of buyers by listing it on Zillow.
Learn how to do itSell it yourself
Take full control of how buyers see your home on Zillow by listing For Sale by Owner (FSBO).
List your homeWhat's special
Zillow last checked:
Listing updated:
Listed by:
Eileen Budd 908-319-4086,
Keller Williams Northampton
Bought with:
William T. Safranek, RS332984
EXP Realty LLC
Source: GLVR,MLS#: 758620 Originating MLS: Lehigh Valley MLS
Originating MLS: Lehigh Valley MLSFacts & features
Interior
Bedrooms & bathrooms
- Bedrooms: 5
- Bathrooms: 3
- Full bathrooms: 3
Primary bedroom
- Description: step down, luxury vinyl plank floors, crown molding, walk-in closet, en suite bathroom
- Level: Second
- Dimensions: 19.00 x 16.00
Bedroom
- Description: luxury vinyl plank floors, heated but no central aiir
- Level: First
- Dimensions: 18.00 x 14.00
Bedroom
- Description: luxury vinyl plank floors, crown molding
- Level: Second
- Dimensions: 15.00 x 13.00
Bedroom
- Description: luxury vinyl plank floors, crown molding
- Level: Second
- Dimensions: 14.00 x 13.00
Bedroom
- Description: luxury vinyl plank floors, crown molding
- Level: Second
- Dimensions: 11.00 x 12.00
Primary bathroom
- Description: tile floors
- Level: Second
- Dimensions: 10.00 x 9.00
Breakfast room nook
- Description: luxury vinyl plank floors, bay window
- Level: First
- Dimensions: 12.00 x 7.00
Family room
- Description: luxury vinyl plank floors, wood-burning fireplace, sliders to covered patio, entrance from garage, built in "mudroom/coat" storage
- Level: First
- Dimensions: 19.00 x 13.00
Foyer
- Description: luxury vinyl plank floors
- Level: First
- Dimensions: 12.00 x 10.00
Other
- Description: tile floors, shower
- Level: First
- Dimensions: 9.00 x 6.00
Other
- Description: tile floors, dual sink vanity
- Level: Second
- Dimensions: 11.00 x 8.00
Kitchen
- Description: luxury vinyl plank floors, renovated w/ new appliances electric cooktop, warming oven, butcher block counters, double sink, island w/ seating, built in seating breakfast nook
- Level: First
- Dimensions: 14.00 x 14.00
Laundry
- Level: Basement
- Dimensions: 15.00 x 9.00
Living room
- Description: luxury vinyl plank floors, built in bookshelves w/ electric fireplace, bay window, ceiling fan
- Level: First
- Dimensions: 21.00 x 14.00
Other
- Description: "Butlers Pantry" outfitted with built in refrigerator, double oven, plenty of shelves and storage, backdoor to yard, heated but no central air
- Level: First
- Dimensions: 12.00 x 14.00
Recreation
- Description: partially finished w/ bar area and closets, electric stove and coal stove (not used by this owner), Bilco doors
- Level: Basement
- Dimensions: 28.00 x 26.00
Heating
- Baseboard, Electric, Radiant
Cooling
- Central Air, Ceiling Fan(s)
Appliances
- Included: Double Oven, Dishwasher, Electric Cooktop, Electric Dryer, Electric Water Heater, Microwave, Refrigerator, Washer
- Laundry: Washer Hookup, Dryer Hookup, ElectricDryer Hookup, Lower Level
Features
- Cedar Closet(s), Dining Area, Separate/Formal Dining Room, Entrance Foyer, Eat-in Kitchen, Kitchen Island, Walk-In Closet(s)
- Flooring: Luxury Vinyl, Luxury VinylPlank, Tile
- Basement: Full,Partially Finished
- Has fireplace: Yes
- Fireplace features: Family Room, Living Room, Wood Burning
Interior area
- Total interior livable area: 3,780 sqft
- Finished area above ground: 3,050
- Finished area below ground: 730
Property
Parking
- Total spaces: 2
- Parking features: Attached, Garage, Off Street, Garage Door Opener
- Attached garage spaces: 2
Features
- Stories: 2
- Patio & porch: Covered, Patio, Porch
- Exterior features: Fence, Pool, Porch, Patio
- Has private pool: Yes
- Pool features: In Ground
- Fencing: Yard Fenced
Lot
- Size: 1.4 Acres
- Features: Corner Lot
Details
- Parcel number: Q6SE1 7 9 0719
- Zoning: 19R40
- Special conditions: None
Construction
Type & style
- Home type: SingleFamily
- Architectural style: Colonial
- Property subtype: Single Family Residence
Materials
- Brick, Vinyl Siding
- Roof: Asphalt,Fiberglass
Condition
- Year built: 1969
Utilities & green energy
- Sewer: Septic Tank
- Water: Public
Community & HOA
Community
- Subdivision: Saucon Valley Estate
Location
- Region: Bethlehem
Financial & listing details
- Price per square foot: $167/sqft
- Tax assessed value: $162,700
- Annual tax amount: $11,575
- Date on market: 6/3/2025
- Cumulative days on market: 34 days
- Listing terms: Cash,Conventional
- Ownership type: Fee Simple
Price history
| Date | Event | Price |
|---|---|---|
| 8/29/2025 | Sold | $630,000-3.1%$167/sqft |
Source:  GLVR #758620 Report a problem GLVR #758620 Report a problem | ||
| 7/7/2025 | Pending sale | $649,900$172/sqft |
Source: GLVR #758620 Report a problem | ||
| 6/24/2025 | Price change | $649,900-4.4%$172/sqft |
Source: GLVR #758620 Report a problem | ||
| 6/17/2025 | Price change | $679,900-2.9%$180/sqft |
Source: GLVR #758620 Report a problem | ||
| 6/6/2025 | Listed for sale | $699,900+50.5%$185/sqft |
Source: GLVR #758620 Report a problem | ||
| 9/17/2021 | Sold | $465,000$123/sqft |
Source: GLVR #673713 Report a problem | ||
Public tax history
| Year | Property taxes | Tax assessment |
|---|---|---|
| 2025 | $11,575 +0.8% | $162,700 |
| 2024 | $11,486 | $162,700 |
| 2023 | $11,486 | $162,700 |
| 2022 | $11,486 +498.3% | $162,700 |
| 2021 | $1,920 | $162,700 |
| 2020 | $1,920 | $162,700 |
| 2018 | $1,920 | $162,700 |
| 2017 | -- | $162,700 |
| 2016 | -- | $162,700 |
| 2015 | -- | $162,700 |
| 2014 | -- | $162,700 |
| 2013 | -- | $162,700 |
| 2012 | -- | $162,700 |
| 2011 | -- | $162,700 |
| 2010 | -- | $162,700 |
| 2004 | -- | $162,700 |
| 2003 | -- | $162,700 |
| 2002 | -- | $162,700 |
| 2000 | -- | $162,700 |
Find assessor info on the county website
Neighborhood: 18015
Nearby homes
- $615,3004 bd2 ba2.2k sqft1983 Sunderland Dr, Bethlehem, PA 18015Off Market
- $737,5003 bd2 ba3.4k sqft1577 Woodland Dr, Bethlehem, PA 18015Off Market
- $726,9004 bd3 ba2.6k sqft2022 Quarter Mile Rd, Bethlehem, PA 18015Off Market
- $730,1004 bd2 ba2.3k sqft2018 Quarter Mile Rd, Bethlehem, PA 18015Off Market
- $694,9004 bd2 ba3k sqft2024 Quarter Mile Rd, Bethlehem, PA 18015Off Market
- $541,7004 bd3 ba2.5k sqft1574 Woodland Dr, Bethlehem, PA 18015Off Market
- $1,135,0004 bd4 ba4.5k sqft1978 Sunderland Dr, Bethlehem, PA 18015Sold
- $872,4004 bd2 ba3.1k sqft1984 Sunderland Dr, Bethlehem, PA 18015Off Market
Nearby schools
GreatSchools rating
- 8/10Saucon Valley El SchoolGrades: K-4Distance: 2.3 mi
- 8/10Saucon Valley Middle SchoolGrades: 5-8Distance: 2.4 mi
- 9/10Saucon Valley Senior High SchoolGrades: 9-12Distance: 2.5 mi
Schools provided by the listing agent
- High: Saucon Valley
- District: Saucon Valley
Source: GLVR. This data may not be complete. We recommend contacting the local school district to confirm school assignments for this home.
Get a cash offer in 3 minutes
Find out how much your home could sell for in as little as 3 minutes with a no-obligation cash offer.
Estimated market value
$672,500
Get a cash offer in 3 minutes
Find out how much your home could sell for in as little as 3 minutes with a no-obligation cash offer.
Estimated market value
$672,500
- Pennsylvania
- Northampton County
- Bethlehem
- 18015
- 1571 Woodland Dr
Nearby cities
Nearby neighborhoods
Nearby zip codes
Other Bethlehem Topics
