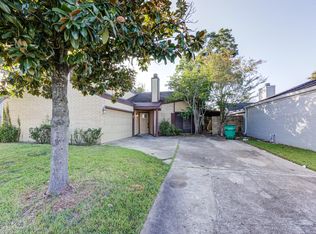
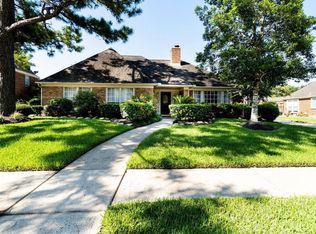
15710 Thunderbay Dr is a newly updated 3 bedroom, 2 bath, one story home with a 2 car attached garage and low maintenance yard. This home has been completed renovated since the last tenant. Beautiful bamboo floors are throughout the home with updated tile in the bathrooms. The kitchen has updated cabinets, countertops, and large single basin sink, with pantry. Home includes open concept family room in the front of the home, living room in the heart of the home, and dining area with sliding glass door to the backyard. Split floor plan includes primary off of the living room with en suite bath that features and updated shower and double sinks. Two additional bedroom are off the opposite side of the living room with full bath featuring updated tub/shower and double sinks. Washer/dryer hookups are in the garage. Home will be available for showings by approximately 7/9.
Copyright notice - Data provided by HAR.com 2022 - All information provided should be independently verified.
House for rent
Singlefamily
Available now
Air conditioner, electric
Electric dryer hookup laundry
2 Attached garage spaces parking
Natural gas
What's special
Low maintenance yardSplit floor plan
- 28 days |
- -- |
- -- |
Zillow last checked:
Listing updated:
Travel times

Let’s turn your rent into credit progress
Build credit history with every on-time payment and get credit for the payment you’re already making.
Facts & features
Interior
Bedrooms & bathrooms
- Bedrooms: 3
- Bathrooms: 2
- Full bathrooms: 2
Heating
- Natural Gas
Cooling
- Air Conditioner, Electric
Appliances
- Included: Dishwasher, Garbage Disposal, Gas Oven, Gas Range, Oven
- Laundry: Electric Dryer Hookup, Gas Dryer Hookup, Hookups, Washer Hookup
Features
- All Bedrooms Down, Ceiling Fan(s), En-Suite Bath, Primary Bed - 1st Floor, Split Plan
- Flooring: Bamboo, Tile
Interior area
- Total interior livable area: 1,634 sqft
Property
Parking
- Total spaces: 2
- Parking features: Assigned, Attached, Driveway, Garage, Open
- Has attached garage: Yes
- Has uncovered spaces: Yes
- Details: Contact manager
Features
- Stories: 1
- Exterior features: 0 Up To 1/4 Acre, All Bedrooms Down, En-Suite Bath, Primary Bed - 1 St Floor, Split Plan
Lot
- Features: Subdivided
Details
- Additional structures: Garage(s)
- Parcel number: 0991750000009
Construction
Type & style
- Home type: SingleFamily
- Architectural style: Traditional
- Property subtype: SingleFamily
Condition
- Year built: 1968
Community & HOA
Location
- Region: Houston
Financial & listing details
- Lease term: 12 Months
Nearby apartments for rent

Price history
| Date | Event | Price |
|---|---|---|
| 9/28/2026 | Price change | $2,150-2.3%$1/sqft |
Source:  HAR #90794519 Report a problem HAR #90794519 Report a problem | ||
| 9/22/2026 | Listed for rent | $2,200$1/sqft |
Source: HAR #90794519 Report a problem | ||
| 9/9/2026 | Listing removed | $2,200$1/sqft |
Source: HAR #90794519 Report a problem | ||
| 9/3/2026 | Price change | $2,200-4.3%$1/sqft |
Source: HAR #90794519 Report a problem | ||
| 8/5/2026 | Price change | $2,300-2.1%$1/sqft |
Source: HAR #90794519 Report a problem | ||
| 7/14/2026 | Listed for rent | $2,350+62.1%$1/sqft |
Source: HAR #90794519 Report a problem | ||
| 1/5/2019 | Listing removed | $1,450$1/sqft |
Source: RE/MAX Space Center-Clear Lake #72368787 Report a problem | ||
| 12/29/2018 | Listed for rent | $1,450+7.4%$1/sqft |
Source: RE/MAX SPACE CENTER-CLEAR LAKE #72368787 Report a problem | ||
| 12/28/2014 | Listing removed | $1,350$1/sqft |
Source: Michele Jacobs Realty Group #55848049 Report a problem | ||
| 12/8/2014 | Listed for rent | $1,350+3.8%$1/sqft |
Source: Michele Jacobs Realty Group #55848049 Report a problem | ||
| 5/20/2013 | Listing removed | $1,300$1/sqft |
Source: Zillow Rental Network #30735249 Report a problem | ||
| 5/16/2013 | Listed for rent | $1,300$1/sqft |
Source: Zillow Rental Network #30735249 Report a problem | ||
| 10/9/2012 | Listing removed | $135,000$83/sqft |
Source: Bridgecrest Properties #48784243 Report a problem | ||
| 6/23/2012 | Listed for sale | $135,000$83/sqft |
Source: Bridgecrest Properties #48784243 Report a problem | ||