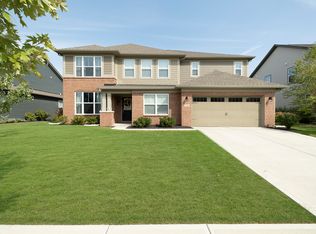
Welcome to this stunning 3-bedroom ranch home located in a desirable Twin Oaks neighborhood within the Noblesville West and Noblesville High School district. Your future home has been freshly painted, professionally cleaned including the inside and outside of the windows, carpets cleaned and the wooden fence is currently being stained. This family-friendly residence offers an open and inviting layout perfect for both relaxation and entertainment. Step inside to discover a spacious primary suite featuring a beautiful tray ceiling, large walk in closet, and equally spacious bathroom with double vanity and amazing walk-in shower with glass doors. The gourmet kitchen is complete with double ovens, an extended breakfast nook that adds cabinet and counter space. A brand new stainless steel refrigerator, which will stay, enhances the modern feel of this culinary space. All appliances are included, even a convenient garage vacuum system, making your move-in a breeze. The home also features a large loft area, perfect for hanging out, sleepovers, games, and quality family time. Outdoor living is just as impressive, with a large covered patio and an extended concrete patio that stretches across the back of the house, ideal for hosting gatherings or simply enjoying a quiet evening outdoors. The fenced-in yard offers privacy and space for kids and pets to play safely. With a 3-car garage providing ample storage and parking, this home is designed to meet all your needs. Don't miss out on this excellent family-style ranch that combines comfort, convenience, and charm.
Sold
$464,000
15711 Barnard Dr, Noblesville, IN 46062
3beds
2,752sqft
Residential, Single Family Residence
Built in 2017
8,276 Square Feet Lot
$509,100 Zestimate®
$169/sqft
$2,909 Estimated rent
Home value
$509,100
$484,000 - $535,000
$2,909/mo
Zestimate® history
Owner options
List your home for rent
$2,909/mo
Rent Zestimate®
Find your next renter with Zillow Rental Manager. Plus, with online applications, you can quickly screen prospective tenants – for free.
$2,909/mo
Rent Zestimate®
Refinance and save
$3,514/mo
Est. payment
Refinancing to a lower rate could help reduce your monthly payments and save thousands over the life of the loan.
$3,514/mo
Est. payment
Explore your selling options
Work with a Zillow partner agent
Leverage their expertise and Zillow's premium Showcase listings to get your home seen by more buyers.
Get startedList with your own agent
Get your home in front of millions of buyers by listing it on Zillow.
Learn how to do itSell it yourself
Take full control of how buyers see your home on Zillow by listing For Sale by Owner (FSBO).
List your homeWhat's special
Zillow last checked:
Listing updated:
Listed by:
Jacob Epp 463-214-1404,
eXp Realty LLC
Bought with:
Cameron Geesaman
Trueblood Real Estate
Source: MIBOR as distributed by MLS GRID,MLS#: 21995037
Facts & features
Interior
Bedrooms & bathrooms
- Bedrooms: 3
- Bathrooms: 3
- Full bathrooms: 2
- 1/2 bathrooms: 1
- Main level bathrooms: 3
- Main level bedrooms: 3
Primary bedroom
- Features: Carpet
- Level: Main
- Area: 238 Square Feet
- Dimensions: 17x14
Bedroom 2
- Features: Carpet
- Level: Main
- Area: 156 Square Feet
- Dimensions: 13x12
Bedroom 3
- Features: Carpet
- Level: Main
- Area: 156 Square Feet
- Dimensions: 13x12
Dining room
- Features: Hardwood
- Level: Main
- Area: 140 Square Feet
- Dimensions: 14x10
Kitchen
- Features: Hardwood
- Level: Main
- Area: 180 Square Feet
- Dimensions: 15x12
Laundry
- Features: Vinyl
- Level: Main
- Area: 48 Square Feet
- Dimensions: 8x6
Living room
- Features: Hardwood
- Level: Main
- Area: 360 Square Feet
- Dimensions: 20x18
Office
- Features: Laminate
- Level: Main
- Area: 120 Square Feet
- Dimensions: 10x12
Heating
- Has Heating (Unspecified Type)
Cooling
- Has cooling: Yes
Appliances
- Included: Common Laundry, Electric Cooktop, Dishwasher, Dryer, Electric Water Heater, Disposal, MicroHood, Microwave, Oven, Double Oven, Convection Oven, Refrigerator, Washer, Water Heater, Water Softener Owned
- Laundry: Common Area
Features
- Attic Access, Breakfast Bar, Cathedral Ceiling(s), High Ceilings, Tray Ceiling(s), Vaulted Ceiling(s), Kitchen Island, Ceiling Fan(s), Hardwood Floors, High Speed Internet, Eat-in Kitchen, Pantry, Smart Thermostat, Walk-In Closet(s)
- Flooring: Hardwood
- Has basement: No
- Attic: Access Only
Interior area
- Total structure area: 2,752
- Total interior livable area: 2,752 sqft
Property
Parking
- Total spaces: 3
- Parking features: Attached
- Attached garage spaces: 3
Features
- Levels: One and One Half
- Stories: 1
- Patio & porch: Covered
- Fencing: Fenced
Lot
- Size: 8,276 Square Feet
Details
- Parcel number: 291010013035000013
- Horse amenities: None
Construction
Type & style
- Home type: SingleFamily
- Architectural style: Ranch
- Property subtype: Residential, Single Family Residence
- Attached to another structure: Yes
Materials
- Brick, Cement Siding
- Foundation: Concrete Perimeter
Condition
- New construction: No
- Year built: 2017
Utilities & green energy
- Water: Municipal/City
Community & HOA
Community
- Features: Fishing, Park, Playground, Pool, Sidewalks
- Subdivision: Twin Oaks
HOA
- Has HOA: Yes
- HOA fee: $620 annually
Location
- Region: Noblesville
Financial & listing details
- Price per square foot: $169/sqft
- Tax assessed value: $467,500
- Annual tax amount: $4,944
- Date on market: 8/8/2024
- Cumulative days on market: 23 days
Price history
| Date | Event | Price |
|---|---|---|
| 9/30/2024 | Sold | $464,000-2.3%$169/sqft |
Source:  MIBOR as distributed by MLS GRID #21995037 Report a problem MIBOR as distributed by MLS GRID #21995037 Report a problem | ||
| 8/30/2024 | Pending sale | $474,900$173/sqft |
Source: MIBOR as distributed by MLS GRID #21995037 Report a problem | ||
| 8/26/2024 | Price change | $474,900-1.1%$173/sqft |
Source: MIBOR as distributed by MLS GRID #21995037 Report a problem | ||
| 8/19/2024 | Price change | $480,000-2.4%$174/sqft |
Source: MIBOR as distributed by MLS GRID #21995037 Report a problem | ||
| 8/8/2024 | Listed for sale | $492,000+9.3%$179/sqft |
Source: MIBOR as distributed by MLS GRID #21995037 Report a problem | ||
| 8/5/2022 | Sold | $450,000$164/sqft |
Source: MIBOR as distributed by MLS GRID #21865500 Report a problem | ||
| 6/23/2022 | Pending sale | $450,000$164/sqft |
Source: MIBOR as distributed by MLS GRID #21865500 Report a problem | ||
Public tax history
| Year | Property taxes | Tax assessment |
|---|---|---|
| 2025 | $5,583 -0.6% | $467,500 +4.3% |
| 2024 | $5,617 +14.1% | $448,200 -0.3% |
| 2023 | $4,924 +8.4% | $449,400 +18% |
| 2022 | $4,541 +4.3% | $380,900 +8% |
| 2021 | $4,353 +8% | $352,700 +7.2% |
| 2020 | $4,030 -2.2% | $329,000 +2.7% |
| 2019 | $4,119 +20494.9% | $320,300 +0.8% |
| 2018 | $20 | $317,700 +52850% |
| 2017 | -- | $600 |
Find assessor info on the county website
Neighborhood: 46062
Nearby homes
- $485,3003 bd2 ba2.3k sqft15723 Barnard Dr, Noblesville, IN 46062Off Market
- $589,5005 bd2 ba3.3k sqft15699 Barnard Dr, Noblesville, IN 46062Off Market
- $500,0005 bd5 ba3.9k sqft15720 Barnard Dr, Noblesville, IN 46062Sold
- $541,7005 bd4 ba3.6k sqft15720 Monson Dr, Noblesville, IN 46062Off Market

- $505,0004 bd2 ba3.2k sqft15708 Monson Dr, Noblesville, IN 46062Off Market
- $590,2005 bd4 ba3.3k sqft15732 Monson Dr, Noblesville, IN 46062Off Market
- $567,8004 bd5 ba3.4k sqft15687 Barnard Dr, Noblesville, IN 46062Off Market
- $665,3005 bd5 ba4.5k sqft15747 Barnard Dr, Noblesville, IN 46062Off Market
Nearby schools
GreatSchools rating
- 9/10Noble Crossing Elementary SchoolGrades: PK-5Distance: 0.4 mi
- 8/10Noblesville West Middle SchoolGrades: 6-8Distance: 4.6 mi
- 10/10Noblesville High SchoolGrades: 9-12Distance: 4.5 mi
Schools provided by the listing agent
- Elementary: Noble Crossing Elementary School
- Middle: Noblesville West Middle School
- High: Noblesville High School
Source: MIBOR as distributed by MLS GRID. This data may not be complete. We recommend contacting the local school district to confirm school assignments for this home.
Get a cash offer in 3 minutes
Find out how much your home could sell for in as little as 3 minutes with a no-obligation cash offer.
Estimated market value
$509,100
Get a cash offer in 3 minutes
Find out how much your home could sell for in as little as 3 minutes with a no-obligation cash offer.
Estimated market value
$509,100
- Indiana
- Hamilton County
- Noblesville
- 46062
- 15711 Barnard Dr
Nearby cities
Nearby neighborhoods
Nearby zip codes
Other Noblesville Topics
