Welcome to your dream home in the highly coveted Twin Oaks neighborhood! This gorgeous 5BR/4.5BA residence boasts an impressive array of features. Stepping inside, you're greeted by a foyer entry adorned with beautiful laminate wood floors that extend thruout most of the main level. To your left, a versatile study/flex room offers the perfect space for a home office. The heart of the home lies in the gourmet kitchen, where culinary enthusiasts will delight in the expansive island, walk-in pantry, sleek quartz countertops, stylish tile backsplash, and top-of-the-line stainless steel appliances, including double ovens and a gas cooktop. The kitchen seamlessly flows into the spacious Great Room, Morning Room, and Breakfast Area, creating an ideal setting for hosting gatherings. Additionally, main level offers a bedroom w/full bath, perfect for guests, along with locker-style built-in organizers off the garage. Retreat to the luxurious master suite on the upper level, featuring a deluxe walk-in tile shower, double sink vanity, oversized walk-in closet & a generously sized bedroom with a sitting area for relaxation. Additionally, the upper level boasts 4 BRs in total, loft, 3 full baths and a convenient laundry room. Outdoor living is a delight with a spacious rear covered porch, fenced-in yard & some tree-lined privacy. Situated in a highly sought-after location, this home is just minutes away from everything you need, including shopping, dining, entertainment, and award-winning schools. The Twin Oaks neighborhood further enhances your lifestyle with its 15-acre central park, playground, and pool, providing endless opportunities for recreation and community engagement.
Sold
$500,000
15720 Barnard Dr, Noblesville, IN 46062
5beds
3,924sqft
Residential, Single Family Residence
Built in 2018
8,276 Square Feet Lot
$537,500 Zestimate®
$127/sqft
$3,617 Estimated rent
Home value
$537,500
$511,000 - $564,000
$3,617/mo
Zestimate® history
Owner options
List your home for rent
$3,617/mo
Rent Zestimate®
Find your next renter with Zillow Rental Manager. Plus, with online applications, you can quickly screen prospective tenants – for free.
$3,617/mo
Rent Zestimate®
Refinance and save
$3,719/mo
Est. payment
Refinancing to a lower rate could help reduce your monthly payments and save thousands over the life of the loan.
$3,719/mo
Est. payment
Explore your selling options
Work with a Zillow partner agent
Leverage their expertise and Zillow's premium Showcase listings to get your home seen by more buyers.
Get startedList with your own agent
Get your home in front of millions of buyers by listing it on Zillow.
Learn how to do itSell it yourself
Take full control of how buyers see your home on Zillow by listing For Sale by Owner (FSBO).
List your homeWhat's special
Versatile studySpacious rear covered porchLuxurious master suiteFlex roomSpacious great roomTwin oaks neighborhoodMorning room
Zillow last checked:
Listing updated:
Listed by:
Eric Heuer 317-518-6284,
RE/MAX Edge
Bought with:
Kevin Hinnefeld
Trueblood Real Estate
Source: MIBOR as distributed by MLS GRID,MLS#: 21967285
Facts & features
Interior
Bedrooms & bathrooms
- Bedrooms: 5
- Bathrooms: 5
- Full bathrooms: 4
- 1/2 bathrooms: 1
- Main level bathrooms: 2
- Main level bedrooms: 1
Primary bedroom
- Features: Carpet
- Level: Upper
- Area: 288 Square Feet
- Dimensions: 18x16
Bedroom 2
- Features: Carpet
- Level: Upper
- Area: 156 Square Feet
- Dimensions: 13x12
Bedroom 3
- Features: Carpet
- Level: Upper
- Area: 224 Square Feet
- Dimensions: 16x14
Bedroom 4
- Features: Carpet
- Level: Upper
- Area: 168 Square Feet
- Dimensions: 14x12
Bedroom 5
- Features: Carpet
- Level: Main
- Area: 182 Square Feet
- Dimensions: 14x13
Dining room
- Features: Laminate Hardwood
- Level: Main
- Area: 153 Square Feet
- Dimensions: 17x9
Great room
- Features: Laminate Hardwood
- Level: Main
- Area: 306 Square Feet
- Dimensions: 18x17
Kitchen
- Features: Laminate Hardwood
- Level: Main
- Area: 153 Square Feet
- Dimensions: 17x9
Loft
- Features: Carpet
- Level: Upper
- Area: 210 Square Feet
- Dimensions: 15x14
Office
- Features: Carpet
- Level: Main
- Area: 143 Square Feet
- Dimensions: 13x11
Sun room
- Features: Laminate Hardwood
- Level: Main
- Area: 198 Square Feet
- Dimensions: 18x11
Heating
- High Efficiency (90%+ AFUE ), Electric
Cooling
- Has cooling: Yes
Appliances
- Included: Gas Cooktop, Dishwasher, MicroHood, Double Oven, Electric Water Heater
- Laundry: Upper Level
Features
- High Ceilings, In-Law Floorplan, Kitchen Island, Pantry
- Windows: Screens, Windows Vinyl
- Has basement: No
- Number of fireplaces: 1
- Fireplace features: Gas Log, Great Room
Interior area
- Total structure area: 3,924
- Total interior livable area: 3,924 sqft
Property
Parking
- Total spaces: 3
- Parking features: Attached
- Attached garage spaces: 3
Features
- Levels: Two
- Stories: 2
- Patio & porch: Covered
Lot
- Size: 8,276 Square Feet
Details
- Parcel number: 291010013047000013
- Special conditions: Sales Disclosure Supplements
- Horse amenities: None
Construction
Type & style
- Home type: SingleFamily
- Architectural style: Traditional
- Property subtype: Residential, Single Family Residence
Materials
- Brick, Cement Siding
- Foundation: Slab
Condition
- New construction: No
- Year built: 2018
Utilities & green energy
- Water: Municipal/City
Community & HOA
Community
- Features: Pool
- Subdivision: Twin Oaks
HOA
- Has HOA: Yes
- Amenities included: Pool
- Services included: Association Home Owners, Maintenance, ParkPlayground
- HOA fee: $600 annually
- HOA phone: 317-875-5600
Location
- Region: Noblesville
Financial & listing details
- Price per square foot: $127/sqft
- Tax assessed value: $457,700
- Annual tax amount: $4,814
- Date on market: 3/21/2024
- Cumulative days on market: 11 days
Price history
| Date | Event | Price |
|---|---|---|
| 4/30/2024 | Sold | $500,000$127/sqft |
Source:  MIBOR as distributed by MLS GRID #21967285 Report a problem MIBOR as distributed by MLS GRID #21967285 Report a problem | ||
| 4/1/2024 | Pending sale | $500,000$127/sqft |
Source: MIBOR as distributed by MLS GRID #21967285 Report a problem | ||
| 3/21/2024 | Listed for sale | $500,000+53.8%$127/sqft |
Source: MIBOR as distributed by MLS GRID #21967285 Report a problem | ||
| 10/2/2018 | Sold | $325,000-4.4%$83/sqft |
Source: MIBOR as distributed by MLS GRID #21544667 Report a problem | ||
| 9/5/2018 | Pending sale | $339,995$87/sqft |
Source: CENTURY 21 Scheetz #21544667 Report a problem | ||
| 8/22/2018 | Price change | $339,995-1.7%$87/sqft |
Source: CalAtlantic Homes Report a problem | ||
| 7/28/2018 | Price change | $345,995-1.1%$88/sqft |
Source: CalAtlantic Homes Report a problem | ||
| 7/21/2018 | Price change | $349,995-2.8%$89/sqft |
Source: CalAtlantic Homes Report a problem | ||
| 6/15/2018 | Price change | $359,995-2.7%$92/sqft |
Source: CalAtlantic Homes Report a problem | ||
| 3/16/2018 | Listed for sale | $369,995$94/sqft |
Source: CENTURY 21 Scheetz #21544667 Report a problem | ||
Public tax history
| Year | Property taxes | Tax assessment |
|---|---|---|
| 2025 | $5,482 -0.6% | $457,700 +4% |
| 2024 | $5,514 +15% | $440,300 -0.2% |
| 2023 | $4,793 +7.5% | $441,400 +18.9% |
| 2022 | $4,457 +5.2% | $371,100 +7.1% |
| 2021 | $4,236 +7.2% | $346,400 +8.1% |
| 2020 | $3,953 +19664.6% | $320,500 +1.9% |
| 2019 | $20 -45.1% | $314,400 +52300% |
| 2018 | $36 | $600 |
| 2017 | -- | $600 |
Find assessor info on the county website
Neighborhood: 46062
Nearby homes
- $464,0003 bd3 ba2.7k sqft15711 Barnard Dr, Noblesville, IN 46062Sold
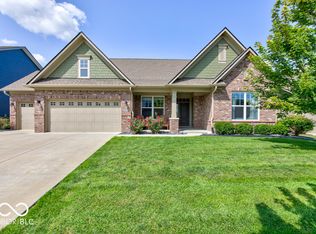
- $485,3003 bd2 ba2.3k sqft15723 Barnard Dr, Noblesville, IN 46062Off Market
- $531,0005 bd4 ba3.3k sqft15708 Barnard Dr, Noblesville, IN 46062Off Market
- $589,5005 bd2 ba3.3k sqft15699 Barnard Dr, Noblesville, IN 46062Off Market
- $490,0005 bd5 ba3.4k sqft15732 Barnard Dr, Noblesville, IN 46062Sold
- $543,1003 bd2 ba2.2k sqft15696 Barnard Dr, Noblesville, IN 46062Off Market
- $665,3005 bd5 ba4.5k sqft15747 Barnard Dr, Noblesville, IN 46062Off Market
- $567,8004 bd5 ba3.4k sqft15687 Barnard Dr, Noblesville, IN 46062Off Market
Nearby schools
GreatSchools rating
- 9/10Noble Crossing Elementary SchoolGrades: PK-5Distance: 0.4 mi
- 8/10Noblesville West Middle SchoolGrades: 6-8Distance: 4.6 mi
- 10/10Noblesville High SchoolGrades: 9-12Distance: 4.5 mi
Get a cash offer in 3 minutes
Find out how much your home could sell for in as little as 3 minutes with a no-obligation cash offer.
Estimated market value
$537,500
Get a cash offer in 3 minutes
Find out how much your home could sell for in as little as 3 minutes with a no-obligation cash offer.
Estimated market value
$537,500
- Indiana
- Hamilton County
- Noblesville
- 46062
- 15720 Barnard Dr
Nearby cities
Nearby neighborhoods
Nearby zip codes
Other Noblesville Topics
