Skip main navigation
Sold for $340,000
  • $340,000

    15711 Beckley Hills Dr, Louisville, KY 40245

    3beds
    1,476sqft
    Single Family Residence
    Built in 2001
    6,098 Square Feet Lot
    $336,600 Zestimate®
    $230/sqft
    $2,274 Estimated rent

    Home value

    $336,600

    $320,000 - $353,000

    $2,274/mo

    Zestimate® history
    Loading
    Loading...

    Owner options

    List your home for rent

    $2,274/mo

    Rent Zestimate®

    Find your next renter with Zillow Rental Manager. Plus, with online applications, you can quickly screen prospective tenants – for free.

    Learn more

    $2,274/mo

    Rent Zestimate®

    Refinance and save

    $2,421/mo

    Est. payment

    Refinancing to a lower rate could help reduce your monthly payments and save thousands over the life of the loan.

    See today's rates

    $2,421/mo

    Est. payment

    Explore your selling options

    Work with a Zillow partner agent

    Leverage their expertise and Zillow's premium Showcase listings to get your home seen by more buyers.

    Get started

    List with your own agent

    Get your home in front of millions of buyers by listing it on Zillow.

    Learn how to do it

    Sell it yourself

    Take full control of how buyers see your home on Zillow by listing For Sale by Owner (FSBO).

    List your home

    What's special

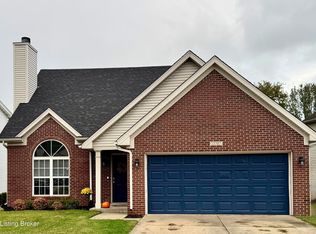
    Separate pantryStainless steel appliancesBright and spacious atmosphereAttached two-car garageSplit floor planInviting open layoutFully fenced backyard
    Welcome home to this beautifully maintained 3 bedroom, 2 bathroom ranch home in desirable Beckley Hills. The location is perfect! Located just minutes from Egg Lawn Park at The Parklands, where hiking, biking, kayaking, and endless outdoor recreation await. Designed for easy one-floor living, this home features an inviting open layout highlighted by vaulted ceilings in the living room. The bright and spacious atmosphere are ideal for both everyday living and entertaining. The kitchen and living areas flow seamlessly together, offering comfort and functionality throughout. The large kitchen has white cabinets, stainless steel appliances, and a separate pantry. The home has a split floor plan with two bedrooms and a full bathroom on one side of the house, and the large primary suite on the other side. The primary bathroom serves as a retreat complete with dual vanities, a separate soaking tub and shower, and an oversized walk-in closet. Step outside to enjoy the patio and fully fenced backyard, perfect for relaxing evenings, pets, or outdoor gatherings. An attached two-car garage adds convenience and additional storage. With its prime location near parks, nature trails, and outdoor activities — while still being close to everyday amenities — this Beckley Hills home offers the perfect balance of comfort, lifestyle, and location.

    Zillow last checked:

    Listing updated:

    Listed by:

    Zach Wedding 502-930-0957,

    Six Degrees Real Estate, LLC,

    Katie Thompson

    Bought with:

    James D Coomes, 208542

    RE/MAX Real Estate Champions

    Source: Metro Search Inc. LLC DBA Apex MLS,MLS#: 1711236MLS Logo

    Facts & features

    Interior

    Bedrooms & bathrooms
    • Bedrooms: 3
    • Bathrooms: 2
    • Full bathrooms: 2
    Primary bedroom
    • Level: First
    Bedroom
    • Level: First
    Bedroom
    • Level: First
    Primary bathroom
    • Level: First
    Full bathroom
    • Level: First
    Breakfast room
    • Level: First
    Kitchen
    • Level: First
    Laundry
    • Level: First
    Living room
    • Level: First
    Heating
    • Forced Air, Natural Gas
    Cooling
    • Central Air
    Features
    • Basement: None
    • Number of fireplaces: 1
    Interior area
    • Total structure area: 1,476
    • Total interior livable area: 1,476 sqft
    • Finished area above ground: 1,476
    • Finished area below ground: 0

    Property

    Parking
    • Total spaces: 2
    • Parking features: Attached, Entry Front, Driveway
    • Attached garage spaces: 2
    • Has uncovered spaces: Yes
    Features
    • Stories: 1
    • Patio & porch: Patio, Porch
    • Fencing: Privacy,Full,Wood
    Lot
    • Size: 6,098 Square Feet
    • Features: Sidewalk
    Details
    • Parcel number: 22337800800000

    Construction

    Type & style
    • Home type: SingleFamily
    • Architectural style: Ranch
    • Property subtype: Single Family Residence
    Materials
    • Vinyl Siding, Brick Veneer
    • Foundation: Slab
    • Roof: Shingle
    Condition
    • Year built: 2001

    Utilities & green energy

    • Sewer: Public Sewer
    • Water: Public
    • Utilities for property: Electricity Connected, Natural Gas Connected

    Community & HOA

    Community
    • Subdivision: Hills Of Beckley Station
    HOA
    • Has HOA: Yes
    • HOA fee: $325 annually
    Location
    • Region: Louisville

    Financial & listing details

    • Price per square foot: $230/sqft
    • Tax assessed value: $250,000
    • Annual tax amount: $2,790
    • Date on market: 3/12/2026
    • Electric utility on property: Yes

    Price history

    DateEventPrice
    4/17/2026Sold$340,000$230/sqft
    Source: Metro Search Inc. LLC DBA Apex MLS #1711236 Report a problem
    3/31/2026Pending sale$340,000$230/sqft
    Source: Metro Search Inc. LLC DBA Apex MLS #1711236 Report a problem
    3/16/2026Contingent$340,000$230/sqft
    Source: Metro Search Inc. LLC DBA Apex MLS #1711236 Report a problem
    3/12/2026Listed for sale$340,000+36%$230/sqft
    Source: Metro Search Inc. LLC DBA Apex MLS #1711236 Report a problem
    12/7/2020Sold$250,000+0%$169/sqft
    Source: Metro Search Inc. LLC DBA Apex MLS #1572164 Report a problem
    11/1/2020Pending sale$249,900$169/sqft
    Source: RE/MAX Premier Properties #1572164 Report a problem
    10/30/2020Price change$249,900-2%$169/sqft
    Source: RE/MAX Premier Properties #1572164 Report a problem
    10/23/2020Pending sale$255,000+2%$173/sqft
    Source: RE/MAX Premier Properties #1572164 Report a problem
    10/21/2020Listed for sale$249,900+37.3%$169/sqft
    Source: RE/MAX Premier Properties #1572164 Report a problem
    8/6/2015Sold$182,000+6.1%$123/sqft
    Source: Public Record Report a problem
    5/4/2011Sold$171,500-4.7%$116/sqft
    Source: Public Record Report a problem
    9/11/2007Sold$179,900+11.7%$122/sqft
    Source: Public Record Report a problem
    9/16/2005Sold$161,000$109/sqft
    Source: Public Record Report a problem

    Public tax history

    YearProperty taxesTax assessment
    2025$2,790 -1.9%$250,000
    2024$2,845 -1.7%$250,000
    2023$2,895 -0.3%$250,000
    2022$2,905 -6.4%$250,000
    2021$3,103 +48%$250,000 +37.4%
    2020$2,097 $182,000
    2019$2,097 +7.6%$182,000
    2018$1,948 $182,000
    2017$1,948 +13.6%$182,000 +6.1%
    2013$1,715 -4.7%$171,500 -4.7%
    2011$1,799 $179,900
    2010$1,799 $179,900
    2009$1,799 $179,900 +11.7%
    2007-- $161,000
    2006-- $161,000 +12.2%
    2005-- $143,450 +1.3%
    2004-- $141,590
    Find assessor info on the county website

    Neighborhood: Eastwood

    Nearby schools

    GreatSchools rating
    Sell for more on Zillow
    Get a Zillow Showcase℠ listing at no additional cost and you could sell for .
    $336,600
    2% more
    +$6,732
    With Zillow Showcase(estimated)
    $343,332
    Sell for more on Zillow
    Get a Zillow Showcase℠ listing at no additional cost and you could sell for .
    $336,600
    2% more
    +$6,732
    With Zillow Showcase(estimated)
    $343,332