Skip main navigation
Sold for $350,000
  • $350,000

    15713 Beckley Hills Dr, Louisville, KY 40245

    4beds
    2,523sqft
    Single Family Residence
    Built in 2001
    6,098 Square Feet Lot
    $353,100 Zestimate®
    $139/sqft
    $2,778 Estimated rent

    Home value

    $353,100

    $335,000 - $374,000

    $2,778/mo

    Zestimate® history
    Loading
    Loading...

    Owner options

    List your home for rent

    $2,778/mo

    Rent Zestimate®

    Find your next renter with Zillow Rental Manager. Plus, with online applications, you can quickly screen prospective tenants – for free.

    Learn more

    $2,778/mo

    Rent Zestimate®

    Refinance and save

    $2,433/mo

    Est. payment

    Refinancing to a lower rate could help reduce your monthly payments and save thousands over the life of the loan.

    See today's rates

    $2,433/mo

    Est. payment

    Explore your selling options

    Work with a Zillow partner agent

    Leverage their expertise and Zillow's premium Showcase listings to get your home seen by more buyers.

    Get started

    List with your own agent

    Get your home in front of millions of buyers by listing it on Zillow.

    Learn how to do it

    Sell it yourself

    Take full control of how buyers see your home on Zillow by listing For Sale by Owner (FSBO).

    List your home

    What's special

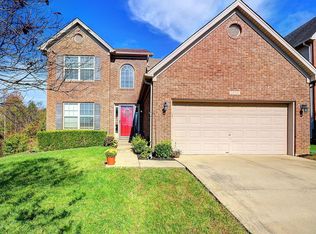
    Homes in this sought-after East End neighborhood rarely come available—and this is the only one currently for sale! With all-new paved roads in Beckley Hills subdivision and the newest Publix just minutes away, this 4-bedroom, 2.5-bath home is a chance to secure a lifestyle that blends prestige and affordability. Step inside the foyer to find gleaming hardwood floors and an open floor plan. There is a formal dining room defined by columns for the ultimate feel of luxury, and a den/office area. The living room features a fireplace and a natural flow to the expansive kitchen and eat-in area that leads out to the deck surrounded by a privacy fence and mature trees. Upstairs, along with all bedrooms, there is a large laundry room with storage. A built-in desk area means that you can have multiple office/study spaces without having to dedicate an entire room. Three bedrooms and a bathroom with a vanity that is spacious enough to store all the things make this home suitable for everyone's needs. Down the hall and away from the other rooms, you will find the primary bedroom retreat. Your bedroom is large enough for a king-size bed, a dresser, an armoire, and a sitting area. The private oasis of the bathroom will make you feel as though you have a space to relax every day with a jacuzzi tub, separate oversized shower, water closet, and dual sinks. The primary closet is large enough to hold all the clothes you've been holding onto for years and even hide those Amazon deliveries. Schedule your showing today to see the most affordable and luxurious home in the East end of town!

    Zillow last checked:

    Listing updated:

    Listed by:

    Andrea E Murphy,

    Collective Roots Agency

    Bought with:

    Ernesto J Cougil, 260969

    ZHomes Real Estate

    Source: Metro Search Inc. LLC DBA Apex MLS,MLS#: 1701174MLS Logo

    Facts & features

    Interior

    Bedrooms & bathrooms
    • Bedrooms: 4
    • Bathrooms: 3
    • Full bathrooms: 2
    • 1/2 bathrooms: 1
    Primary bedroom
    • Level: Second
    Bedroom
    • Level: Second
    Bedroom
    • Level: Second
    Bedroom
    • Level: Second
    Primary bathroom
    • Level: Second
    Half bathroom
    • Level: First
    Full bathroom
    • Level: Second
    Dining area
    • Level: First
    Dining room
    • Description: Formal
    • Level: First
    Family room
    • Level: First
    Foyer
    • Level: First
    Kitchen
    • Description: Eat in Kitchen
    • Level: First
    Laundry
    • Level: Second
    Living room
    • Level: First
    Heating
    • Forced Air, Natural Gas
    Cooling
    • Central Air
    Features
    • Basement: None
    • Number of fireplaces: 1
    Interior area
    • Total structure area: 2,523
    • Total interior livable area: 2,523 sqft
    • Finished area above ground: 2,523
    • Finished area below ground: 0

    Property

    Parking
    • Total spaces: 2
    • Parking features: Attached
    • Attached garage spaces: 2
    Features
    • Stories: 2
    • Patio & porch: Deck, Porch
    • Fencing: Privacy
    Lot
    • Size: 6,098 Square Feet
    • Features: Sidewalk
    Details
    • Parcel number: 337800790000

    Construction

    Type & style
    • Home type: SingleFamily
    • Architectural style: Traditional
    • Property subtype: Single Family Residence
    Materials
    • Vinyl Siding, Brick Veneer
    • Foundation: Concrete Blk
    • Roof: Shingle
    Condition
    • Year built: 2001

    Utilities & green energy

    • Sewer: Public Sewer
    • Water: Public
    • Utilities for property: Electricity Connected, Natural Gas Connected

    Community & HOA

    Community
    • Subdivision: Hills Of Beckley Station
    HOA
    • Has HOA: Yes
    • HOA fee: $275 annually
    Location
    • Region: Louisville

    Financial & listing details

    • Price per square foot: $139/sqft
    • Tax assessed value: $290,040
    • Annual tax amount: $3,237
    • Date on market: 10/17/2025
    • Electric utility on property: Yes

    Price history

    DateEventPrice
    12/22/2025Pending sale$349,9000%$139/sqft
    Source: Metro Search Inc. LLC DBA Apex MLS #1701174 Report a problem
    12/19/2025Sold$350,000+0%$139/sqft
    Source: Metro Search Inc. LLC DBA Apex MLS #1701174 Report a problem
    10/31/2025Contingent$349,900$139/sqft
    Source: Metro Search Inc. LLC DBA Apex MLS #1701174 Report a problem
    10/17/2025Price change$349,9000%$139/sqft
    Source: Metro Search Inc. LLC DBA Apex MLS #1701174 Report a problem
    9/17/2025Listed for sale$350,000+29.6%$139/sqft
    Source: Metro Search Inc. LLC DBA Apex MLS #1698330 Report a problem
    4/19/2019Sold$270,000+0.1%$107/sqft
    Source: Metro Search Inc. LLC DBA Apex MLS #1524399 Report a problem
    2/26/2019Price change$269,700-0.5%$107/sqft
    Source: Real Estate Unlimited #1524399 Report a problem
    2/15/2019Price change$271,000-2.9%$107/sqft
    Source: Real Estate Unlimited #1524399 Report a problem
    2/9/2019Listed for sale$279,000+39.5%$111/sqft
    Source: Real Estate Unlimited #1524399 Report a problem
    7/11/2013Sold$200,000$79/sqft
    Source: Public Record Report a problem

    Public tax history

    YearProperty taxesTax assessment
    2025$3,237 -1.9%$290,040
    2024$3,301 -1.7%$290,040
    2023$3,359 -0.3%$290,040
    2022$3,370 -0.5%$290,040 +7.4%
    2021$3,388 +8.9%$270,000
    2020$3,110 $270,000 +13.4%
    2019$3,110 +22%$238,090
    2018$2,549 $238,090
    2017$2,549 +39%$238,090 +29.9%
    2013$1,833 $183,340
    2011$1,833 $183,340
    2010$1,833 $183,340
    2009$1,833 $183,340
    2007-- $183,340
    2006-- $183,340
    2005-- $183,340
    2004-- $183,340
    Find assessor info on the county website

    Neighborhood: Eastwood

    Nearby schools

    GreatSchools rating
    Sell for more on Zillow
    Get a Zillow Showcase℠ listing at no additional cost and you could sell for .
    $353,100
    2% more
    +$7,062
    With Zillow Showcase(estimated)
    $360,162
    Sell for more on Zillow
    Get a Zillow Showcase℠ listing at no additional cost and you could sell for .
    $353,100
    2% more
    +$7,062
    With Zillow Showcase(estimated)
    $360,162