Skip main navigation
Off market
  • $501,900

    15711 Bovine Pl, Tampa, FL 33624

    4beds
    2,126sqft
    SingleFamily
    Built in 1980
    9,326 Square Feet Lot
    $501,900 Zestimate®
    $236/sqft
    $2,834 Estimated rent

    Home value

    $501,900

    $472,000 - $532,000

    $2,834/mo

    Zestimate® history
    Loading
    Loading...

    Owner options

    List your home for rent

    $2,834/mo

    Rent Zestimate®

    Find your next renter with Zillow Rental Manager. Plus, with online applications, you can quickly screen prospective tenants – for free.

    Learn more

    $2,834/mo

    Rent Zestimate®

    Refinance and save

    $3,487/mo

    Est. payment

    Refinancing to a lower rate could help reduce your monthly payments and save thousands over the life of the loan.

    See today's rates

    $3,487/mo

    Est. payment

    Explore your selling options

    Work with a Zillow partner agent

    Leverage their expertise and Zillow's premium Showcase listings to get your home seen by more buyers.

    Get started

    List with your own agent

    Get your home in front of millions of buyers by listing it on Zillow.

    Learn how to do it

    Sell it yourself

    Take full control of how buyers see your home on Zillow by listing For Sale by Owner (FSBO).

    List your home

    What's special

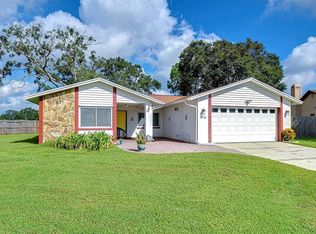
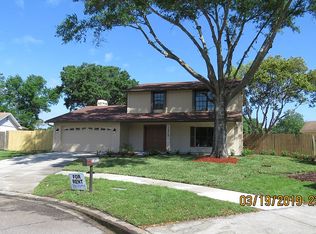
    STEINBRENNER SCHOOL DISTRICT!!!!! Beautiful, well maintained home, located on a gorgeous, oversized lot overlooking a scenic pond. The home sits on almost 1/4 acre and best of all is on the end of a cul-de-sac. It's incredible. The home features a new spacious lanai, which overlooks the pond and the huge backyard. Inside the home there is gorgeous, luxury, upgraded laminate flooring throughout the living, dining, and family rooms. The large kitchen has been beautifully remodeled. The AC unit was replaced in May 2019. All the carpet on the second floor was replaced in April 2019. Outside security cameras, state of the art security system with ring doorbell and carbon monoxide, smoke and glass break monitors owned and installed by the sellers. Other features includes: spacious bedrooms, large living and dining rooms, and a separate family room.The home also comes with a water softener and water filtration system. This place is really nice. You won't be disappointed.

    This property is not currently displayed as for sale or rent on Zillow. This may be different from what's on other websites or public sources.
    Facts & features

    Interior

    Bedrooms & bathrooms
    • Bedrooms: 4
    • Bathrooms: 3
    • Full bathrooms: 2
    • 1/2 bathrooms: 1
    Heating
    • Forced air, Electric
    Cooling
    • Central
    Appliances
    • Included: Dishwasher, Dryer, Garbage disposal, Microwave, Range / Oven, Refrigerator, Washer
    Features
    • Ceiling Fans(s), Living Room/Dining Room Combo, Eating Space In Kitchen, Kitchen/Family Room Combo
    • Flooring: Tile, Carpet, Linoleum / Vinyl
    • Basement: None
    Interior area
    • Total interior livable area: 2,126 sqft

    Property

    Parking
    • Total spaces: 2
    • Parking features: Garage - Attached
    Features
    • Levels: One
    • Patio & porch: Patio, Screened
    • Exterior features: Stucco, Wood
    • Has view: Yes
    • View description: Water
    • Has water view: Yes
    • Water view: Water
    • Waterfront features: Pond
    Lot
    • Size: 9,326 Square Feet
    • Features: Cul-de-sac
    • Residential vegetation: Mature Landscaping
    Details
    • Parcel number: 1827320QB000011000170U
    • Zoning: PD

    Construction

    Type & style
    • Home type: SingleFamily
    • Architectural style: Contemporary
    Materials
    • masonry
    • Roof: Shake / Shingle
    Condition
    • Year built: 1980

    Utilities & green energy

    • Sewer: Public Sewer
    • Water: Public
    • Utilities for property: Public, Cable Connected

    Community & HOA

    Community
    • Security: Security System Owned, Smoke Detector(s), Closed Circuit Camera(s), Security System
    • Subdivision: COUNTRY PLACE UNIT 3 B
    HOA
    • Has HOA: Yes
    • Amenities included: Playground, Tennis Court(s), Park, Basketball Court
    • HOA fee: $10 monthly
    Location
    • Region: Tampa

    Financial & listing details

    • Price per square foot: $236/sqft
    • Tax assessed value: $432,362
    • Annual tax amount: $3,373

    Price history

    DateEventPrice
    9/16/2019Sold$299,900$141/sqft
    Source: Stellar MLS #T3186631 Report a problem
    8/2/2019Price change$299,900-3.2%$141/sqft
    Source: MIHARA & ASSOCIATES INC. #T3186631 Report a problem
    7/25/2019Price change$309,900-1.6%$146/sqft
    Source: MIHARA & ASSOCIATES INC. #T3186631 Report a problem
    7/20/2019Price change$314,900-1.6%$148/sqft
    Source: MIHARA & ASSOCIATES INC. #T3186631 Report a problem
    7/15/2019Listed for sale$319,900+32.2%$150/sqft
    Source: MIHARA & ASSOCIATES INC. #T3186631 Report a problem
    3/6/2015Sold$242,000+1.3%$114/sqft
    Source: Stellar MLS #T2736526 Report a problem
    1/30/2015Listed for sale$239,000$112/sqft
    Source: Mihara & Associates, Inc #T2736526 Report a problem

    Public tax history

    YearProperty taxesTax assessment
    2025$3,373 +8%$187,500 +2.9%
    2024$3,124 +4.2%$182,216 +3%
    2023$2,999 +6.2%$176,909 +3%
    2022$2,823 +2.2%$171,756 +3.4%
    2021$2,763 +3.2%$166,161 +1.4%
    2020$2,677 -23.7%$163,867 -24.2%
    2019$3,507 $216,050 +1.9%
    2018$3,507 +1.7%$212,022 -0.9%
    2017$3,449 -1.9%$213,961 -0.5%
    2016$3,518 -21.1%$215,104 +17.1%
    2015$4,460 +119.6%$183,679 +44.4%
    2014$2,031 $127,166 +1.5%
    2013$2,031 +0.6%$125,287 +1.7%
    2012$2,019 +3.5%$123,193 +3%
    2011$1,951 +2.8%$119,605 +1.5%
    2010$1,897 +3.3%$117,837 +2.7%
    2009$1,837 +0.4%$114,739 +0.1%
    2008$1,829 -10.2%$114,624 +3%
    2007$2,038 -4.1%$111,285 +2.5%
    2006$2,124 +0.4%$108,571 +3%
    2005$2,115 $105,409 +3%
    2004-- $102,339 +1.9%
    2003-- $100,431 +2.4%
    2002-- $98,077 +1.6%
    2001-- $96,532 +0.4%
    2000$1,928 $96,146
    Find assessor info on the county website

    Neighborhood: 33624

    Nearby schools

    GreatSchools rating
    Schools provided by the listing agent
    • Elementary: Northwest-HB
    • Middle: Hill-HB
    • High: Steinbrenner High School

    Source: The MLS. This data may not be complete. We recommend contacting the local school district to confirm school assignments for this home.

    Get a cash offer in 3 minutes
    Find out how much your home could sell for in as little as 3 minutes with a no-obligation cash offer.
    Estimated market value
    $501,900
    Get a cash offer in 3 minutes
    Find out how much your home could sell for in as little as 3 minutes with a no-obligation cash offer.
    Estimated market value
    $501,900