Skip main navigation
Sold for $426,000
  • $426,000

    15712 Pinto Pl, Tampa, FL 33624

    3beds
    1,542sqft
    Single Family Residence
    Built in 1980
    10,086 Square Feet Lot
    $252,100 Zestimate®
    $276/sqft
    $2,209 Estimated rent

    Home value

    $252,100

    $239,000 - $265,000

    $2,209/mo

    Zestimate® history
    Loading
    Loading...

    Owner options

    List your home for rent

    $2,209/mo

    Rent Zestimate®

    Find your next renter with Zillow Rental Manager. Plus, with online applications, you can quickly screen prospective tenants – for free.

    Learn more

    $2,209/mo

    Rent Zestimate®

    Refinance and save

    $2,947/mo

    Est. payment

    Refinancing to a lower rate could help reduce your monthly payments and save thousands over the life of the loan.

    See today's rates

    $2,947/mo

    Est. payment

    Explore your selling options

    Work with a Zillow partner agent

    Leverage their expertise and Zillow's premium Showcase listings to get your home seen by more buyers.

    Get started

    List with your own agent

    Get your home in front of millions of buyers by listing it on Zillow.

    Learn how to do it

    Sell it yourself

    Take full control of how buyers see your home on Zillow by listing For Sale by Owner (FSBO).

    List your home

    What's special

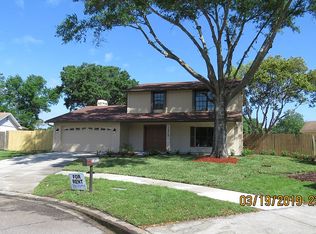
    In the STEINBRENNER HIGH SCHOOL District! Nestled in the heart of Carrollwood’s highly desirable Country Place neighborhood, this charming 3 bedroom, 2 bath home, with a 2-car garage sits on nearly a quarter-acre pie-shaped lot on a quiet cul-de-sac, offering a tranquil water view. Spanning 1,542 sq ft of open-concept living space, it is complemented by a well-manicured lush green lawn that welcomes you to this one-story home, featuring a stone front façade and a brick paver oversized front porch. NEW Roof 6/22! NEWER A/C 10/2017! Upon entering the foyer, you will notice elegant decorative crown molding and tile flooring throughout with cozy carpet in the secondary bedrooms. This home is outfitted with IMPACT WINDOWS and sliding glass doors replaced in 9/2016! To the right of the foyer, a spacious dining room boasts chair rail, decorative box trim frames, and a pony wall with a column separating it from the great room and foyer. The great room, illuminated with recessed lighting, has double sliding glass doors that open to a large screened lanai with bottom kick panels and features a terracotta tile floor, and an outdoor patio perfect for enjoying the serene pond view with no rear neighbors. The galley-style kitchen is a culinary delight featuring raised panel cabinets with frosted glass accent doors, granite tile countertops, a coordinating tile backsplash, and a full suite of stainless appliances including a French door refrigerator, smooth top range, microwave, dishwasher, disposal, and LED lights above. Adjoining the kitchen is an eat-in area along with a pantry making it both functional and stylish. Delight in the spacious retreat of the primary bedroom with a linen closet at the entrance, adorned with crown molding, a ceiling fan, and large floor to almost ceiling windows overlooking a backyard. A hallway with dual closets leads to the ensuite bath, complete with a walk-in closet/storage, a vanity, a tub/shower combo with tile surround extending to the ceiling, and an exhaust fan. This split-bedroom floor plan ensures privacy, with secondary bedrooms located on the opposite side of the home. A hallway houses a linen closet plus a storage closet, and a laundry area behind bifold doors, separating the generously sized secondary bedrooms with amply sized closets, and bath 2 which features a tub/ shower combo adorned with contrasting tile to the ceiling. Country Place has a LOW HOA fee and NO CDD and offers amenities that include parks, playgrounds, tennis courts, and a picnic pavilion. The home is conveniently located near Carrollwood shopping, many dining options, entertainment, Citrus Park Mall, the Upper Tampa Bay Trail, major highways such as Dale Mabry, the Veterans and Suncoast Expressways, and just minutes away from Tampa International Airport. Don't miss out; schedule your personal appointment today and experience this inviting home for yourself!

    Zillow last checked:

    Listing updated:

    Listed by:

    Raymond Mihara 813-960-2300,

    MIHARA & ASSOCIATES INC. 813-960-2300

    Bought with:

    Barbara Carpio, 3484783

    FRIENDS REALTY LLC

    Source: Stellar MLS,MLS#: TB8303442MLS LogoOriginating MLS: Suncoast Tampa

    Facts & features

    Interior

    Bedrooms & bathrooms
    • Bedrooms: 3
    • Bathrooms: 2
    • Full bathrooms: 2
    Primary bedroom
    • Features: Ceiling Fan(s), En Suite Bathroom, Exhaust Fan, Tub With Shower, Walk-In Closet(s)
    • Level: First
    • Area: 208 Square Feet
    • Dimensions: 16x13
    Bedroom 2
    • Features: Ceiling Fan(s), Built-in Closet
    • Level: First
    • Area: 178.5 Square Feet
    • Dimensions: 15x11.9
    Bedroom 3
    • Features: Ceiling Fan(s), Built-in Closet
    • Level: First
    • Area: 144 Square Feet
    • Dimensions: 12x12
    Dinette
    • Level: First
    • Area: 80 Square Feet
    • Dimensions: 10x8
    Dining room
    • Level: First
    • Area: 156 Square Feet
    • Dimensions: 13x12
    Great room
    • Features: Ceiling Fan(s)
    • Level: First
    • Area: 252 Square Feet
    • Dimensions: 18x14
    Kitchen
    • Features: Pantry, Granite Counters
    • Level: First
    • Area: 80 Square Feet
    • Dimensions: 10x8
    Heating
    • Central, Electric
    Cooling
    • Central Air
    Appliances
    • Included: Dishwasher, Disposal, Microwave, Range, Refrigerator
    • Laundry: Laundry Closet
    Features
    • Ceiling Fan(s), Crown Molding, Eating Space In Kitchen, Kitchen/Family Room Combo, Open Floorplan, Primary Bedroom Main Floor, Solid Wood Cabinets, Split Bedroom, Walk-In Closet(s)
    • Flooring: Carpet, Tile
    • Doors: Sliding Doors
    • Windows: Storm Window(s)
    • Has fireplace: No
    Interior area
    • Total structure area: 2,315
    • Total interior livable area: 1,542 sqft

    Property

    Parking
    • Total spaces: 2
    • Parking features: Driveway, Garage Door Opener
    • Attached garage spaces: 2
    • Has uncovered spaces: Yes
    Features
    • Levels: One
    • Stories: 1
    • Patio & porch: Covered, Front Porch, Patio, Screened
    • Exterior features: Private Mailbox, Rain Gutters, Sidewalk
    • Has view: Yes
    • View description: Pond
    • Has water view: Yes
    • Water view: Pond
    • Waterfront features: Pond, Pond Access
    Lot
    • Size: 10,086 Square Feet
    • Dimensions: 82 x 123
    • Features: Cul-De-Sac
    Details
    • Parcel number: U3227180QB00001100028.0
    • Zoning: PD
    • Special conditions: None

    Construction

    Type & style
    • Home type: SingleFamily
    • Architectural style: Contemporary
    • Property subtype: Single Family Residence
    Materials
    • Block, Stucco
    • Foundation: Slab
    • Roof: Shingle
    Condition
    • New construction: No
    • Year built: 1980

    Utilities & green energy

    • Sewer: Public Sewer
    • Water: Public
    • Utilities for property: BB/HS Internet Available, Cable Connected, Public

    Community & HOA

    Community
    • Features: Deed Restrictions, Park, Playground, Sidewalks
    • Pet fee: $0 monthly
    • Subdivision: COUNTRY PLACE UNIT 3 B
    HOA
    • Has HOA: Yes
    • HOA fee: $13 monthly
    • HOA name: GREENACRE PROPERTIES
    • HOA phone: 813-600-1100
    Location
    • Region: Tampa

    Financial & listing details

    • Price per square foot: $276/sqft
    • Tax assessed value: $351,225
    • Annual tax amount: $2,606
    • Date on market: 9/19/2024
    • Cumulative days on market: 35 days
    • Listing terms: Cash,Conventional,FHA,VA Loan
    • Ownership: Fee Simple
    • Total actual rent: 0
    • Road surface type: Asphalt

    Price history

    DateEventPrice
    6/24/2026Listing removed$250,000$162/sqft
    Source: GAMLS #10787451 Report a problem
    6/17/2026Listed for sale$250,000-41.3%$162/sqft
    Source: GAMLS #10787451 Report a problem
    12/9/2024Sold$426,000+1.4%$276/sqft
    Source: Stellar MLS #TB8303442 Report a problem
    10/24/2024Pending sale$420,000$272/sqft
    Source: Stellar MLS #TB8303442 Report a problem
    10/21/2024Price change$420,000-2.9%$272/sqft
    Source: Stellar MLS #TB8303442 Report a problem
    10/6/2024Price change$432,500-1.7%$280/sqft
    Source: Stellar MLS #TB8303442 Report a problem
    9/19/2024Listed for sale$440,000+131.6%$285/sqft
    Source: Stellar MLS #TB8303442 Report a problem
    9/19/2013Sold$190,001+2.8%$123/sqft
    Source: Public Record Report a problem
    8/2/2013Listed for sale$184,900-16%$120/sqft
    Source: Mihara & Associates, Inc #T2583423 Report a problem
    7/21/2005Sold$220,000+57.1%$143/sqft
    Source: Public Record Report a problem
    6/17/2003Sold$140,000$91/sqft
    Source: Public Record Report a problem

    Public tax history

    YearProperty taxesTax assessment
    2025$7,124 +161.9%$351,225 +121%
    2024$2,721 +4.4%$158,957 +3%
    2023$2,606 +6.9%$154,327 +3%
    2022$2,439 +1.9%$149,832 +3%
    2021$2,393 +3.6%$145,468 +1.4%
    2020$2,309 +4.2%$143,460 +2.3%
    2019$2,216 $140,235 +1.9%
    2018$2,216 +2.5%$137,620 -15.5%
    2017$2,163 +5.4%$162,874 +27.1%
    2016$2,053 +1.8%$128,110 +0.7%
    2015$2,017 +0.2%$127,219 +0.8%
    2014$2,012 $126,209 +22.9%
    2013$2,012 +28.1%$102,709 +1.7%
    2012$1,571 -12.8%$100,992 -10%
    2011$1,801 -2.2%$112,215 -2.5%
    2010$1,842 -11%$115,097 -8.9%
    2009$2,071 -25.4%$126,306 -21.6%
    2008$2,776 -20%$161,174 -11.8%
    2007$3,472 -5.1%$182,694 +2.5%
    2006$3,659 +57.8%$178,238 +55.9%
    2005$2,319 $114,364 +3%
    2004-- $111,033 +11.5%
    2003-- $99,549 +34.1%
    2002-- $74,240 +1.6%
    2001-- $73,071 -4.2%
    2000$1,358 $76,246
    Find assessor info on the county website

    Neighborhood: 33624

    Nearby schools

    GreatSchools rating
    Schools provided by the listing agent
    • Elementary: Northwest-HB
    • Middle: Hill-HB
    • High: Steinbrenner High School

    Source: Stellar MLS. This data may not be complete. We recommend contacting the local school district to confirm school assignments for this home.

    Get a cash offer in 3 minutes
    Find out how much your home could sell for in as little as 3 minutes with a no-obligation cash offer.
    Estimated market value
    $252,100
    Get a cash offer in 3 minutes
    Find out how much your home could sell for in as little as 3 minutes with a no-obligation cash offer.
    Estimated market value
    $252,100