Skip main navigation
Off market
  • $1,085,000

    15711 Seaton Pl, Bradenton, FL 34202

    4beds
    2,724sqft
    Single Family Residence
    Built in 2020
    10,598 Square Feet Lot
    $1,085,000 Zestimate®
    $398/sqft
    $5,995 Estimated rent

    Home value

    $1,085,000

    $998,000 - $1.18M

    $5,995/mo

    Zestimate® history
    Loading
    Loading...

    Owner options

    List your home for rent

    $5,995/mo

    Rent Zestimate®

    Find your next renter with Zillow Rental Manager. Plus, with online applications, you can quickly screen prospective tenants – for free.

    Learn more

    $5,995/mo

    Rent Zestimate®

    Refinance and save

    $7,578/mo

    Est. payment

    Refinancing to a lower rate could help reduce your monthly payments and save thousands over the life of the loan.

    See today's rates

    $7,578/mo

    Est. payment

    Explore your selling options

    Work with a Zillow partner agent

    Leverage their expertise and Zillow's premium Showcase listings to get your home seen by more buyers.

    Get started

    List with your own agent

    Get your home in front of millions of buyers by listing it on Zillow.

    Learn how to do it

    Sell it yourself

    Take full control of how buyers see your home on Zillow by listing For Sale by Owner (FSBO).

    List your home

    What's special

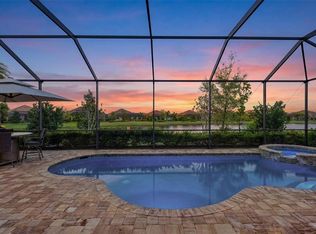
    Step inside this newly constructed Richmond model in Country Club East and prepare to fall in love! The Richmond model is the largest home currently being built by Lennar in Country Club East in Lakewood Ranch. This particular home sits on a large corner lot and boasts 4 large bedrooms, 3 private bathrooms, over 2700 sq ft, and absolutely zero carpet. This house was built with an open floor plan in mind and is perfect for entertaining guests or even the largest family. The kitchen is a chef's dream and has oversized island that features white quartz counter tops, which match perfectly with the white cabinets and stainless steal appliances. Just off the living room sits the large master bedroom and luxurious master bath. The Master bath boasts a large soaking tub and an even larger walk in shower. The Master closet is huge and sure to offer enough space for all your clothes and shoes. Doing laundry will also be a breeze as the laundry room and master closet are connected. This will surely make folding and putting away laundry something that can be accomplished in record time. Guest bedrooms two and three are towards the front of the home and share an oversized Jack & Jill bathroom. Go ahead and venture out to the screened in lanai, there you will find your very own summer kitchen with a stone backsplash ready to use just in time for those summer cook outs. Last but certainly not least, don't forget this home has a three car garage that is spacious enough to keep all of you and your children's toys in! Perfect for a family or as a holiday retreat, this home is ideally positioned to enjoy the proximity to beaches, cafes, restaurants, polo fields, a movie theater (that serves beer and wine), UTC Mall and a selection of premier schools. This home was just completed and is move in ready for you and your family. the community amenities include The Retreat which consists of a community pool, fitness center, and common indoor kitchen/eating area and use of satellite pools around the community. Photography, renderings, and virtual tour are all of the model home and for display purposes only and do not represent the actual home but the same model. - the model home furniture, accessories, wall-coverings, landscaping, and options are not included in the price of the home. Updated pictures of actual home coming soon.

    This property is off market, which means it's not currently listed for sale or rent on Zillow. This may be different from what's available on other websites or public sources.
    Originating MLS: Sarasota - Manatee

    Facts & features

    Interior

    Bedrooms & bathrooms
    • Bedrooms: 4
    • Bathrooms: 3
    • Full bathrooms: 3
    Heating
    • Forced air, Electric
    Cooling
    • Central
    Appliances
    • Included: Dishwasher, Dryer, Microwave, Refrigerator, Washer
    Features
    • Crown Molding
    • Flooring: Tile
    • Has fireplace: No
    Interior area
    • Total interior livable area: 2,724 sqft

    Property

    Parking
    • Total spaces: 3
    • Parking features: Garage - Attached
    Features
    • Levels: One
    • Exterior features: Stone, Brick
    • Has spa: Yes
    Lot
    • Size: 10,598 Square Feet
    • Features: Corner Lot
    Details
    • Parcel number: 586582509
    • Zoning: PDMU/A

    Construction

    Type & style
    • Home type: SingleFamily
    • Property subtype: Single Family Residence
    Materials
    • masonry
    • Roof: Tile
    Condition
    • Completed
    • Year built: 2020

    Utilities & green energy

    • Sewer: Public Sewer
    • Water: Public
    • Utilities for property: Public

    Community & HOA

    Community
    • Subdivision: COUNTRY CLUB EAST AT LAKEWOOD RANCH SUBP
    HOA
    • Has HOA: Yes
    • HOA fee: $370 monthly
    Location
    • Region: Bradenton

    Financial & listing details

    • Price per square foot: $398/sqft
    • Tax assessed value: $929,139
    • Annual tax amount: $11,502
    • Listing terms: Cash, Conventional
    • Ownership: Fee Simple

    Price history

    DateEventPrice
    6/3/2020Sold$525,000-4.2%$193/sqft
    Source: Stellar MLS #A4466086 Report a problem
    5/29/2020Pending sale$547,895$201/sqft
    Source: EXP REALTY LLC #A4466086 Report a problem
    5/2/2020Listed for sale$547,895$201/sqft
    Source: EXP REALTY LLC #A4466086 Report a problem

    Public tax history

    YearProperty taxesTax assessment
    2025$11,502 +2.3%$576,246 +2.9%
    2024$11,249 +0.3%$560,006 +3%
    2023$11,215 +1.9%$543,695 +3%
    2022$11,001 -0.1%$527,859 +3%
    2021$11,009 +85%$512,484 +266.1%
    2020$5,951 +3.8%$140,000
    2019$5,733 $140,000 +3.7%
    2018$5,733 +2.1%$135,000 -12.9%
    2017$5,615 $155,000
    Find assessor info on the county website

    Neighborhood: 34202

    Nearby schools

    GreatSchools rating
    Schools provided by the listing agent
    • Elementary: Robert E Willis Elementary
    • Middle: Nolan Middle
    • High: Lakewood Ranch High

    Source: The MLS. This data may not be complete. We recommend contacting the local school district to confirm school assignments for this home.

    Get a cash offer in 3 minutes
    Find out how much your home could sell for in as little as 3 minutes with a no-obligation cash offer.
    Estimated market value
    $1,085,000
    Get a cash offer in 3 minutes
    Find out how much your home could sell for in as little as 3 minutes with a no-obligation cash offer.
    Estimated market value
    $1,085,000